
When planning a hotel banquet hall, the choice of a hotel sliding partition track system is a decision that affects acoustics, flexibility, and the overall guest experience. As a project contractor, your role involves balancing technical requirements, budget constraints, and client expectations. This guide focuses on the practical aspects of specifying and procuring an operable wall system, ensuring you are ready for quotations and can avoid common pitfalls. We will cover critical factors such as track layout, beam support, installation risks, and site coordination, providing you with a clear path from initial inquiry to successful installation.
Direct Answer: For a hotel banquet hall, a top-hung track system (without floor rail) is often preferred for its aesthetic and flexibility, but it requires careful assessment of the building structure, especially beam support. The system must meet acoustic targets, comply with building codes, and be installed with precision. Your quotation should include detailed drawings, installation guidelines, and clear specifications to ensure accurate pricing and smooth project execution.
Hotel Sliding Partition Track System: 1. Why the Track System is the Backbone of Operable Walls
The track system determines the wall’s movement, stability, and long-term performance. In a hotel banquet hall, the system must handle frequent use, heavy panels, and varying configurations. A top-hung system, where the weight is carried by an overhead track, offers a clean floor surface and easy reconfiguration. However, it demands robust structural support. Unlike floor-supported systems, top-hung tracks transfer all loads to the building’s overhead structure, so beam support is non-negotiable. Before requesting quotes, verify the ceiling and beam construction to ensure they can handle the dynamic loads of moving panels.
Need help turning the hotel sliding partition track system requirements into a practical project layout?
2. Critical Structural Considerations: Beam Support and Load
One of the primary installation risks is underestimating the structural requirements. A hotel sliding partition track system with heavy acoustic panels can exert significant stress on the building frame. You must confirm the load-bearing capacity of the beams and the deflection limits. The track layout must align with the structural grid, and any deviations require engineering approval. During site coordination, work with the structural engineer to ensure that the track suspension points are correctly positioned. This step prevents costly modifications later.
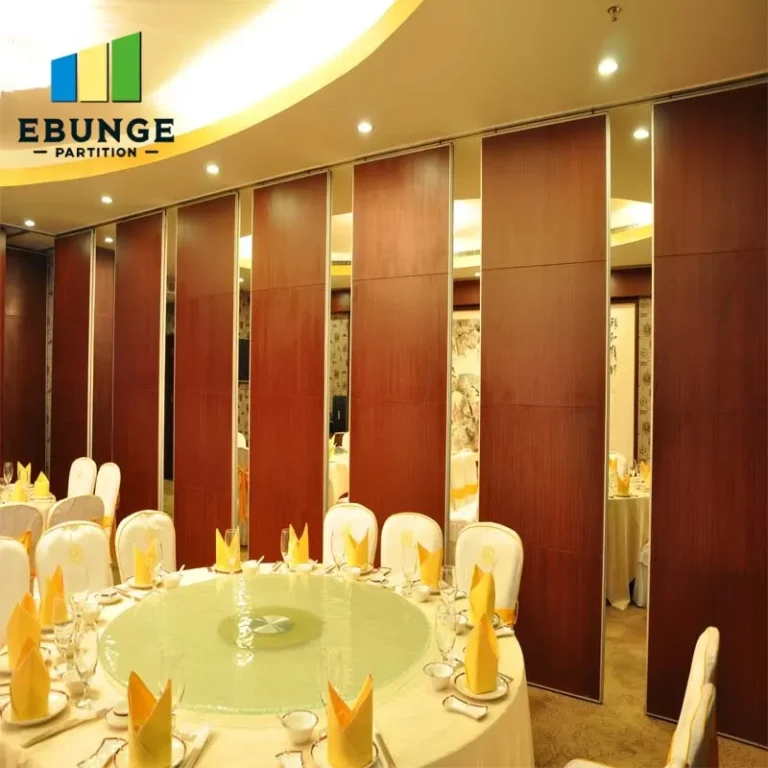
3. Track Layout: Designing for Flexibility and Function
The layout of the track system directly impacts how the space can be divided. For a banquet hall, you might need straight runs, curves, or even stacking areas. The track must be designed to accommodate the intended configurations, with clearances for panel storage. Consider the number of panels and their stacking positions to optimize usable space. A well-planned layout reduces the number of track switches and simplifies operation. It also affects the acoustic sealing, as every junction point must be precisely aligned to maintain sound insulation.
4. Acoustic Performance: What Really Matters
Acoustic insulation is a top concern for hotel owners, as banquet halls often host events simultaneously. The partition wall’s Sound Transmission Class (STC) rating depends on the panel construction, perimeter seals, and the track system’s ability to create a tight seal. While we do not publish ratings, you should specify the desired acoustic target (e.g., STC 50) and require the supplier to provide test data or calculations. The track system must allow for effective compression of seals at the head, floor, and vertical joints. A top-hung system can achieve good acoustics if the seals are properly designed and installed.
5. Installation Complexity and Site Coordination
Installation of an operable wall system is a specialized task. The complexity increases with the size and weight of the panels and the intricacy of the track layout. As a contractor, you must coordinate with other trades, such as electrical, HVAC, and ceiling installers, to ensure the track is installed before the ceiling is finished. The supplier should provide detailed installation drawings and on-site supervision if needed. Discuss the installation sequence and timeline to avoid delays. Remember, a poorly installed track can lead to operational issues and acoustic leaks, so invest in proper oversight.
6. Compliance with Building Codes and Standards
Every project must adhere to local building codes, including fire safety, accessibility, and structural requirements. The operable wall system must meet fire ratings if required, and the track system should not impede egress. Ensure that the supplier’s products are compliant with relevant standards, and request documentation. Also, consider seismic requirements if the project is in an earthquake-prone area. The track system must be designed to withstand lateral forces without compromising safety. Your quotation should include a statement of compliance and any necessary certifications.
Share the opening, drawings, finish direction, and privacy target for a project-specific review.
7. Maintenance and Durability: Long-Term Considerations
Hotels operate 24/7, so the partition system must be durable and easy to maintain. The track system should be made of high-quality materials that resist wear and corrosion. Moving parts, such as rollers and hangers, should be accessible for lubrication and replacement. Discuss the maintenance schedule with the supplier, and ensure that spare parts are available. A system that is difficult to maintain will lead to increased downtime and costs. Also, consider the warranty terms, but do not rely solely on them; a robust design and proper installation are your best insurance.
8. Supplier Reliability and Quotation Readiness
Choosing the right hotel sliding partition track system supplier is as important as the product itself. Look for a supplier with experience in hotel projects, who can provide references and detailed technical support. When requesting quotations, be prepared to share the following information to get accurate pricing:
- Opening size (width and height)
- Architectural drawings (plan and section)
- Acoustic target (e.g., STC rating)
- Finish preference (e.g., laminate, veneer, fabric)
- Project location and site conditions
This information helps the supplier tailor the system to your needs and avoid guesswork. A reliable supplier will provide a detailed quotation with a clear breakdown of costs, lead time, and installation services.
9. Cost Overruns: How to Avoid Them
Cost overruns often stem from changes in scope, structural surprises, or incomplete specifications. To mitigate this, ensure that all requirements are defined upfront. Include a contingency in your budget for unforeseen conditions, and communicate openly with the supplier about any potential changes. The quotation should specify what is included (e.g., track, panels, seals, installation) and what is not (e.g., electrical work, ceiling modifications). By clarifying these details, you can prevent misunderstandings and keep the project on budget.
10. Practical Checklist for Your Next Project
Use this checklist to guide your discussions with suppliers and your internal team:
| Item | Details to Confirm |
|---|---|
| Structural support | Beam capacity, deflection limits, suspension points |
| Track layout | Configuration, stacking areas, switch points |
| Acoustic requirements | STC rating, seal types, test documentation |
| Building codes | Fire rating, seismic, accessibility |
| Installation plan | Sequence, coordination with other trades |
| Maintenance | Access to parts, service schedule |
| Supplier support | Drawings, on-site supervision, warranty terms |
11. Conclusion: Making an Informed Decision
Selecting a hotel sliding partition track system requires careful consideration of structural, acoustic, and operational factors. By focusing on the details outlined in this guide, you can reduce installation risks, ensure compliance, and achieve a system that meets your client’s expectations. Remember to gather comprehensive information before requesting quotes, and choose a supplier that offers transparent communication and technical expertise. For further insights, explore our movable partition wall resources or read more in our blog. If you have specific project requirements, feel free to contact us for personalized guidance.
Frequently Asked Questions
Q1: What is the typical lead time for a hotel sliding partition track system?
Lead time varies based on the complexity of the system and the supplier’s production schedule. It is best to discuss this during the quotation phase, as it can range from a few weeks to several months. Always factor in installation time and potential delays.
Q2: Can a top-hung track system be retrofitted into an existing building?
Yes, but it requires a structural assessment to ensure the existing beams can support the additional load. In some cases, reinforcement may be needed, which can increase costs and installation time.
Q3: How do I ensure the acoustic performance meets my client’s expectations?
Specify the required STC rating in your request for quotation, and ask the supplier to provide test data or calculations. Also, ensure that the installation is done correctly, as even minor gaps can compromise acoustics.
Q4: What maintenance is required for an operable wall system?
Regular maintenance includes lubricating moving parts, checking seals for wear, and inspecting the track for debris. The supplier should provide a maintenance manual and recommended schedule.
Q5: Are there any building code requirements specific to operable walls?
Yes, operable walls must comply with fire safety, accessibility, and structural codes. The supplier should be able to provide documentation of compliance, and you should verify with local authorities.
Send the opening size and drawings to discuss a differentiated hotel sliding partition track system solution.