
When planning a hotel banquet hall, the hotel sliding partition track system is a critical investment that affects both functionality and guest experience. As a hotel owner, you need a solution that not only divides space efficiently but also meets acoustic requirements and integrates seamlessly with your building’s structure. This guide focuses on the practical aspects of selecting and specifying a top-hung track system, helping you prepare for quotations and avoid common pitfalls.
Direct answer: For a hotel banquet hall, the ideal hotel sliding partition track system is a top-hung track without floor rail, custom-engineered to suit your ceiling structure, with acoustic seals that meet your target STC rating, and supplied by a manufacturer who offers full project coordination from drawing review to installation guidance. Ensure you provide opening size, ceiling height, structural details, and acoustic target to get an accurate quotation.
Hotel Sliding Partition Track System: Why the Right Track System Matters for Your Banquet Hall
The track system is the backbone of your movable partition wall. A poorly designed or installed track can lead to operational failures, safety hazards, and costly repairs. For a hotel, downtime is unacceptable. The track must be durable enough for daily use, smooth in operation, and capable of supporting heavy panels. Moreover, the track layout must accommodate the specific geometry of your banquet hall, including any curves or irregular angles.
Choosing a top-hung system, where panels are suspended from an overhead track, offers several advantages: it eliminates floor tracks that can be tripping hazards and allows for easier cleaning. However, this requires that your ceiling structure can support the weight. A reputable supplier will ask for structural details and may require an engineer’s assessment.
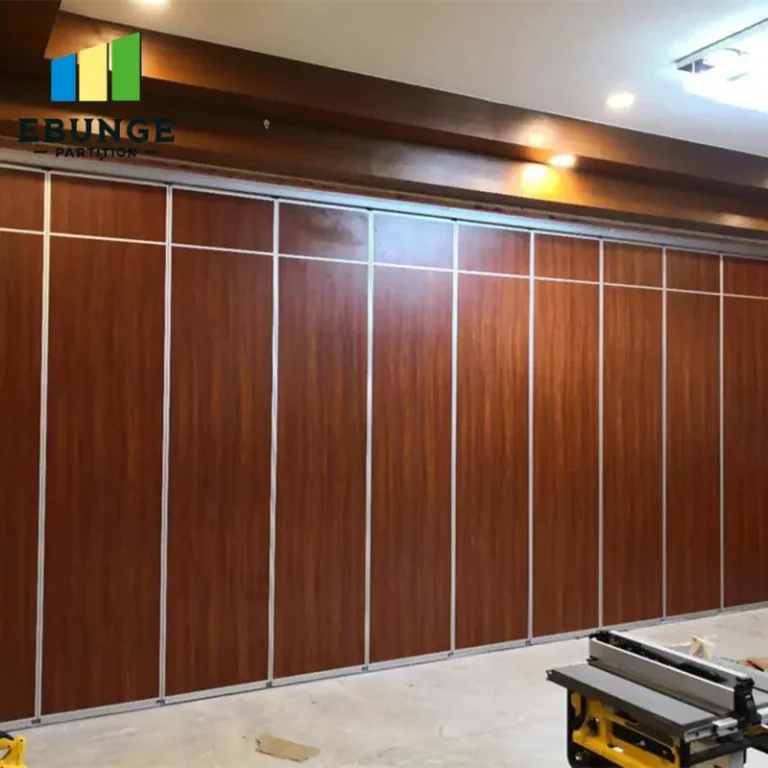
Need help turning the hotel sliding partition track system requirements into a practical project layout?
Understanding Your Banquet Hall’s Requirements
Before contacting suppliers, gather key information about your space. This includes the exact opening width and height, ceiling construction (e.g., concrete, steel, or wood), available headroom, and any obstructions like ductwork or lighting. Also, consider how often you’ll operate the partition. For a banquet hall that hosts weddings and conferences, you need a system that can be moved easily by staff, possibly with motorized assistance.
Another critical factor is the acoustic performance. If you plan to host simultaneous events, you need a partition with a high Sound Transmission Class (STC) rating. However, the actual acoustic performance depends not only on the partition but also on the installation and surrounding structures. Be cautious of suppliers who guarantee specific STC ratings without knowing your site conditions.
Key Technical Specifications to Review
When comparing systems, focus on these technical aspects:
- Track profile: Look for extruded aluminum or steel tracks with a durable finish. The track must be designed for the panel weight and width.
- Hangers and trolleys: These should have sealed ball bearings for smooth, quiet operation. The number of hangers per panel affects weight distribution.
- Seals: Perimeter and vertical seals are essential for acoustic and fire ratings. Ask about the seal material and its longevity.
- Operation: Manual or motorized? For large panels, motorized operation is recommended. Ensure the motor is quiet and reliable.
- Stacking: Determine where panels stack when open. This impacts usable space and aesthetics.
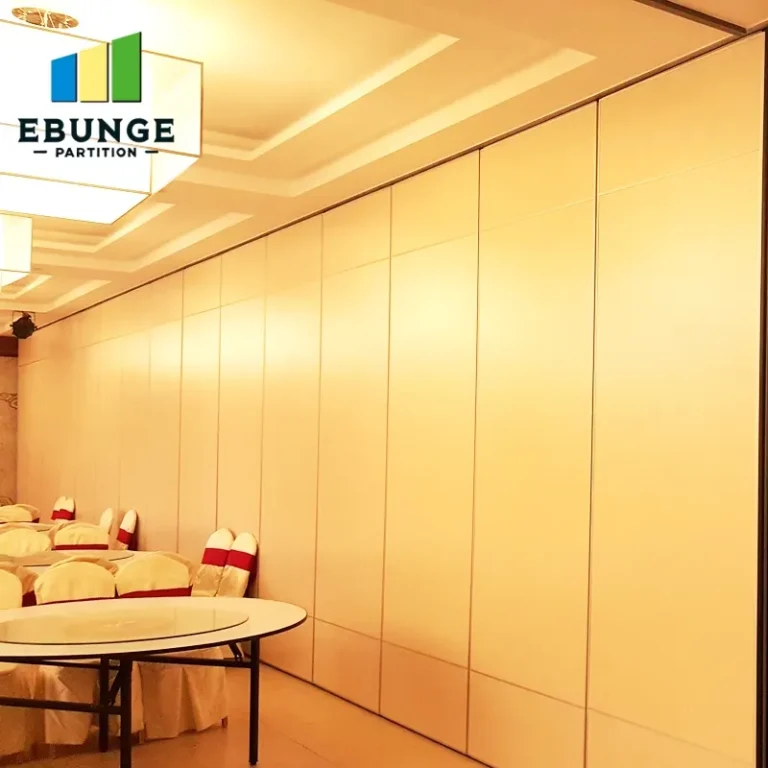
Installation Risks and How to Mitigate Them
Installation is where many projects fail. Common risks include:
- Insufficient beam support: The track must be securely anchored to the building’s structure. If your ceiling is not designed for the load, you may need to reinforce it.
- Track layout errors: Misalignment can cause panels to jam or not seal properly. Ensure the supplier provides detailed installation drawings.
- Site coordination: Installation must be coordinated with other trades, such as electrical and HVAC, to avoid conflicts.
To mitigate these, ask the supplier for a pre-installation survey and a detailed method statement. Also, clarify who is responsible for structural reinforcement and any required permits.
Acoustic Performance: What to Expect
Acoustic performance is often a top concern for hotel owners. The STC rating of a movable partition is determined by its mass, seals, and installation. However, even a high-rated partition can underperform if there are gaps or flanking paths. When discussing acoustics, ask the supplier for:
- Test data from independent labs.
- Details on the seal system and how it maintains integrity over time.
- Recommendations for perimeter caulking and wall treatments.
Remember, the actual acoustic performance in your building may differ from the lab test. It’s wise to set realistic expectations and possibly conduct on-site testing after installation.
Customization and Finishes
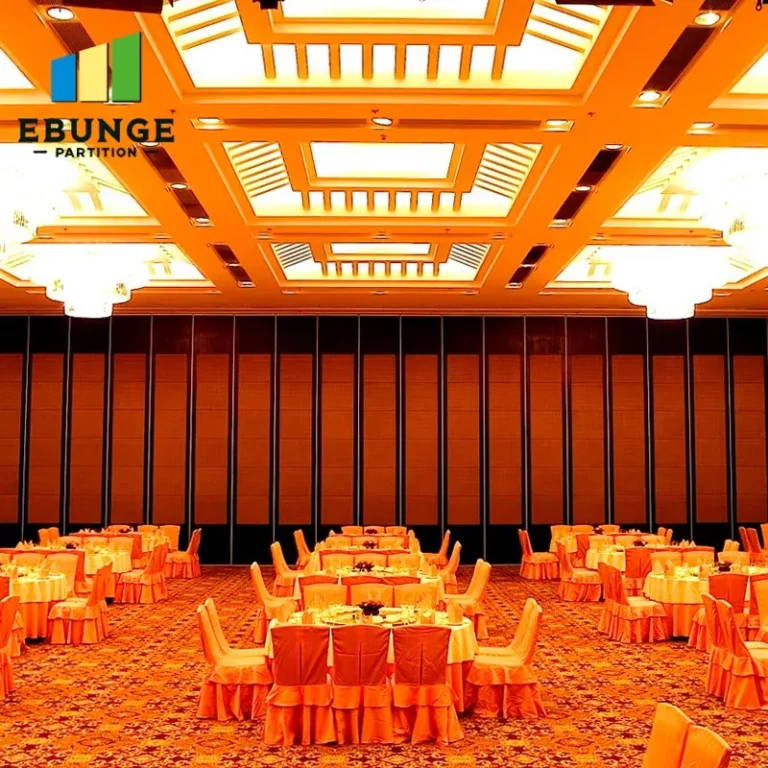
Your banquet hall’s interior design is important. Movable partitions can be finished with various materials, including wood veneers, laminates, fabrics, or even glass. The supplier should offer a range of finishes and be able to match your existing décor. Also, consider the panel thickness and how it integrates with doors and glazing.
Customization extends to the track system itself. For example, you might need a curved track or a particular stacking configuration. A reputable manufacturer will work with you to design a system that fits your space precisely.
Share the opening, drawings, finish direction, and privacy target for a project-specific review.
Compliance and Building Codes
Your partition system must comply with local building codes, including fire safety, accessibility, and structural requirements. The supplier should be familiar with these regulations and provide documentation such as fire test certificates and structural load calculations. Ask about the fire rating of the partition and whether it meets the required egress and smoke separation standards.
Total Cost of Ownership
Beyond the initial purchase price, consider long-term costs:
- Maintenance: Tracks and seals may require periodic adjustment or replacement. Ask about the expected lifespan and service intervals.
- Energy costs: A well-sealed partition can improve HVAC efficiency by allowing you to condition only occupied spaces.
- Operational efficiency: A reliable system minimizes downtime and staff time for setup.
When requesting quotes, ask for a breakdown of costs, including delivery, installation, and any additional fees.
After-Sales Support and Warranty
Choose a supplier who offers comprehensive after-sales support. This includes warranty coverage, availability of spare parts, and responsive customer service. Inquire about the warranty terms: what is covered, for how long, and what is excluded. A supplier that stands behind their product is more likely to provide a quality system.
Practical Checklist for Your Quotation Request
To get accurate quotations and avoid misunderstandings, provide the following to each supplier:
| Item | Details to Include |
|---|---|
| Opening size | Width, height, and number of openings |
| Drawings | Architectural and structural drawings (PDF or CAD) |
| Acoustic target | Desired STC rating (e.g., STC 40, 45, 50) |
| Finish preference | Material, color, texture, or sample |
| Operation | Manual or motorized, number of panels |
| Project location | City, country, and site access details |
| Timeline | Expected installation date and construction schedule |
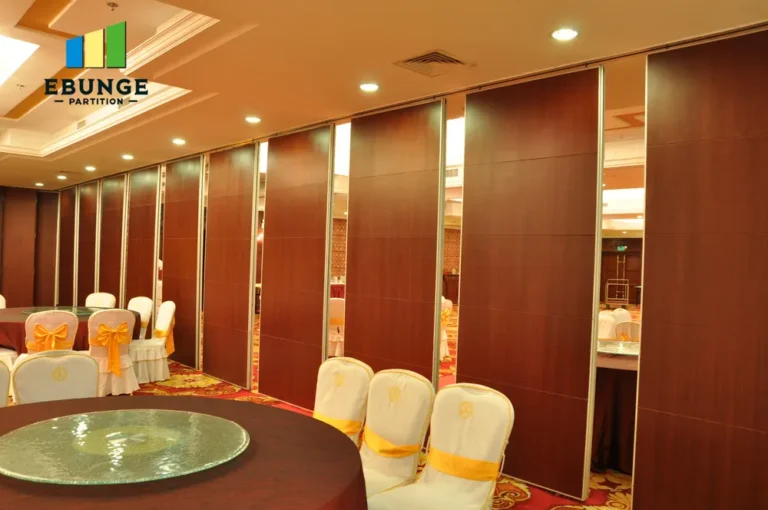
Conclusion
Selecting the right hotel sliding partition track system for your banquet hall is a complex but manageable process. By focusing on technical requirements, installation risks, and total cost, you can make an informed decision. Partner with a supplier who offers custom project coordination and clear communication. For more insights, explore our resources on movable partition walls and operable wall systems. When you’re ready to discuss your project, contact us for a detailed consultation.
Frequently Asked Questions
1. What is the typical lifespan of a hotel sliding partition track system?
The lifespan depends on usage, maintenance, and quality. A well-maintained system can last 20 years or more, but regular inspections and adjustments are necessary. Ask your supplier for expected service intervals.
2. Can the track system be retrofitted into an existing building?
Yes, but it requires a structural assessment to ensure the ceiling can support the load. The supplier should provide a survey and recommend any reinforcement needed.
3. How do I determine the required STC rating for my banquet hall?
Consider the types of events you host. For simultaneous events, an STC of 45 or higher is often recommended. Consult with an acoustician to set a realistic target based on your space.
4. Are motorized systems worth the extra cost?
For large panels or frequent operation, motorization improves ease of use and reduces labor. It also allows for remote control and integration with building automation systems.
5. What should I look for in a supplier’s warranty?
Ensure the warranty covers defects in materials and workmanship, includes a reasonable duration (e.g., 2-5 years), and provides for replacement parts. Clarify whether installation is covered.
For this buyer review, hotel sliding partition track system should be checked against the confirmed opening, drawings, operating plan, and project specification.
Send the opening size and drawings to discuss a differentiated hotel sliding partition track system solution.