
Planning a hotel sliding partition for your banquet hall involves more than choosing a wall that slides. You need a system that meets acoustic targets, fits your space, and aligns with your project timeline and budget. This guide focuses on hotel sliding partition planning from a buyer’s perspective, covering key technical requirements, supplier coordination, and how to prepare for an accurate quotation. By the end, you’ll know what information to gather and what questions to ask, helping you move from concept to a well-informed purchasing decision.
Direct answer: Hotel sliding partition planning is the process of defining your banquet hall’s space division needs, including acoustic performance, operational flexibility, and aesthetic requirements, and translating them into technical specifications for a movable partition wall system. It involves measuring your space, understanding building constraints, selecting a suitable track system (like a top-hung track without floor rail), and preparing detailed information for suppliers to receive accurate quotes and a smooth installation.
Why Hotel Sliding Partition Planning Differs from Standard Partition Selection
Hotel banquet halls are high-traffic, multi-functional venues. A movable partition wall must not only divide space but also provide adequate sound insulation between events, withstand frequent use, and integrate seamlessly with the interior design. Unlike simple office partitions, hotel sliding partition planning requires a deeper analysis of acoustic performance, fire safety, and operational logistics. You are not just buying a wall; you are investing in a system that affects guest experience and revenue potential.
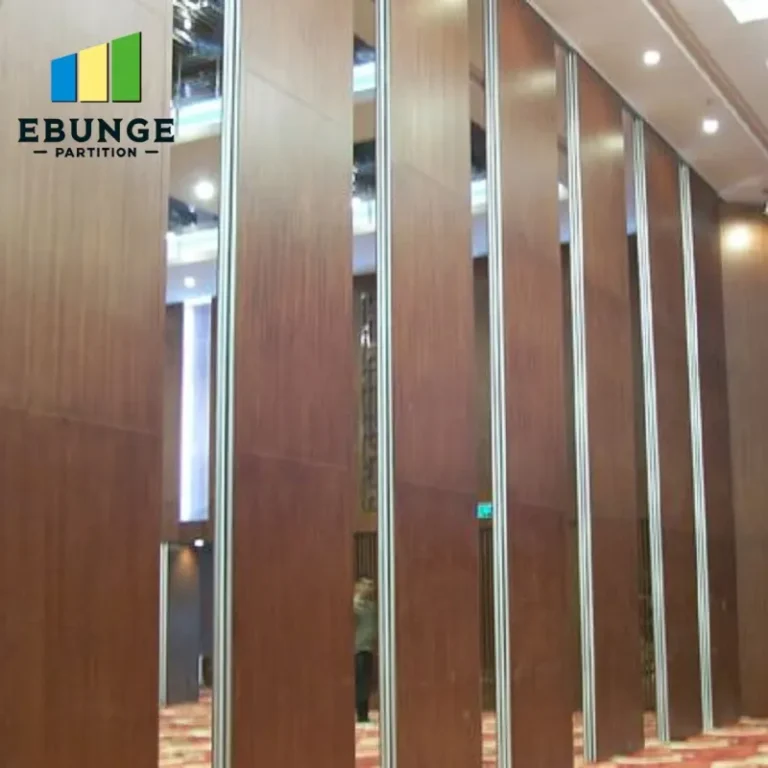
For instance, a banquet hall might host a wedding reception and a corporate seminar simultaneously. The partition needs to minimize sound transfer to ensure both events are successful. This requires specifying the right acoustic partition solutions, which may include additional seals, thicker panels, or specialized insulation. Your planning must account for these performance requirements from the start.
Need help turning the hotel sliding partition planning requirements into a practical project layout?
Key Technical Requirements for Hotel Banquet Hall Partition Walls
When planning, focus on these technical aspects that directly impact performance and usability:
- Acoustic Performance: Define your target Sound Transmission Class (STC) rating based on the types of events you host. Higher STC ratings mean better sound insulation, but they also affect panel weight and cost. Ensure the supplier can provide test data for the specific configuration you choose.
- Track System: A top-hung track system is often preferred in hotels because it leaves the floor clear, reducing trip hazards and simplifying cleaning. This system supports the partition from above, allowing smooth operation without floor rails. Verify that the ceiling structure can support the weight of the partition and the track.
- Panel Configuration: Decide on the number of panels, their sizes, and how they stack when open. This affects the maximum opening width and storage space. Custom movable walls can be designed to fit your exact dimensions, but they require precise measurements.
- Fire Resistance: Check local building codes for fire rating requirements. The partition must comply with fire safety regulations, which may influence material choices and construction.
- Finish Options: The partition should match your interior design. Suppliers offer various finishes, including laminates, wood veneers, fabric, or painted surfaces. Consider durability and ease of cleaning, as banquet halls experience heavy use.
Evaluating Your Space and Operational Needs
Before contacting suppliers, conduct a thorough assessment of your banquet hall. Measure the width, height, and depth of the opening where the partition will be installed. Note any obstructions like columns, lighting fixtures, or HVAC vents that could interfere with the partition’s movement or stacking.
Also, consider how you will use the space. Do you need to divide the hall into two equal sections, or will you have multiple smaller rooms? How often will you reconfigure the space? These operational patterns influence the partition’s design, including the number of panels and the ease of operation.
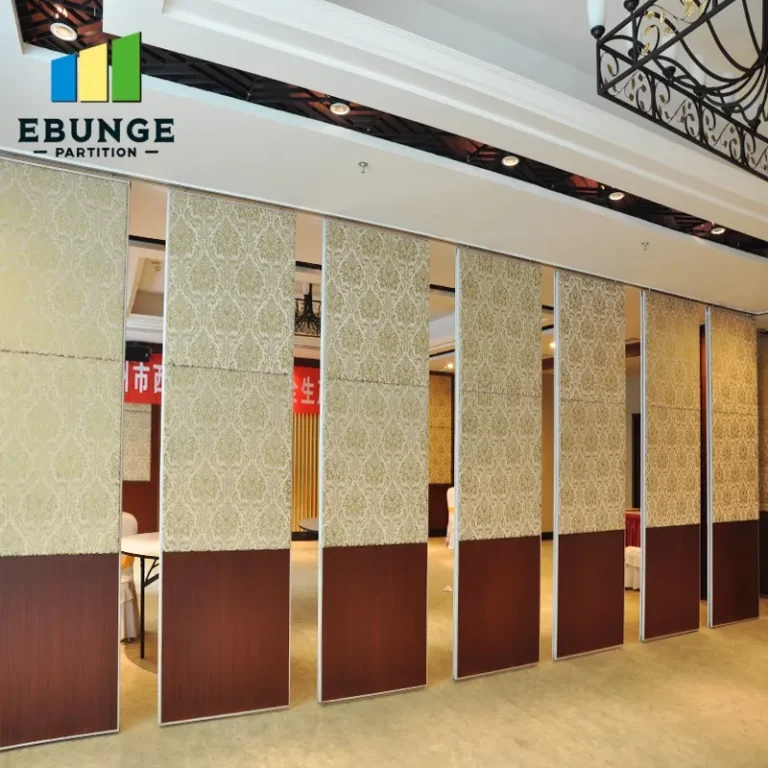
Create a floor plan with dimensions and indicate the stacking area. Share this with potential suppliers to ensure they understand the spatial constraints. This is a critical step in hotel sliding partition planning, as it prevents costly mistakes during installation.
Preparing for an Accurate Quotation from a Hotel Sliding Partition Planning Supplier
To get a reliable quote, you need to provide detailed information. A reputable supplier will ask for:
- Opening size: Width, height, and depth of the opening, along with the wall structure (e.g., concrete, drywall).
- Drawings: Architectural or interior drawings showing the partition location, ceiling details, and surrounding elements.
- Acoustic target: Desired STC rating or sound insulation level.
- Finish preference: Material, color, and texture requirements.
- Project location: This helps the supplier assess logistics, installation conditions, and any local regulations.
Providing this information upfront reduces back-and-forth communication and speeds up the quotation process. It also demonstrates that you are a serious buyer, which may lead to more competitive pricing.
Assessing Installation Disruption and Project Timeline
Installation of a movable partition wall can cause some disruption to your hotel operations. Discuss with the supplier the expected duration of installation, whether it can be done in phases, and what preparations are needed. For example, you may need to temporarily move furniture or restrict access to the area.
Ask about the installation process: Will they use a crane for large panels? How much noise and dust will be generated? Can installation be scheduled during off-peak times? A professional supplier will provide a clear plan to minimize impact on your guests.
Timeline is also crucial. Inquire about manufacturing lead time and installation schedule. Ensure it aligns with your project milestones. Delays can affect your opening or renovation schedule, so build in some buffer.
Durability and Maintenance Considerations for Long-Term Use
Banquet partitions are used frequently, so durability is non-negotiable. Look for systems with robust hardware, such as heavy-duty trolleys and seals that can withstand repeated operation. Ask about the warranty on moving parts and panels.
Maintenance is another factor. Choose surfaces that are easy to clean and resistant to scratches and stains. Some finishes may require special care, so consider the long-term upkeep costs. Also, check if the supplier provides maintenance guidelines or service contracts.
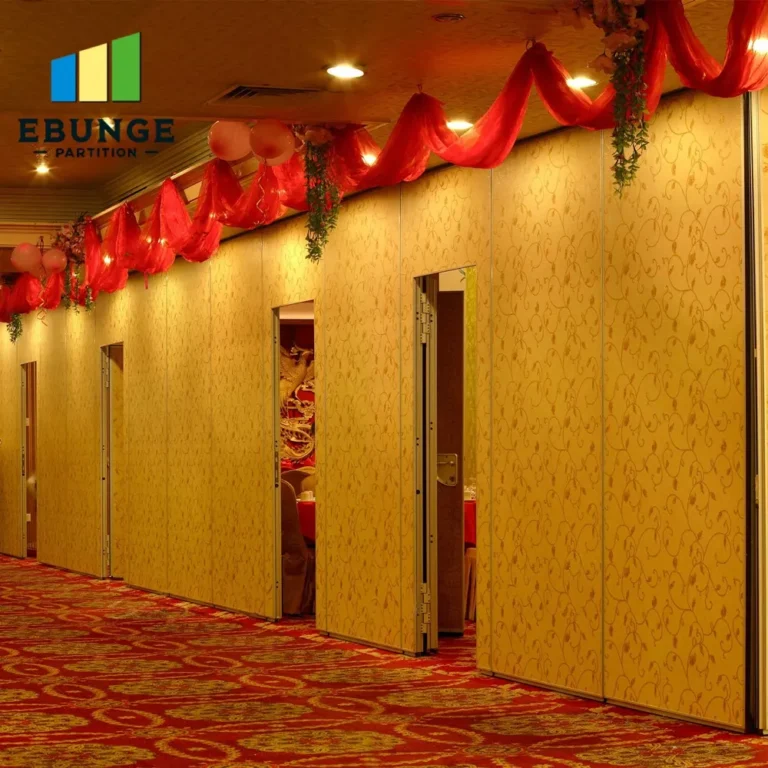
Regular maintenance will extend the life of your partition. Simple tasks like lubricating tracks and checking seals can prevent issues. Ensure your staff is trained on proper operation and maintenance procedures.
Share the opening, drawings, finish direction, and privacy target for a project-specific review.
Customization Options and Aesthetic Integration
A hotel’s interior design is a key part of its brand. Your movable partition wall should complement the existing decor, not clash with it. Customization options include panel widths, heights, and finishes. Some suppliers offer the ability to incorporate branding, patterns, or even acoustic panels with fabric that matches your color scheme.
When discussing customization, provide samples or color codes. Ask to see mock-ups or previous projects that are similar in style. This ensures the final product meets your aesthetic expectations.
However, keep in mind that extensive customization may increase lead time and cost. Balance your design vision with practical constraints.
Supplier Reliability and Cost Transparency
Choosing the right supplier is as important as the product itself. Look for a supplier with experience in hotel projects and a track record of delivering on time. Check references and read reviews. Ask about their after-sales support and warranty terms.
Cost transparency is essential. The quote should itemize all costs, including materials, hardware, installation, and any additional services. Beware of hidden fees. Clarify what is included in the price and what is not, such as electrical work or disposal of old partitions.
Request a detailed breakdown and compare quotes from multiple suppliers. Remember that the cheapest option is not always the best. Consider the total cost of ownership, including maintenance and energy efficiency.
Checklist for Hotel Sliding Partition Planning
| Item | Details |
|---|---|
| Opening dimensions | Width, height, depth; note any obstructions |
| Acoustic requirement | Target STC rating or sound insulation level |
| Track system | Top-hung, floor-mounted, or other; confirm ceiling support |
| Number of panels | How many panels and stacking arrangement |
| Finish | Material, color, texture; durability and cleaning |
| Fire rating | Compliance with local codes |
| Installation schedule | Lead time, duration, and disruption plan |
| Maintenance plan | Warranty, service options, staff training |
| Supplier references | Past hotel projects, testimonials |
| Cost breakdown | Itemized quote, no hidden fees |
Conclusion: Moving Forward with Informed Hotel Sliding Partition Planning
Effective hotel sliding partition planning is a multi-step process that requires careful consideration of technical, operational, and aesthetic factors. By defining your requirements, gathering accurate measurements, and communicating clearly with suppliers, you can avoid common pitfalls and ensure a successful installation. Remember to prioritize acoustic performance, durability, and supplier reliability. Use the checklist above as a guide, and don’t hesitate to seek professional advice.
When you’re ready to request quotes, provide comprehensive information to get the most accurate proposals. For more insights, explore our resources on movable partition walls and application examples. If you have specific questions, our team is ready to assist you.
Frequently Asked Questions
What is the typical acoustic rating for a hotel banquet hall partition?
Acoustic ratings vary based on needs. For banquet halls, an STC of 40-50 is common, but higher ratings may be required for simultaneous events. Always specify your target and ask for test data.
How long does it take to install a movable partition wall in a hotel?
Installation time depends on the size and complexity. A simple installation might take a few days, while larger projects can take weeks. Discuss the timeline with your supplier.
Can a movable partition wall be customized to match my hotel’s interior?
Yes, most suppliers offer a variety of finishes and customization options, including colors, materials, and even branding. Provide your design preferences to get accurate quotes.
What maintenance is required for a top-hung track system?
Regular maintenance includes cleaning the track, lubricating moving parts, and checking seals. Your supplier can provide a maintenance schedule.
How do I get an accurate quote for a hotel sliding partition?
Provide the supplier with opening dimensions, drawings, acoustic targets, finish preferences, and project location. This allows them to give a precise estimate.
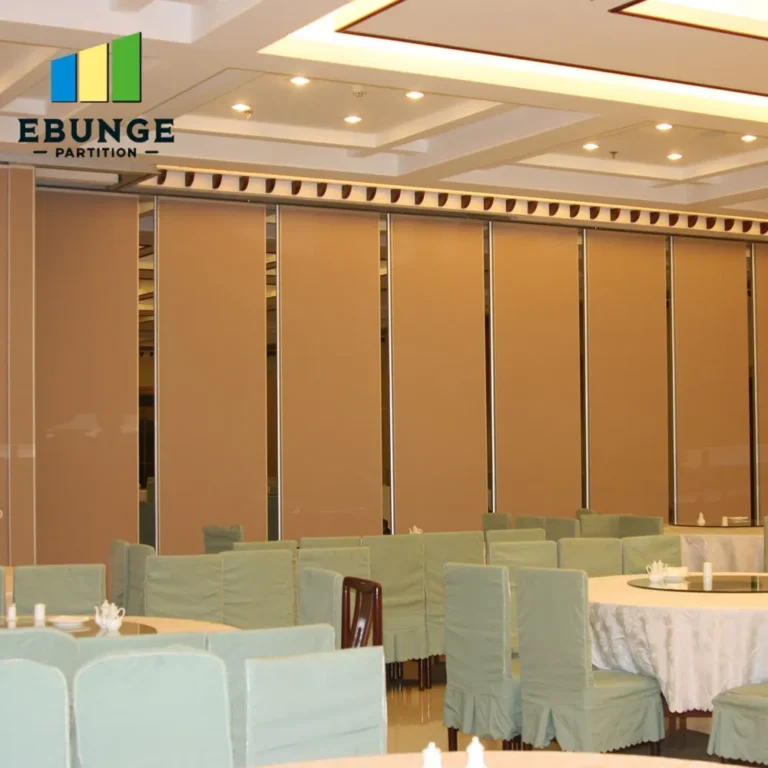
For more information, explore our movable partition wall solutions, read our blog posts, check out movable partition applications, or contact us for personalized guidance.
Send the opening size and drawings to discuss a differentiated hotel sliding partition planning solution.