
When planning a hotel banquet hall, the decision to install a hotel sliding partition installation goes beyond aesthetics. As an architect, you are responsible for ensuring that the operable wall system integrates seamlessly with the building structure, meets acoustic requirements, and aligns with the project timeline. This article focuses on the installation process, addressing technical risks, site coordination, and how to prepare for a successful quotation. Whether you are evaluating a movable partition wall for a new build or a renovation, understanding the installation nuances will help you avoid costly delays and structural issues. Here, we provide a practical guide to evaluating and preparing for hotel sliding partition installation, with a focus on buyer readiness and technical specifications.
Direct Answer: To ensure a successful hotel sliding partition installation, you must focus on three critical areas: structural support (beam load and deflection), track layout (top-hung system alignment and ceiling integration), and site coordination (sequencing with other trades). Request a detailed installation plan from the supplier, verify structural calculations, and establish clear communication protocols. This will reduce installation risk and ensure the operable wall system meets acoustic and aesthetic expectations.
Hotel Sliding Partition Installation: 1. Structural Integrity: Beam Support and Load Calculations
The most significant risk in hotel sliding partition installation is inadequate beam support. A top-hung track system transfers the entire weight of the partition to the overhead structure. For a banquet hall, this can be substantial, especially with tall partitions. You must ensure that the building’s steel or concrete beams can handle both the dead load (partition weight) and live load (dynamic forces during operation).
Ask the supplier for a structural load calculation report that specifies the required beam deflection limits. Typically, the deflection should not exceed L/360 to prevent track misalignment and operational issues. If the existing structure is insufficient, you may need to reinforce beams, which affects the installation timeline and budget. Always cross-check these calculations with the project’s structural engineer.
Additionally, consider the ceiling plenum space. The track and carriers require adequate clearance above the ceiling for installation and maintenance. A minimum of 300mm is often needed, but this varies based on the partition height and system design. Include this in your architectural drawings to avoid clashes with HVAC ducts or electrical conduits.
Need help turning the hotel sliding partition installation requirements into a practical project layout?
2. Track Layout: Precision and Tolerances
The track layout is the blueprint for the entire installation. For a hotel banquet hall, you need a track that can accommodate straight runs and possible curves. The layout must account for column spacing, wall intersections, and storage pockets. A poorly planned track layout can lead to operational issues, such as panels not sealing properly or jamming.
Work with the supplier to create a detailed track layout drawing that includes:
- Track alignment with ceiling grid and lighting fixtures
- Support bracket spacing (typically 600-900mm on center)
- Expansion joints in the track for temperature variations
- Clearances for door frames and glazing
Ensure that the track installation tolerances are specified. For example, the track must be level within 3mm over 3 meters to ensure smooth operation. The supplier should provide a laser alignment check during installation to verify this.
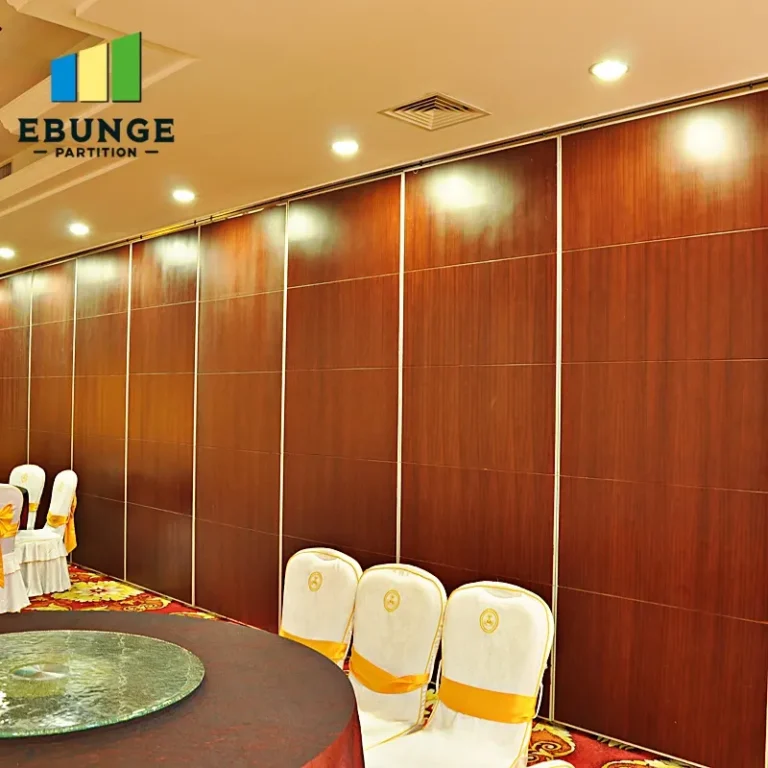
3. Site Coordination: Sequencing with Other Trades
Installation risk often stems from poor coordination with other trades. The partition installation should be sequenced after the ceiling grid is framed but before the final ceiling finishes are applied. This allows access to the overhead structure and avoids damage to finished surfaces.
Coordinate with the following trades:
- HVAC: Ensure ductwork and diffusers are positioned to avoid conflicts with track support brackets.
- Electrical: Plan lighting and power outlets so they do not interfere with the track or storage pockets.
- Fire protection: Sprinkler heads and smoke detectors must be integrated with the partition layout, especially if the partition is part of a fire compartment.
Hold a pre-installation meeting with all subcontractors to review the installation sequence and address potential clashes. This proactive approach can save weeks of delays.
4. Acoustic Performance: Installation Quality Matters
Even the best acoustic partition solutions will fail if installed incorrectly. The acoustic performance of a hotel sliding partition installation depends on the seals at the head, floor, and vertical joints. For a banquet hall, you may need an STC rating of 50 or higher to meet your acoustic target.
During installation, ensure that the perimeter seals are properly compressed and that there are no gaps. The floor seal should be a drop seal that activates when the partition is closed, but since we recommend a top-hung track without a floor rail, the bottom seal is often a fixed or automatic drop seal. Verify that the seal material is durable and can withstand frequent operation.
Ask the supplier for an installation checklist that includes acoustic seal verification. Also, consider scheduling an acoustic test after installation to confirm the performance meets specifications. This can be a condition of final acceptance.
5. Installation Timeline and Quotation Readiness
A typical hotel banquet hall partition installation can take 2-4 weeks, depending on the size and complexity. The timeline includes site measurement, fabrication (if custom), and installation. To get an accurate quotation, you must provide the supplier with complete information upfront.
Prepare a detailed brief that includes:
- Opening size (width, height, and number of panels)
- Architectural drawings (floor plan, sections, and elevations)
- Acoustic target (STC or Rw value)
- Finish preference (veneer, laminate, or paint)
- Project location (for logistics and labor costs)
This information allows the supplier to provide a more accurate quote and installation plan. It also reduces the risk of change orders later.

6. Warranty and Maintenance Considerations
Installation warranty is a key buyer concern. Ensure that the warranty covers both the materials and the installation workmanship. Typically, movable partition wall suppliers offer a warranty of 1-2 years on installation, but this can vary. Clarify what is covered: parts, labor, or both. Also, ask about the procedure for warranty claims.
Maintenance requirements are often overlooked. For a top-hung track system, regular maintenance includes:
- Lubricating the carriers and track (quarterly)
- Checking seal wear and replacing as needed
- Inspecting the track alignment and tightening bolts
Request a maintenance schedule from the supplier and include it in your building’s operation manual. This will extend the life of the partition.
Share the opening, drawings, finish direction, and privacy target for a project-specific review.
7. Compliance with Building Codes and Accessibility
Hotel sliding partition installation must comply with local building codes, including fire safety, accessibility, and egress. For a banquet hall, the partition may need to meet specific fire ratings if it divides a fire compartment. Ensure that the partition system has the necessary fire test certificates and that the installation does not compromise fire safety.
Accessibility is another concern. If the partition includes a door, it must meet accessibility standards, such as clear width and hardware height. Also, consider the weight of the partition panels; if they are too heavy, they may not meet accessibility requirements for manual operation. In such cases, motorization may be needed, which adds to the cost.
8. Aesthetics and Finishes
The visual impact of the partition is crucial in a hotel banquet hall. The finish should complement the interior design. Common finishes include wood veneer, laminate, and paint. The supplier should provide samples for approval before fabrication.
During installation, protect the finished surfaces from damage. Use protective coverings on the panels and ensure that the installation crew handles them carefully. Any scratches or dents should be repaired before handover.
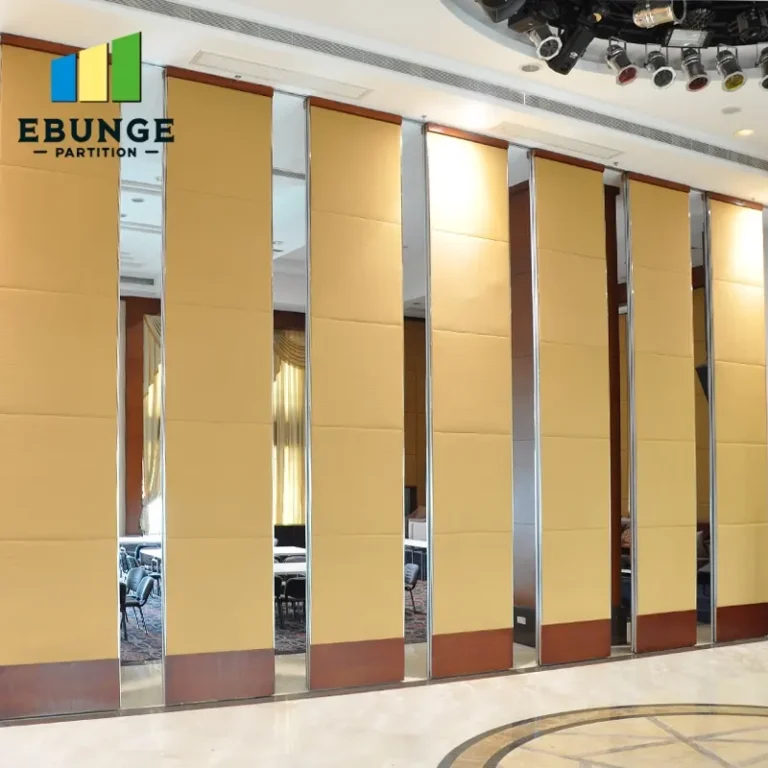
9. Practical Checklist for Installation Evaluation
| Checklist Item | Details |
|---|---|
| Structural support | Beam load calculations, deflection limits, ceiling plenum clearance |
| Track layout | Alignment, support spacing, expansion joints, tolerances |
| Site coordination | Pre-installation meeting, trade sequencing, clash detection |
| Acoustic seals | Head, floor, and vertical seals; compression verification |
| Quotation info | Opening size, drawings, acoustic target, finish, location |
| Warranty | Coverage, duration, claim procedure |
| Maintenance | Lubrication, seal replacement, track inspection |
| Compliance | Fire rating, accessibility, building codes |
10. Conclusion: Prepare for a Smooth Installation
Hotel sliding partition installation is a complex process that requires careful planning and coordination. By focusing on structural integrity, track layout, and site coordination, you can mitigate risks and ensure a successful outcome. Provide your supplier with complete information to get an accurate quotation, and verify all technical details before installation begins.
For more guidance on movable partition walls, explore our movable partition wall resources or read our installation blogs. If you have specific project requirements, contact our team for expert advice.
Frequently Asked Questions
What is the typical installation timeline for a hotel sliding partition?
The timeline varies based on project size and complexity, but generally ranges from 2 to 4 weeks. This includes site measurement, fabrication (if custom), and installation. To get an accurate timeline, provide the supplier with detailed drawings and specifications.
How do I ensure the acoustic performance of a movable partition wall?
Acoustic performance depends on the quality of seals and installation. Ensure that perimeter seals are properly compressed and that there are no gaps. Consider specifying an STC rating and conducting a post-installation acoustic test to verify performance.
What structural considerations are critical for a top-hung track system?
The overhead structure must support the partition weight and dynamic loads. Check beam deflection limits (typically L/360) and ensure adequate ceiling plenum space (at least 300mm) for track and carriers. Verify load calculations with a structural engineer.
Can a hotel sliding partition be installed without a floor rail?
Yes, a top-hung track system can operate without a floor rail, using a drop seal for acoustic and visual separation. This is often preferred for aesthetic and cleaning reasons, but it requires precise track alignment and structural support.
What information should I provide to get an accurate installation quotation?
Provide the opening size (width, height, number of panels), architectural drawings, acoustic target, finish preference, and project location. This enables the supplier to assess structural requirements, logistics, and labor costs accurately.
Send the opening size and drawings to discuss a differentiated hotel sliding partition installation solution.