
When planning a hotel banquet hall renovation or new build, the hotel sliding partition cost is often the first number that comes to mind. But a single quote can vary widely depending on opening sizes, track systems, acoustic targets, and finish choices. For an office renovation company overseeing a hospitality project, understanding what drives the budget is essential to avoid surprises during installation and long-term maintenance. This guide breaks down the key factors that influence pricing and helps you prepare a clear brief for suppliers, ensuring you compare quotes on a like-for-like basis.
Direct answer: The hotel sliding partition cost is influenced by several measurable factors: the total opening area, the type of track system (top-hung vs. floor-supported), acoustic performance requirements, panel construction (single vs. double glazing), finish materials, and the level of automation. To get an accurate estimate, you must provide the supplier with the opening dimensions, ceiling height, desired acoustic rating (e.g., STC or Rw), and a sample of the finish. Without these details, any quotation is preliminary and may change significantly.
Hotel Sliding Partition Cost: Why the Ballpark Figure Is Not Enough
Many buyers start with a mental budget based on a per-square-meter rate they found online. However, the hotel sliding partition cost is rarely linear. For instance, a partition that is 6 meters wide and 3 meters high will not cost the same as two separate partitions of 3 meters each, even if the total area is identical. The number of panels, the weight they place on the overhead track, and the complexity of the stacking area all affect the price. Therefore, treat any initial estimate as a starting point for discussion, not a firm number.
Need help turning the hotel sliding partition cost requirements into a practical project layout?
Key Cost Drivers in a Hotel Banquet Hall
To understand what you are paying for, consider these primary cost components:
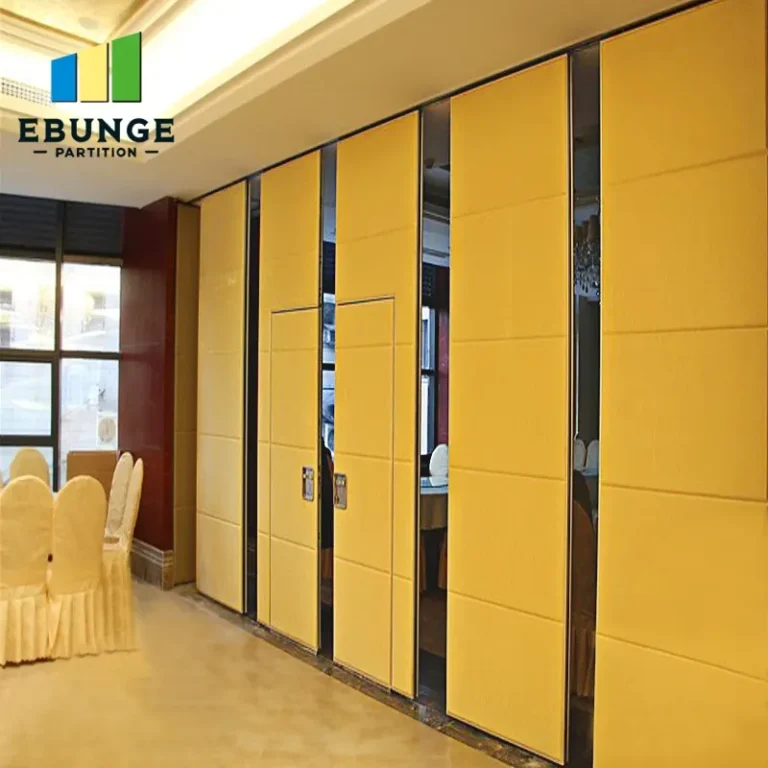
- Track and suspension system: A top-hung track system, which is standard for high-traffic hotel venues, requires a robust overhead structure to support the panel weight. The length of the track, the number of trolleys, and the type of guide (floor-mounted or floor-free) all add to the cost. EBUNGE’s approach avoids a floor rail, which simplifies cleaning and reduces trip hazards, but it requires precise ceiling reinforcement.
- Panel construction: Panels are typically made of a steel or aluminum frame filled with acoustic insulation. The thickness of the frame, the number of glazing layers, and whether the panels are single or double glazed significantly impact cost. Double-glazed panels offer better sound insulation but are heavier and more expensive.
- Acoustic performance: A banquet hall often needs to host simultaneous events, so acoustic separation is critical. Higher STC ratings (e.g., STC 50 vs. STC 40) require more mass, better seals, and sometimes a double-panel system, which increases cost.
- Finish and aesthetics: The choice of laminate, veneer, or fabric covering affects both appearance and price. Custom finishes, such as matching the hotel’s interior design, may require additional lead time and cost.
- Automation and accessories: Motorized operation, remote controls, and integrated locking systems add convenience but also add to the initial investment and future maintenance needs.
How to Get a Comparable Quotation
When you request quotations from different suppliers, you need to provide a clear specification. This ensures that you are comparing apples to apples. At a minimum, include:
- Exact opening dimensions (width, height, and depth) and the number of openings.
- Architectural drawings or a rough floor plan showing the stacking area and any obstacles.
- Desired acoustic performance (e.g., STC or Rw value) based on your project’s requirements.
- Finish preferences, including material, color, and texture, or a sample.
- Project location and delivery site details, as this can affect logistics and installation costs.
- Any special requirements, such as curved tracks, fire ratings, or integration with existing systems.
Providing this information upfront helps the supplier give a more accurate price and reduces the risk of change orders later.
Total Cost of Ownership: Beyond the Initial Quote
The purchase price is only the beginning. In a hotel environment, partitions are used daily, sometimes multiple times a day. Therefore, consider the long-term costs:
- Maintenance: Top-hung systems with no floor rail have fewer moving parts on the floor, which can reduce wear and tear. Regular inspections of trolleys and seals are necessary to maintain acoustic performance.
- Repair and replacement parts: Ask about the availability of spare parts and the warranty terms. A longer warranty on the track and panels can save money in the long run.
- Energy efficiency: Well-sealed partitions can help with heating and cooling, potentially reducing energy bills.
- Operational disruption: Installation that requires extensive ceiling work or closing a venue can lead to lost revenue. Plan installation during off-peak times to minimize impact.
Installation Complexity and Project Disruption
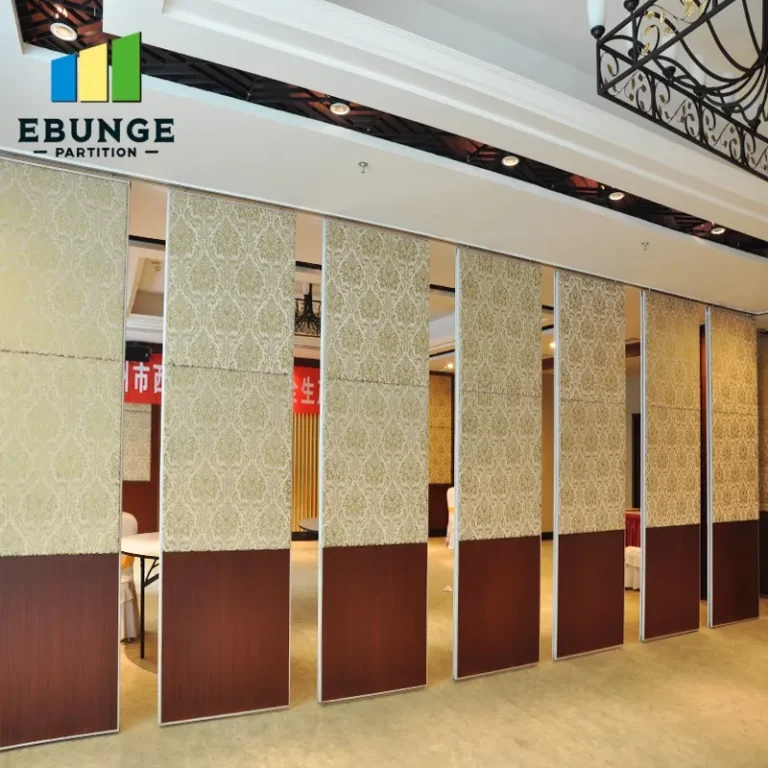
The complexity of installing a movable partition in an existing hotel is higher than in a new build. Ceiling reinforcement may be needed, and the work must often be done outside of operating hours. This can increase labor costs and the duration of the project. Discuss with the supplier how they handle site surveys, delivery, and installation to avoid surprises. A professional team will provide a detailed installation plan and coordinate with your construction schedule.
Material Quality and Warranty: What to Look For
Not all partitions are created equal. The gauge of steel used in the frame, the density of the acoustic insulation, and the quality of the seals all affect performance and longevity. When comparing quotations, ask for specific material specifications and check the warranty details. A standard warranty might cover parts for 2-5 years, but some manufacturers offer extended warranties for an additional cost. Ensure you understand what is covered and what is excluded.
Acoustic Performance: Balancing Cost and Requirements
Acoustic performance is often the main reason for installing a movable partition. However, achieving a high STC rating requires heavier panels and more sophisticated seals, which increases the hotel sliding partition cost. If your banquet hall only needs to separate a quiet meeting room from a dining area, a lower STC might suffice. But if you plan to host a concert and a wedding simultaneously, you need a higher rating. Be realistic about your needs and test the partition in situ if possible.
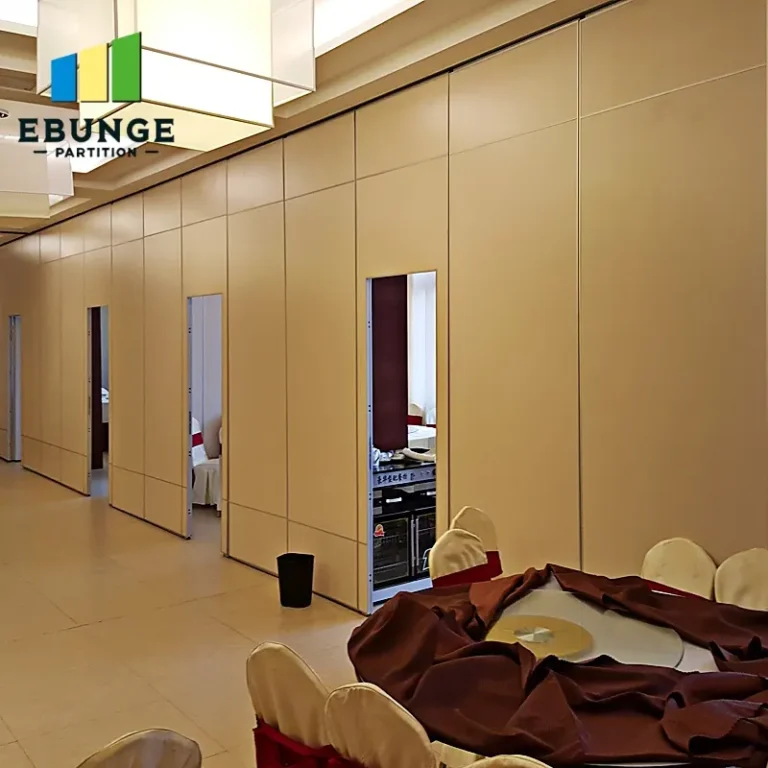
Share the opening, drawings, finish direction, and privacy target for a project-specific review.
Custom Movable Wall: When Standard Sizes Are Not Enough
Hotels often have unique architectural features, such as curved walls or unusual ceiling heights. A custom movable wall can be designed to fit these spaces, but it will cost more than a standard system. The additional cost comes from engineering, prototyping, and manufacturing. If you have a complex layout, work with a supplier who has experience in custom projects and can provide references.
Checklist for Evaluating Quotations
To help you compare offers, use this checklist:
| Item | What to Verify |
|---|---|
| Track system | Top-hung without floor rail? Load capacity? Material of track? |
| Panel construction | Frame thickness, insulation density, panel weight? |
| Acoustic seals | Type of perimeter seals, drop seals, and acoustic rating? |
| Finish | Material, thickness, and warranty on finish? |
| Installation | Is installation included? What is the timeline? Who handles site prep? |
| Warranty | Length and coverage on parts and labor? |
| Maintenance | Are maintenance services offered? What is the recommended schedule? |
How to Present Your Requirements to a Supplier
To get the most accurate quotation, prepare a detailed brief. Include the following:
- Your contact details and project location.
- The exact opening sizes and a plan view of the space.
- Acoustic target in STC or Rw, if known.
- Finish preferences, including color and material.
- Any drawings or photos of the venue.
- Your desired timeline for delivery and installation.
This information allows the supplier to provide a more precise estimate and reduces the back-and-forth. It also shows that you are a serious buyer, which can lead to better pricing and service.
Return on Investment: Justifying the Cost
While the initial hotel sliding partition cost might seem high, consider the return on investment. A flexible banquet hall can host multiple events simultaneously, increasing revenue. The ability to divide a large space into smaller rooms also allows for more bookings. Additionally, a high-quality partition can last for decades with proper maintenance, making it a worthwhile investment.
Conclusion
Evaluating hotel sliding partition cost is not about finding the lowest price but about understanding what you are paying for and ensuring it meets your operational needs. By focusing on the factors outlined above, you can prepare a clear brief, compare quotations effectively, and avoid unexpected expenses. Remember to always confirm exact values from project documentation and consult with the supplier for detailed specifications. For more insights, explore our movable partition wall resources or read about movable partition cost considerations. If you have a project in mind, contact us to discuss your requirements.
Frequently Asked Questions
What is the typical price range for a hotel sliding partition?
Prices vary widely based on size, materials, and features. A basic single-glazed partition might cost less per square meter than a double-glazed acoustic partition. To get an accurate estimate, you need to provide detailed specifications to suppliers.
Does the track system affect the cost significantly?
Yes, a top-hung track system without a floor rail is generally more expensive due to the need for ceiling reinforcement. However, it offers benefits like easier cleaning and reduced trip hazards, which can be worth the investment in a hotel setting.
How can I reduce the cost of a movable partition?
You can reduce costs by choosing standard sizes, simpler finishes, and lower acoustic ratings if they meet your needs. Also, consider the total cost of ownership, including maintenance, rather than just the initial price.
What information do I need to provide for a quotation?
Provide the opening dimensions, ceiling height, acoustic requirements, finish preferences, and project location. Sharing drawings or photos helps suppliers understand the scope better.
Are there any hidden costs I should be aware of?
Hidden costs can include site preparation, ceiling reinforcement, delivery charges, installation labor, and future maintenance. Always ask for a detailed breakdown of the quotation.
Send the opening size and drawings to discuss a differentiated hotel sliding partition cost solution.