
For overseas project contractors handling medical consultation spaces, the partition wall is a critical element that directly impacts functionality, patient privacy, and infection control. Unlike hotel interiors, medical environments demand rigorous planning to avoid costly site coordination, support, and installation errors. This guide focuses on evidence-based project installation planning for partition walls in medical consultation rooms, emphasizing supplier coordination and technical precision. By following a systematic approach, you can ensure a smooth installation process that meets both clinical requirements and budget constraints.
Direct Answer: For a medical consultation space, the most reliable partition wall installation plan involves top-hung track systems without floor rails, custom-coordinated with your supplier, and based on confirmed project drawings and specifications. This minimizes site coordination issues, reduces support errors, and ensures a clean, accessible floor—essential for medical equipment and hygiene. Always validate load-bearing capacities, acoustic performance, and fire safety with your supplier before installation.
Partition Wall: 1. Understanding Medical Consultation Space Requirements
Medical consultation rooms have unique needs that differ from typical office or hotel partitions. These include enhanced acoustic privacy for patient-doctor confidentiality, easy cleaning and disinfection, and the ability to accommodate medical equipment like examination tables and diagnostic devices. The partition wall must also comply with local healthcare regulations, which often mandate specific fire ratings, accessibility standards, and infection control measures.
For instance, a consultation room may require a sound transmission class (STC) rating of at least 45 to ensure private conversations remain confidential. This influences the partition’s core material, thickness, and sealing details. Additionally, the wall must support heavy items such as wall-mounted monitors or cabinets, necessitating proper backing and reinforcement. Understanding these requirements early prevents costly redesigns and installation delays.
Need help turning the partition wall requirements into a practical project layout?
2. Why Top-Hung Track Systems Are Preferred
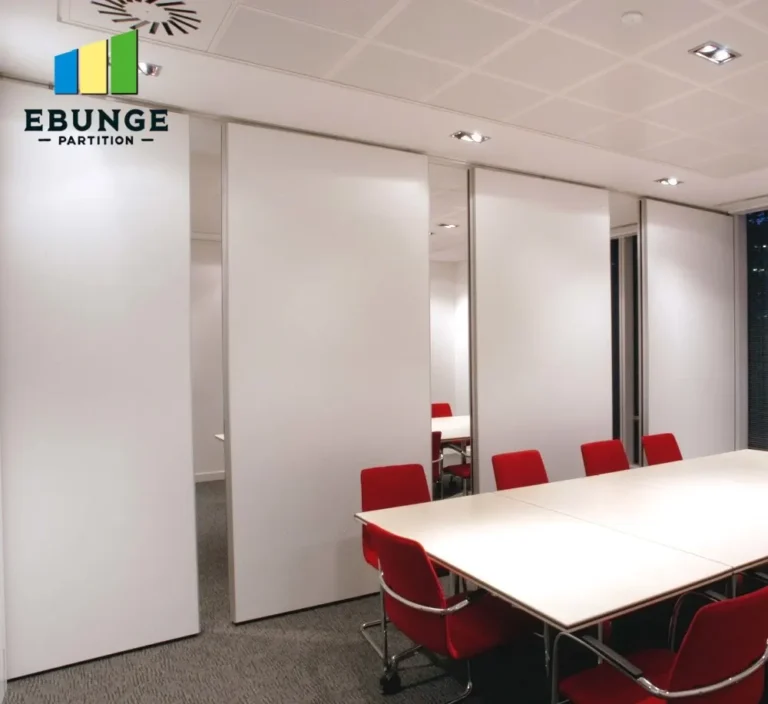
In medical settings, floor rails are a major hazard: they collect dust, impede wheelchair movement, and complicate cleaning. Top-hung track systems, where the partition wall is suspended from an overhead track, eliminate these issues by leaving the floor completely flush. This design not only enhances hygiene but also provides flexibility in reconfiguring spaces without floor obstructions.
For overseas contractors, this means fewer coordination problems with floor finishes and underfloor services. You can install the track after the ceiling grid is in place, but it requires precise alignment with the structural slab. Your supplier should provide detailed drawings showing track fixings, load distribution, and deflection calculations.
3. Pre-Installation Planning: Drawings and Specifications
The cornerstone of error-free installation is a comprehensive set of drawings and specifications. These must include floor plans, elevation views, section details, and a schedule of partition types. For each partition wall, specify the exact dimensions, panel configuration, door placement, glazing (if any), and finish materials. Also, include details on acoustic sealing at junctions, head and base fixings, and allowance for building movement.
It is crucial to cross-check these drawings with the actual site conditions. For instance, verify that the ceiling height is consistent and that there are no unexpected beams or ductwork interfering with the track path. Engage your supplier early in the design phase to review the drawings—they can identify potential issues such as insufficient support points or incompatible track lengths.
Remember, all values must be confirmed from project documents. Do not rely on assumptions or generic standards. If a specification calls for a specific acoustic rating or fire resistance, ensure the partition system is tested and certified to meet that requirement. Your supplier should provide documentation to support these claims.
4. Site Coordination: Managing Trades and Services
Medical consultation spaces often have complex building services, including electrical outlets, data ports, medical gas lines, and HVAC diffusers. Coordinating the installation of the partition wall with these services is a common pain point. To avoid conflicts, create a detailed installation sequence that outlines when each trade works on the wall.
Effective communication is key. Hold a pre-installation meeting with all subcontractors to review the drawings and sequence. Establish clear responsibilities for cutting openings for outlets or service hatches, and ensure that the partition manufacturer provides guidance on cutting and sealing to maintain acoustic integrity.
5. Support and Fixing: Avoiding Structural Errors
Support errors are a leading cause of partition wall failures. The top-hung track must be securely fixed to the building structure, usually via steel brackets or threaded rods. The number and spacing of fixings depend on the partition’s weight and the ceiling’s load capacity. Your supplier should provide a fixing schedule based on the specific project conditions.
Additionally, consider the lateral stability of the partition. Although there is no floor rail, the bottom of the partition may need guides or stabilizers to prevent swinging. These are typically discreet and can be installed at the base or recessed into the floor. Ensure that these do not interfere with medical equipment or cleaning.
Share the opening, drawings, finish direction, and privacy target for a project-specific review.
6. Installation Sequence and Quality Control
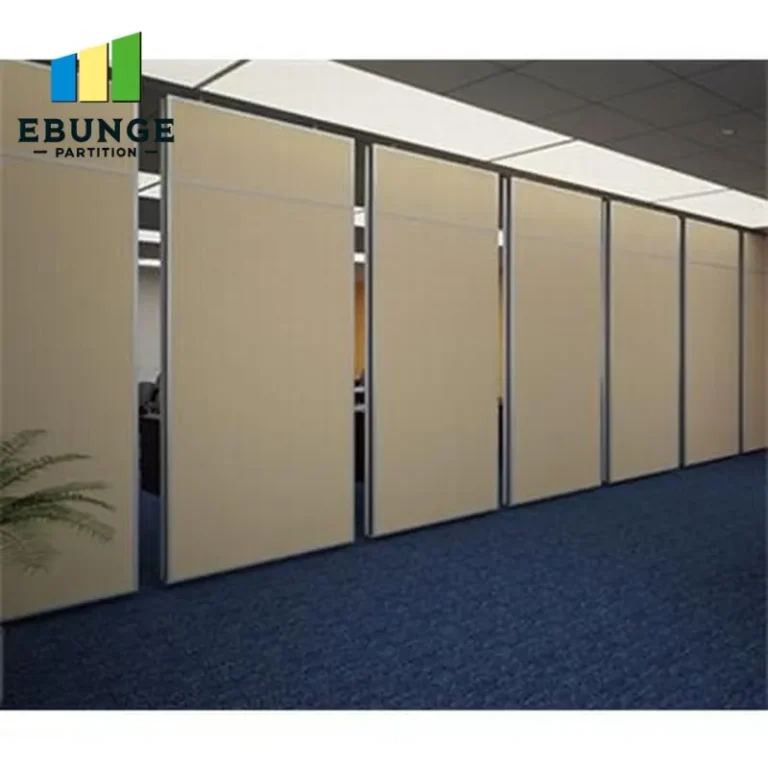
A well-planned installation sequence reduces downtime and errors. Begin by verifying that the ceiling track is level and correctly aligned. Then, install the track, following the fixing schedule. Next, assemble the partition panels according to the drawings, ensuring that each panel is plumb and square. Use spirit levels and laser alignment tools to achieve precision.
During installation, conduct regular quality checks. Measure the gaps between panels, check the operation of doors and sliding mechanisms, and inspect the acoustic seals. Any deviations from the specification should be corrected immediately. Keep a detailed installation log, noting any issues and how they were resolved. This documentation is valuable for future maintenance and for demonstrating compliance with project requirements.
After installation, perform a final inspection with the client or facility manager. Test the partition’s functionality, including any power or data connections. Ensure that the surface finishes are free from damage and that the cleaning process does not harm the materials. Provide the client with an operation and maintenance manual, including instructions for adjusting or replacing components.
7. Common Pitfalls and How to Avoid Them
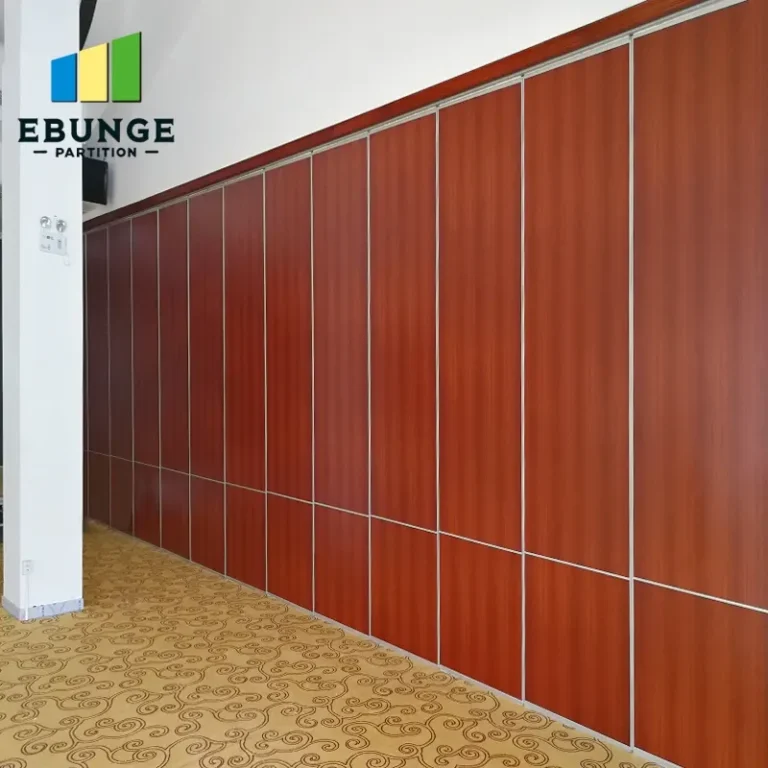
Even with careful planning, issues can arise. One common pitfall is assuming that the ceiling is perfectly flat, leading to gaps at the top of the partition. To avoid this, use a track system that allows for vertical adjustment, or install a perimeter seal that accommodates minor irregularities.
Communication breakdowns between the contractor and supplier can also cause problems. Ensure that all changes to the design or specifications are communicated in writing and approved by both parties. Keep a record of all correspondence, including emails and meeting minutes. This protects you if a dispute arises.
Finally, do not cut corners on acoustic sealing. In medical settings, sound leakage can be a serious issue. Use the recommended sealants and gaskets, and ensure they are installed correctly. Test the acoustic performance after installation if possible, using a sound level meter to verify that the partition meets the required STC rating.
8. Practical Checklist for Overseas Contractors
To streamline your project, use this checklist to ensure all critical steps are covered:
| Phase | Action Items |
|---|---|
| Design | Obtain approved drawings and specifications; confirm all dimensions and performance requirements. |
| Supplier Coordination | Share drawings with supplier; request fixing schedule and installation manual; verify lead times. |
| Site Preparation | Check ceiling height and level; ensure services are roughed-in; confirm structural support. |
| Installation | Install track first; assemble panels in sequence; perform quality checks at each step. |
| Post-Installation | Test functionality; inspect finishes; provide O&M manual; obtain client sign-off. |
By following this checklist, you can avoid common pitfalls and ensure a successful installation that meets medical standards.
9. Conclusion
In conclusion, the installation of a partition wall in a medical consultation space requires meticulous planning and coordination. By focusing on top-hung track systems, thorough drawings, and proactive supplier collaboration, you can eliminate many common errors. Always verify every value against project documentation, and do not hesitate to seek expert advice when needed.
For more insights, explore our movable partition wall solutions and expert blogs. If you have specific project requirements, contact our team for tailored guidance.
Frequently Asked Questions
What is the best partition wall system for medical consultation rooms?
Top-hung track systems are ideal because they leave the floor clear, facilitating hygiene and accessibility. They also allow for flexible space reconfiguration without floor obstructions.
How do I ensure acoustic privacy in a medical consultation room?
Specify a partition wall with an appropriate STC rating (e.g., 45+), and ensure proper sealing at all joints, edges, and penetrations. Use acoustic sealants and gaskets as per manufacturer instructions.
Can I install a partition wall without a floor rail?
Yes, top-hung systems are designed to operate without floor rails. The partition is suspended from an overhead track, and the bottom may have discreet guides for stability.
What information should I provide to the partition supplier?
Provide detailed drawings, including floor plans, elevations, and section details. Specify dimensions, panel configurations, door types, glazing, and any performance requirements like fire rating or acoustic insulation.
How can I avoid installation errors?
Plan thoroughly, coordinate with all trades, and follow the manufacturer’s installation instructions. Conduct quality checks at each stage and maintain clear communication with your supplier.
Send the opening size and drawings to discuss a differentiated partition wall solution.