
When a banquet hall project reaches the budget stage, the hotel operable wall cost often becomes the most discussed line item. As a building material distributor, you need to guide your clients through the variables that affect pricing, from the top-hung track system to acoustic performance. But the real challenge is moving from a vague budget range to a precise quotation that reflects the project’s unique specifications. This article answers the ten critical questions buyers ask about hotel operable wall cost, helping you prepare your team for more productive conversations and faster inquiry conversions.
Direct answer: Hotel operable wall cost is not a fixed number; it depends on opening size, acoustic requirements, finish choices, track configuration, and project-specific engineering. A typical ballroom partition can range from $30 to $200 per square foot, but exact pricing requires a detailed quote based on drawings and specifications. Focus on gathering the right information to get an accurate estimate.
1. Why Does the Hotel Operable Wall Cost Vary So Much Between Projects?
Every banquet hall has different dimensions, ceiling heights, and acoustic needs. The cost is influenced by the wall’s height and width, the number of panels, the type of track system (top-hung vs. floor-supported), and the materials used for soundproofing and finishes. For example, a standard 10-foot-high partition with basic vinyl finish will cost less than a 20-foot-high system with acoustic panels and custom wood veneer. The complexity of the layout—straight runs versus L-shaped or curved configurations—also adds engineering and manufacturing costs.
As a distributor, you should always request the opening size, ceiling height, and desired acoustic rating (e.g., STC 50) from your client before discussing budgets. This initial data helps you filter out unrealistic expectations and provide a more accurate range.
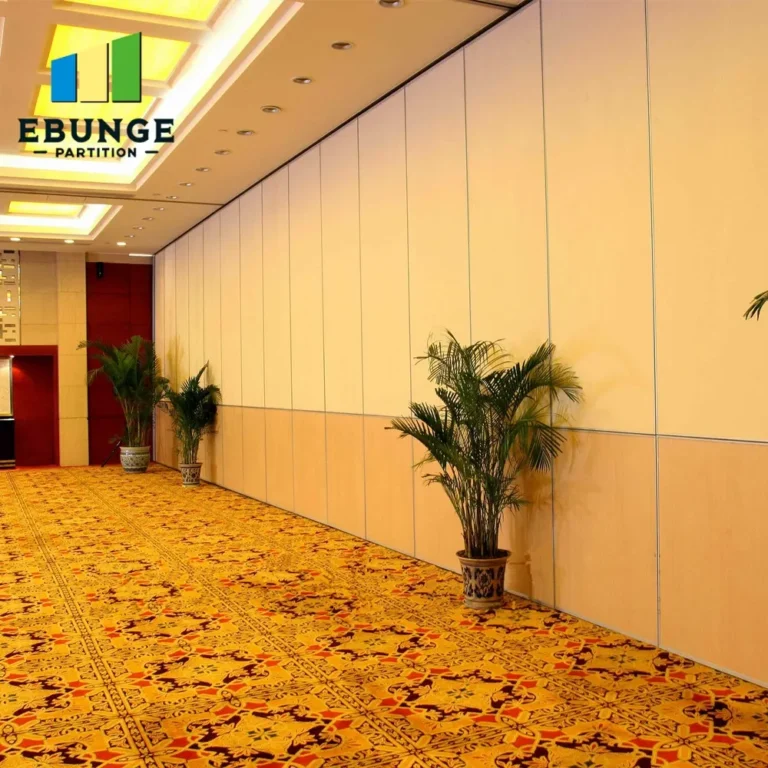
Need help turning the hotel operable wall cost requirements into a practical project layout?
2. What Are the Main Components That Drive the Hotel Operable Wall Cost?
The total cost includes the partition panels, track system, hardware, installation, and often engineering and project management. The panels themselves are the largest cost factor, especially if they include acoustic insulation, heavy-duty steel frames, and high-end finishes. The track system—especially a top-hung system without a floor rail—adds precision engineering and installation complexity. Other components like seals, gaskets, and locking mechanisms also contribute to the price.
When comparing quotes, ensure all components are itemized. A low base price may exclude critical elements like acoustic seals or custom end posts, leading to budget overruns later.
3. How Does the Top-Hung Track System Affect the Hotel Operable Wall Cost?
A top-hung track system suspends the entire weight of the partition from the ceiling structure, eliminating the need for a floor rail. This design offers a cleaner floor surface and easier cleaning, but it requires a robust overhead support structure. The engineering and installation costs are higher than floor-supported systems because the ceiling must be reinforced to handle the load. However, the long-term benefits—such as reduced maintenance and better aesthetics—often justify the upfront investment.
For your clients, it’s essential to verify that the building’s ceiling can support the top-hung system. This may require a structural engineer’s assessment, which adds to the project cost but prevents future issues.
4. What Is the Total Cost of Ownership for an Operable Wall System?
Beyond the initial purchase and installation, consider maintenance, repairs, and potential replacement of seals and hardware. Operable walls with top-hung tracks typically have lower maintenance because there is no floor track to collect dirt or cause tripping hazards. However, regular inspections and adjustments are necessary to ensure smooth operation and acoustic integrity. Factor in the cost of spare parts and service contracts when evaluating the long-term value.
It’s wise to ask the supplier about the expected lifespan of the system and the availability of replacement parts. A slightly higher initial cost may be offset by lower maintenance and longer durability.
5. How Do Acoustic Requirements Influence the Hotel Operable Wall Cost?
Acoustic performance is a major cost driver. Higher STC ratings require thicker panels, additional insulation, and better edge seals. For banquet halls, an STC of 50 or higher is often needed to prevent sound leakage between divided spaces. The acoustic design also affects the track system, as gaps must be minimized. Suppliers may need to perform acoustic testing, which adds to the cost.
When discussing acoustic targets with your client, ask for the specific STC requirement and whether they need to meet local building codes. This information is critical for an accurate quote.
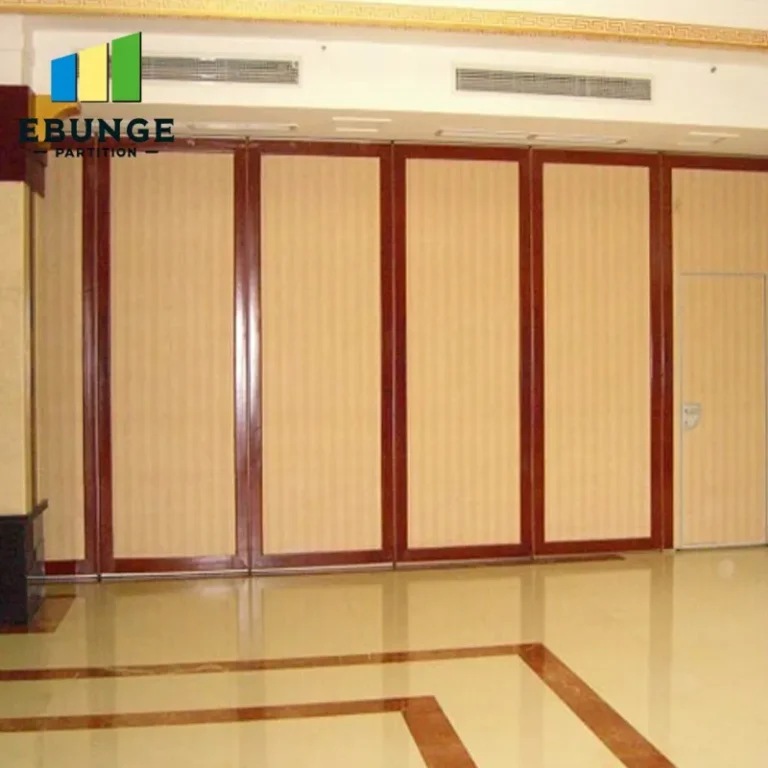
6. What Design Flexibility Options Are Available, and How Do They Affect Cost?
Operable walls can be customized in terms of finish (vinyl, fabric, wood veneer, or paint), panel width, and stacking configuration. Finishes like wood veneer or custom fabrics increase the cost per panel. Additionally, the ability to create curved or angled walls, or to integrate doors and windows, adds complexity and cost. The more custom the design, the higher the price.
To manage costs, suggest standard panel sizes and finishes when possible. However, if the design requires unique features, ensure the client understands the premium.
7. How Does Lead Time Impact the Hotel Operable Wall Cost?
Lead time can affect cost in two ways: expedited production may incur rush fees, and longer lead times may allow for more cost-effective manufacturing. Standard systems with common finishes typically have shorter lead times (4-6 weeks), while custom designs may take 8-12 weeks or more. If the project has a tight deadline, be prepared to pay a premium for faster turnaround.
Advise your clients to plan ahead and order early to avoid unnecessary rush charges. Also, confirm the supplier’s production capacity to ensure they can meet the required timeline.
Share the opening, drawings, finish direction, and privacy target for a project-specific review.
8. What Should You Know About Warranty and After-Sales Support?
Warranties vary by manufacturer, but a typical warranty covers parts and labor for 1-5 years. Some suppliers offer extended warranties for an additional cost. It’s essential to understand what is covered—such as seals, hardware, and panel integrity—and what is excluded, like damage from misuse or improper installation. After-sales support, including maintenance guidance and spare parts availability, is also critical for long-term satisfaction.
When evaluating quotes, compare warranty terms and service offerings. A longer warranty may justify a higher upfront cost.
9. How Can You Ensure Compliance with Building Codes?
Operable walls must meet local building codes for fire safety, accessibility, and structural integrity. This includes fire ratings, emergency exit requirements, and seismic considerations. The supplier should provide documentation that their system complies with relevant codes. In some cases, additional engineering or testing may be required, which adds to the cost.
Work with a supplier experienced in commercial projects and ask for compliance certificates. This not only ensures safety but also avoids costly delays in inspections.
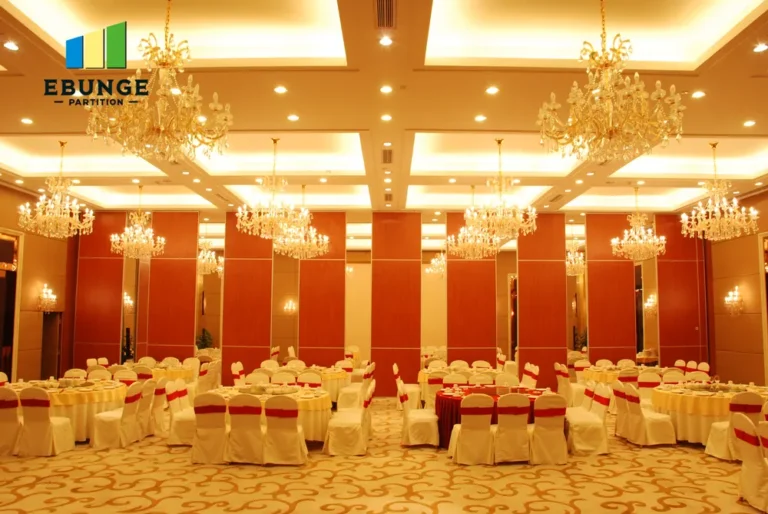
10. How Do You Compare Quotes from Different Suppliers?
When comparing quotes, ensure each quote includes the same scope of work, materials, and services. Create a comparison table that lists key components such as panel construction, acoustic rating, track system, finish, installation, and warranty. This helps you identify hidden costs or missing elements. Also, consider the supplier’s experience with hotel projects and their ability to provide technical support.
| Comparison Factor | Supplier A | Supplier B | Supplier C |
|---|---|---|---|
| Panel construction | Steel frame, 4-inch | Aluminum frame, 3-inch | Steel frame, 4-inch |
| Acoustic rating (STC) | 50 | 45 | 50 |
| Track system | Top-hung, no floor rail | Top-hung, no floor rail | Floor-supported |
| Finish | Vinyl (standard) | Fabric (premium) | Vinyl (standard) |
| Installation included | Yes | Yes | No (extra) |
| Warranty (years) | 5 | 3 | 2 |
Checklist for Requesting a Hotel Operable Wall Cost Quote
- Opening size (width, height, and depth)
- Architectural drawings or CAD files
- Acoustic target (STC rating)
- Finish preference (vinyl, fabric, wood veneer, etc.)
- Operation type (manual or motorized)
- Stacking area dimensions
- Number of panels and configuration (straight, L-shaped, etc.)
- Ceiling structure details (for top-hung track)
- Project timeline and installation schedule
- Location and site access conditions
By providing this information upfront, you’ll receive more accurate quotes and reduce the back-and-forth with suppliers.
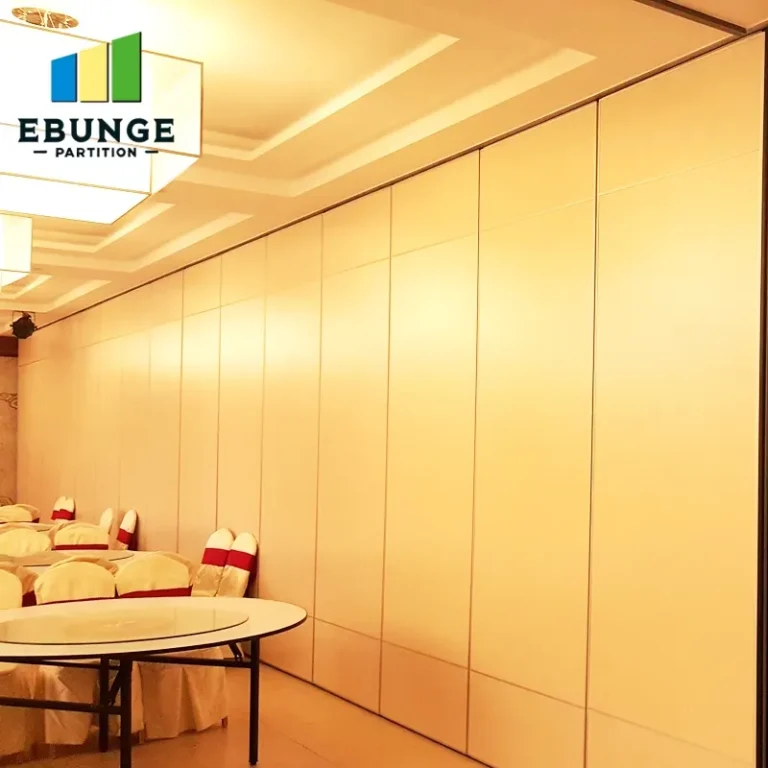
Conclusion: Making Informed Decisions on Hotel Operable Wall Cost
The hotel operable wall cost is a complex topic, but with the right questions and data, you can navigate the quotation process confidently. Focus on the total cost of ownership, not just the initial price. Understand how the top-hung track system, acoustic requirements, and design flexibility impact pricing. And always compare quotes on a like-for-like basis.
For more insights on movable partition walls and cost factors, explore our movable partition wall guide and blog. If you’re ready to discuss a specific project, contact us for tailored assistance. Also, check our cost category for more articles.
Frequently Asked Questions
What is the average cost per square foot for a hotel operable wall?
While there is no fixed average, a typical range is $30-$200 per square foot, depending on specifications. For a precise estimate, provide your project details to a supplier.
Does a top-hung track system cost more than a floor-supported one?
Yes, top-hung systems generally have higher engineering and installation costs due to the need for ceiling reinforcement. However, they offer aesthetic and maintenance benefits that can offset the initial investment.
Can I reduce the hotel operable wall cost without compromising quality?
Yes, by standardizing panel sizes, choosing cost-effective finishes, and avoiding unnecessary customization. Also, planning ahead to avoid rush orders can reduce costs.
How long does installation take for an operable wall in a banquet hall?
Installation time varies based on the size and complexity. A typical install may take 2-5 days, but this is not a guarantee. Your supplier should provide a timeline based on your project.
What information do I need to get an accurate quote?
You’ll need opening dimensions, drawings, acoustic target, finish preference, project location, and any specific requirements like motorization or fire ratings. The more details, the better.
Send the opening size and drawings to discuss a differentiated hotel operable wall cost solution.