
When planning a hotel banquet hall, the layout must adapt to weddings, conferences, and exhibitions without compromising on acoustics or aesthetics. Hotel folding partition planning is more than choosing a wall; it is about engineering flexibility into the heart of your venue. This guide walks you through the critical decisions, from acoustic targets to track systems, so you can specify with confidence and prepare for a successful quotation.
Direct answer: Hotel folding partition planning involves defining the space’s acoustic insulation needs, selecting a top-hung track system (no floor rail) for seamless operation, specifying custom finishes that match your interior design, and coordinating with a supplier early to align on drawings, installation timelines, and compliance. Focus on your opening size, acoustic target, and finish preference to get an accurate quotation.
Why Hotel Folding Partition Planning Starts with Acoustics
In a banquet hall, simultaneous events often occur. A movable partition wall must provide sufficient sound insulation to prevent disturbance. Acoustic performance is measured in Rw (weighted sound reduction index) or STC (Sound Transmission Class). However, these ratings are only meaningful when tested in conditions similar to your project. Do not assume a standard panel meets your needs; verify the test data against your specific wall assembly, including flanking paths and ceiling gaps. For hotel folding partition planning, define your acoustic target early—typically Rw 45-50 for banquet halls—and ask the supplier for evidence.
Need help turning the hotel folding partition planning requirements into a practical project layout?
Top-Hung Track Systems: The Backbone of Operable Walls
An operable wall system for a hotel banquet hall should be easy to move, even daily. A top-hung track system suspends the panels from an overhead track, eliminating the need for a floor rail. This is a major advantage: no floor recess to collect dirt, no trip hazard, and uninterrupted flooring. When planning, ensure the ceiling structure can support the wall’s weight. The supplier should provide a structural layout and installation guidance. Ask about the track profile, trolley design, and whether the system is designed for heavy daily use.
Custom Movable Walls: Aligning with Your Design Vision
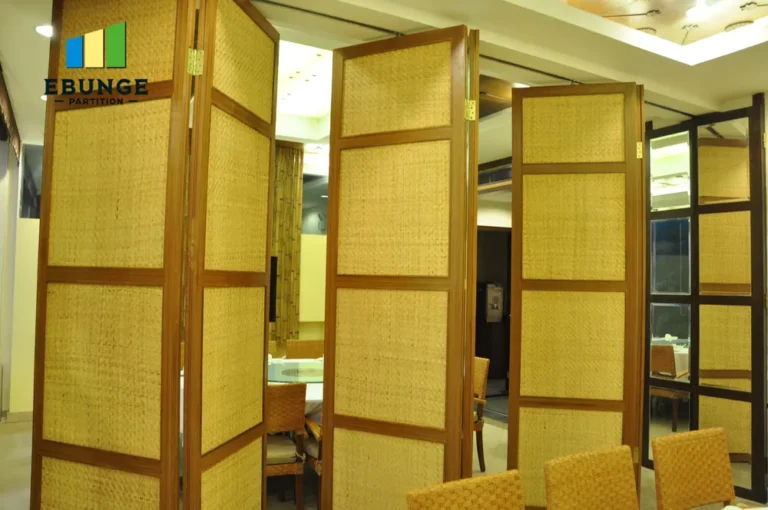
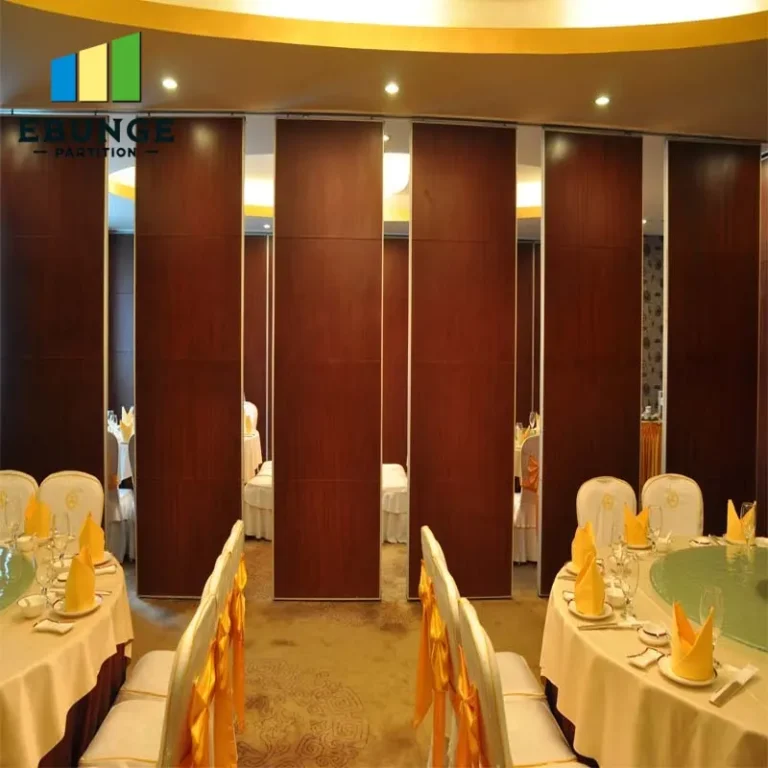
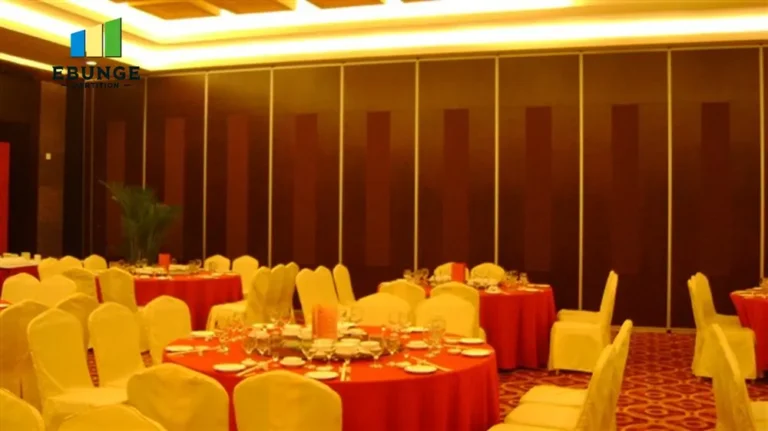
Hotel interiors are often luxurious, and a partition wall should blend in, not stand out. Custom movable walls offer a range of finishes—from wood veneers to fabric panels—that can match your décor. In your planning, specify the finish, panel height, and glazing options. The supplier should provide samples and detailed drawings. Remember, custom finishes may affect lead time, so factor that into your project timeline.
Acoustic Partition Solutions: Beyond the Panel
Acoustic partition solutions are not just about the wall panels; they include perimeter seals, top seals, and bottom seals that close gaps. In a top-hung system, the bottom seal is often a drop seal that activates when the wall is in place. These seals are critical for achieving the rated acoustic performance. In your planning, ask how the seals are activated (manual or automatic) and whether they are durable for frequent use.
Durability Under Heavy Use: What to Look For
Banquet halls see heavy traffic, and partitions are moved often. Durability is key. Look for panels with robust construction—thick steel frames, quality hardware, and a finish that can withstand scratches. Ask about the warranty on moving parts, but do not rely solely on it. Instead, inquire about the supplier’s track record in similar projects. For hotel folding partition planning, choose a supplier that offers custom project coordination and has experience with commercial installations.
Installation Disruption: Minimizing Downtime
Renovating or building a banquet hall involves tight schedules. A movable partition wall installation should not cause prolonged disruption. Discuss the installation process with your supplier: How long will it take? Will it be done in phases? What are the site requirements? A top-hung system requires a reinforced ceiling, which may need to be prepared in advance. The supplier should provide a clear installation plan, including any need for scaffolding or lifting equipment.
Compliance with Building Codes and Safety
Building codes vary by location. Your partition wall must comply with fire safety, accessibility, and structural regulations. In your planning, ask the supplier for documentation on fire ratings and any testing certificates. Also, ensure the wall does not obstruct emergency exits. A reputable supplier will guide you through compliance, but you must verify with local authorities.
Share the opening, drawings, finish direction, and privacy target for a project-specific review.
Ease of Operation: Manual vs. Automated
How often will the wall be moved? For a banquet hall, if staff operate the wall daily, consider an automated system with motorized movement. This reduces physical effort and speeds up room changes. However, automated systems are more complex and require maintenance. If budget is a concern, a manual system with a well-designed trolley and track can be efficient. In your planning, think about your operational needs and staff capabilities.
Long-Term Maintenance: Keeping the System in Top Condition
Movable walls are an investment. Regular maintenance ensures smooth operation and longevity. Ask the supplier about maintenance requirements: lubrication of tracks, inspection of seals, and adjustment of panels. Some suppliers offer maintenance contracts. In your planning, budget for periodic servicing. Also, consider the availability of spare parts—choose a supplier with a long-term presence.
Aesthetic Integration: Making the Wall Invisible
The best partition is one that is not noticed. Aesthetic integration involves matching the wall’s finish with the surrounding architecture, including flush edges and concealed tracks. In your planning, request detailed drawings showing how the wall integrates with ceiling and walls. The supplier should coordinate with your interior designer to achieve a seamless look.
Project Timeline: From Inquiry to Installation
Hotel folding partition planning must include a realistic timeline. From the initial inquiry to installation, expect several weeks for design, production, and delivery. Custom finishes and large sizes increase lead time. In your planning, start early. Provide the supplier with your opening size, drawings, and acoustic target as soon as possible. A detailed quotation will follow, but the more information you provide, the faster the process.
Checklist for Hotel Folding Partition Planning
| Item | Details to Specify |
|---|---|
| Opening size | Width, height, number of panels |
| Acoustic target | Rw or STC rating required |
| Track system | Top-hung, no floor rail |
| Finish | Wood veneer, fabric, laminate, etc. |
| Operation | Manual or automated |
| Compliance | Fire, safety, building codes |
| Installation | Site preparation, timeline |
| Maintenance | Service plan, spare parts |
Frequently Asked Questions
What is the ideal acoustic rating for a hotel banquet hall partition?
The ideal rating depends on the events and the level of privacy needed. Typically, Rw 45-50 is sufficient for dividing a banquet hall, but you should consult with an acoustic engineer to determine your specific requirement.
Can a top-hung track system be installed on an existing ceiling?
Yes, but the ceiling must be structurally capable of supporting the wall’s weight. A structural engineer should assess the ceiling. The supplier can provide guidance on reinforcement if needed.
How long does it take to get a quotation for a custom movable wall?
Once you provide the opening size, drawings, acoustic target, and finish preference, a detailed quotation can usually be prepared within a few business days. Complex projects may take longer.
What maintenance does an operable wall system require?
Regular lubrication of tracks, inspection of seals, and checking the alignment of panels. An annual service is recommended to ensure smooth operation.
Are there any building code requirements I should know about?
Yes, your partition must comply with local fire safety and accessibility codes. Ensure the supplier provides fire rating documentation and that the installation meets all regulations.
Hotel folding partition planning is a collaborative process. Share your project details, including opening size, drawings, acoustic target, finish preference, and location, to receive a tailored quotation. For more design ideas, explore our Movable Partition Design Ideas or read our blogs for insights. When you are ready, contact us to discuss your project. We are here to help you create versatile, beautiful spaces.
Send the opening size and drawings to discuss a differentiated hotel folding partition planning solution.