
When planning a hospital consultation space, the hospital sliding partition installation is a critical decision that affects patient privacy, infection control, and operational continuity. This guide focuses on the installation process, helping buyers evaluate suppliers, prepare for site coordination, and avoid common pitfalls. By understanding the technical requirements—such as beam support, track layout, and hygiene compliance—you can ensure a smooth project and a partition that performs reliably for years.
Direct answer: For a successful hospital sliding partition installation, prioritize a top-hung track system (no floor rail), verify structural beam capacity, plan for minimal disruption, and confirm the supplier’s experience with healthcare projects. Always request a detailed site survey and written specification covering acoustic targets, fire safety, and hygiene standards.
Why Hospital Consultation Spaces Demand Specialized Partition Installation
Hospital consultation rooms require partitions that provide acoustic privacy, meet strict hygiene standards, and withstand high-traffic use. Unlike office partitions, these installations must comply with healthcare regulations and often need to be installed while the facility remains operational. This means the installation team must coordinate closely with hospital staff to minimize disruption, manage noise, and ensure safety.
Moreover, the partition itself must be easy to clean, resistant to moisture and chemicals, and durable enough for frequent movement. A top-hung track system is preferred because it eliminates floor rails, reducing trip hazards and facilitating cleaning. This design also allows for easier customization of the opening size and finish, which is essential for fitting into existing architectural constraints.
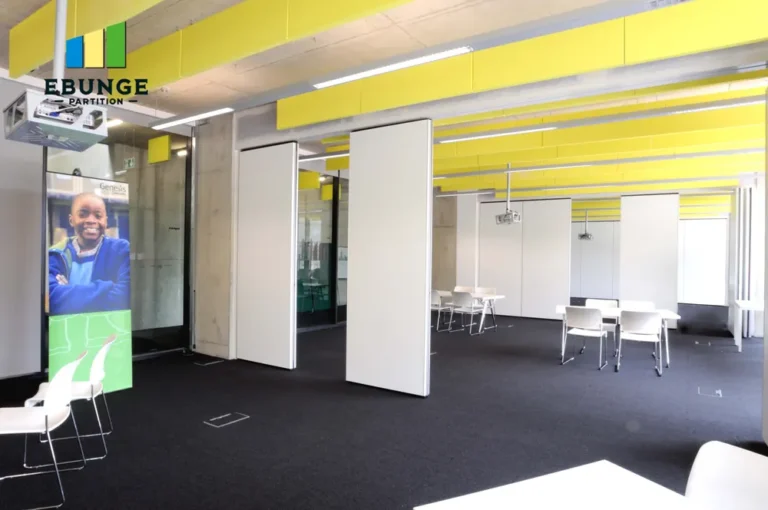
Need help turning the hospital sliding partition installation requirements into a practical project layout?
Evaluating Structural Requirements: Beam Support and Track Layout
Before any installation, the structural integrity of the ceiling and beam system must be assessed. A top-hung track system transfers the partition’s weight to the overhead structure, so the beams must be capable of supporting the load, including dynamic forces during movement. A professional supplier will conduct a site survey to check beam spacing, load capacity, and any obstructions like ductwork or piping.
The track layout is equally important. It must be designed to accommodate the partition’s stacking space, ensure smooth operation, and allow for proper sealing against walls and floor. Poor layout can lead to gaps that compromise acoustic performance and privacy. Therefore, the supplier should provide a detailed layout drawing for approval before manufacturing begins.
Key Technical Specifications to Confirm Before Quotation
When requesting a quote, you need to provide specific information to get an accurate price and timeline. These include:
- Opening size: Width and height of the opening, including any clearance requirements.
- Drawings: Architectural or structural drawings showing ceiling height, beam locations, and wall details.
- Acoustic target: Desired sound transmission class (STC) rating, which will influence panel thickness and sealing.
- Finish preference: Materials that meet hygiene standards, such as laminate, HPL, or stainless steel.
- Project location: Site address and accessibility, which affect logistics and installation scheduling.
Providing this information upfront helps the supplier design a solution that meets your needs and avoids costly change orders later.
Assessing Supplier Experience with Healthcare Projects
Not all partition installers have experience with the unique demands of hospitals. Look for a supplier who can demonstrate successful healthcare installations, ideally in consultation rooms, examination rooms, or similar settings. Ask for references and, if possible, visit an existing installation to see the quality and performance.
Experienced suppliers will also understand infection control protocols, such as using sealed surfaces and avoiding crevices where bacteria can accumulate. They will be able to advise on the best materials and finishes for your specific application.
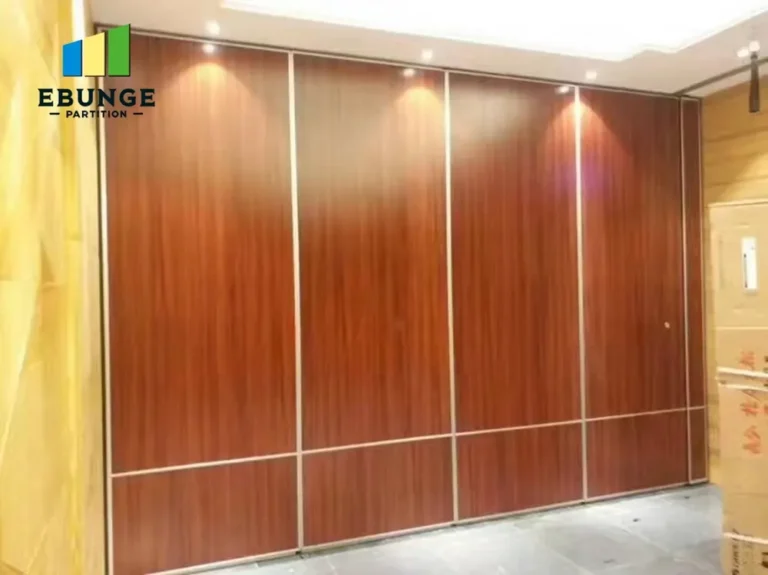
Managing Installation Disruption in a Live Hospital Environment
One of the biggest concerns for hospital administrators is minimizing disruption to daily operations. A professional installation team will work during off-peak hours, use dust barriers, and control noise to avoid disturbing patients and staff. They will also coordinate with hospital infection control to ensure that all materials and processes comply with hygiene standards.
Before installation begins, a detailed project plan should be developed, outlining the timeline, work schedule, and any temporary measures needed. This plan should be reviewed with hospital staff to address any concerns and ensure a smooth process.
Ensuring Hygiene and Fire Safety Compliance
Hospital partitions must meet stringent hygiene standards. Surfaces should be non-porous, easy to wipe down, and resistant to disinfectants. The track system should be designed to prevent dust accumulation and allow for easy cleaning. Additionally, the partition must comply with local fire safety codes, including fire-resistant materials and proper sealing to prevent smoke spread.
Ask the supplier for documentation that proves compliance with relevant standards, such as fire ratings and material certifications. Do not rely on verbal assurances; request written specifications and test reports.
Share the opening, drawings, finish direction, and privacy target for a project-specific review.
Durability and Maintenance Considerations for High-Traffic Areas
Hospital consultation rooms see constant use, so the partition must be durable and require minimal maintenance. Look for features like reinforced panels, robust hardware, and a track system that operates smoothly even after thousands of cycles. The supplier should provide guidance on routine maintenance, such as cleaning and lubrication, to ensure long-term performance.
It’s also wise to ask about the availability of spare parts and after-sales support. A reputable supplier will offer a warranty and be responsive to any issues that arise.
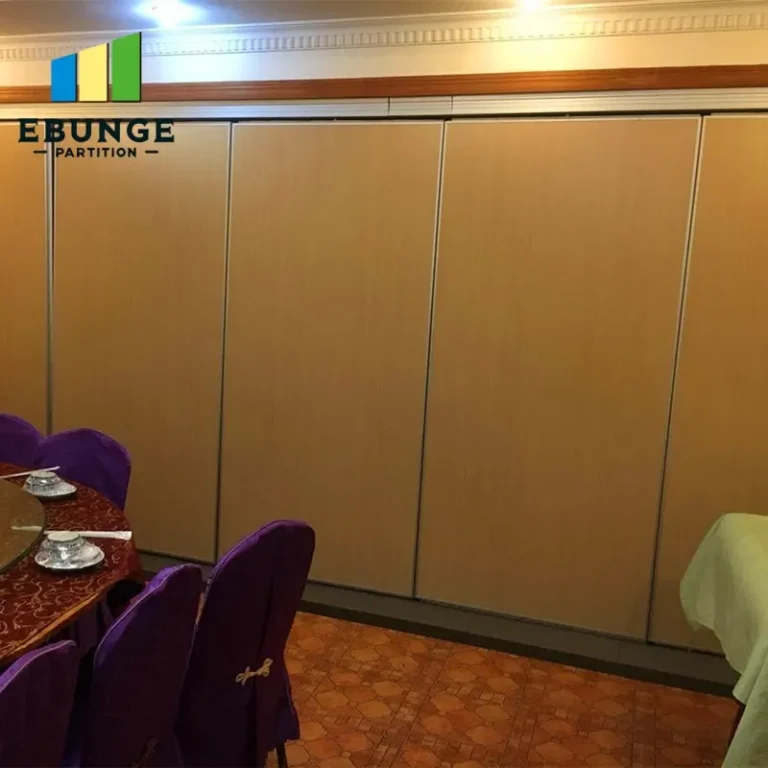
Cost and Timeline: What to Expect
The total cost of a hospital sliding partition installation includes not only the partition itself but also installation labor, potential structural modifications, and downtime. While it’s tempting to focus on the lowest quote, consider the long-term value of a quality installation that meets all requirements. A cheaper option may compromise on materials or workmanship, leading to higher maintenance costs or early replacement.
Timelines vary based on the complexity of the project, but a typical installation might take a few days to a week. However, this can be extended if structural reinforcements are needed or if the work must be done in phases to minimize disruption. Ensure the supplier provides a realistic timeline and sticks to it.
Checklist for Evaluating Hospital Sliding Partition Installation Suppliers
| Criteria | Questions to Ask |
|---|---|
| Structural assessment | Will you conduct a site survey to verify beam support and track layout? |
| Hygiene compliance | Are the materials and finishes suitable for hospital environments? |
| Acoustic performance | What acoustic rating can you achieve, and how is it tested? |
| Fire safety | Do you provide fire rating documentation? |
| Installation experience | Can you provide references from healthcare projects? |
| Disruption management | How will you minimize noise and dust during installation? |
| Warranty and support | What warranty do you offer, and what after-sales support is available? |
Conclusion: Making an Informed Decision
Choosing the right hospital sliding partition installation requires careful evaluation of structural, technical, and operational factors. By focusing on the key aspects outlined in this guide—beam support, track layout, supplier experience, hygiene compliance, and cost—you can make a decision that ensures a durable, functional, and compliant partition for your consultation space.
Always request a detailed proposal from the supplier, including a site survey, drawings, and specifications. This will help you compare options accurately and avoid surprises. For more insights on movable partition walls, explore our movable partition wall resources, or read about partition installation considerations. If you have specific questions, our installation category offers expert advice, and you can contact us for personalized guidance.
Frequently Asked Questions
Does the partition meet hospital hygiene standards?
Will installation disrupt hospital operations?
How durable is the partition for high-traffic areas?
Can the partition provide adequate acoustic privacy?
Is the installation team experienced with healthcare projects?
What is the total cost including downtime?
How long will the installation take?
Will the partition comply with fire safety codes?
Send the opening size and drawings to discuss a differentiated hospital sliding partition installation solution.