
hospital sliding partition installation should be specified from the confirmed opening, overhead support, privacy target, finish, stacking plan, drawings, and operating requirements.
Category: Operable Wall System
hospital sliding partition installation is a top-hung operable wall system planned from the confirmed opening, overhead support, privacy target, finish, and stacking direction.
EBUNGE Partition provides factory direct supply and project coordination for overseas B2B buyers. Review the approved movable partition wall system before comparing a custom solution for a hotel ballroom, banquet hall, conference room, office, school hall, event hall, training room, restaurant, or auditorium.
Introduction: hospital sliding partition installation
In modern healthcare design, the ability to adapt spaces quickly and efficiently is crucial. Hospital sliding partition installation offers a versatile solution for creating private consultation areas, expanding waiting rooms, or dividing large spaces for multiple uses. As an architect, you need to ensure that the chosen operable wall system meets strict acoustic, safety, and regulatory standards while also being practical for daily operations. This guide outlines the key selection criteria for hospital sliding partition installation, focusing on hospital consultation spaces.
Why Hospital Consultation Spaces Need Specialized Partitions
Hospital consultation rooms require a balance between openness and privacy. Patients expect confidentiality during discussions, while staff need flexibility to adjust room sizes based on demand. Specialized movable partition walls provide this flexibility without compromising on acoustic performance. Unlike standard walls, these systems are designed for frequent operation, with durable components and smooth mechanisms. Additionally, they can be customized to match the aesthetic of the facility, creating a calming environment for patients.
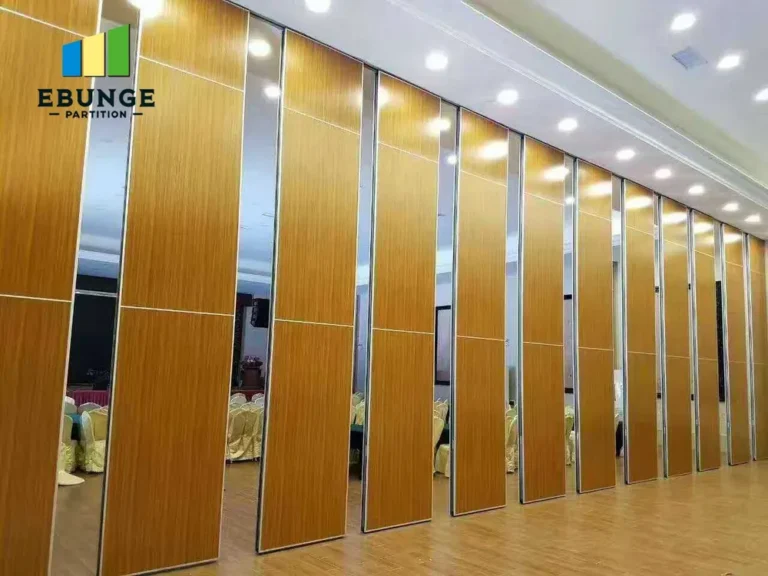
Key Selection Criteria for Hospital Sliding Partitions: hospital sliding partition installation
When evaluating hospital sliding partition installation options, several factors must be considered to ensure the system meets the unique demands of a healthcare environment.
Need help translating the hospital sliding partition installation requirements into a practical layout for this hospital consultation space?
Acoustic Performance: Ensuring Patient Privacy
Acoustic privacy is paramount in hospital consultations. The partition should provide adequate sound insulation to prevent conversations from being overheard. Look for systems with high Sound Transmission Class (STC) ratings, but remember that the actual performance depends on the installation and surrounding structure. For instance, seals around the partition edges are critical to minimize sound leakage. EBUNGE Partition offers acoustic movable walls with effective sealing systems, but exact STC ratings should be confirmed based on your project specification.
Safety and Accessibility: Top-Hung Track Systems
Safety is a top priority in hospitals. A top-hung track system, where the partition is suspended from an overhead track without a floor rail, eliminates trip hazards and allows for barrier-free access. This is especially important for patients with mobility aids. As a result, top-hung systems are often preferred in healthcare settings. They also make cleaning easier, as there is no floor track to accumulate dirt or debris.
Flexibility and Space Optimization
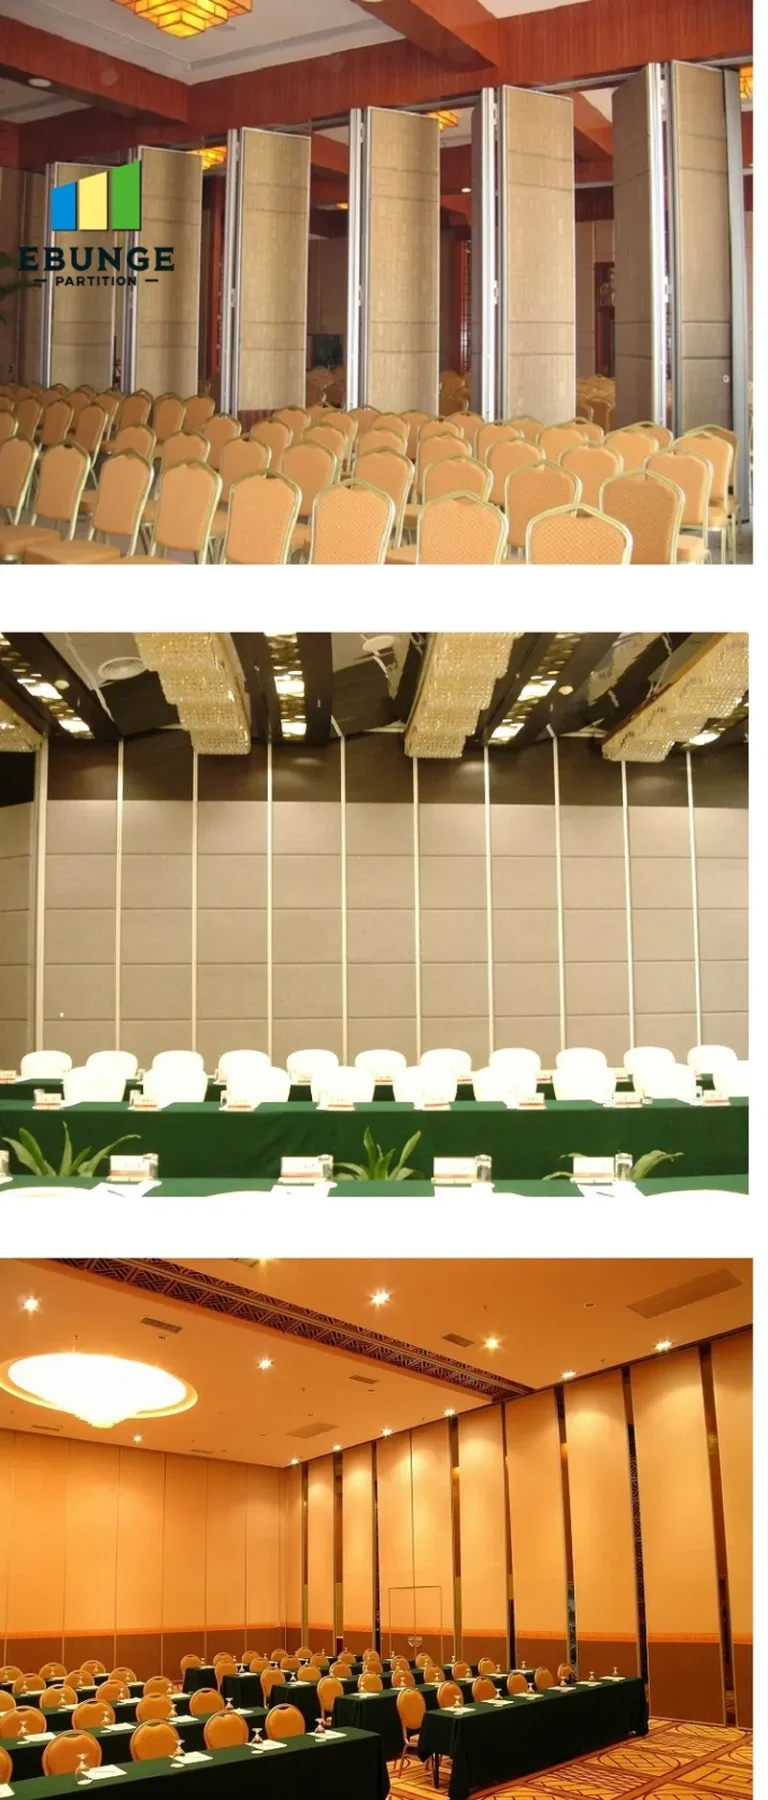
Hospital spaces often need to serve multiple functions. Movable partition walls allow you to reconfigure rooms quickly, whether you need a large training area or individual consultation rooms. The panels can be stacked neatly at one end, maximizing usable floor space when the partition is open. This flexibility is a key advantage of operable wall systems, making them a cost-effective solution for dynamic environments.
Compliance with Healthcare Regulations
Healthcare facilities must adhere to strict building codes and regulations. These may include fire safety, accessibility, and infection control standards. When selecting a hospital sliding partition installation, ensure the system complies with relevant local codes. For example, the materials used should be non-porous and easy to clean to prevent the spread of infections. Always verify compliance with your local health department or building authority.
Durability and Maintenance
Hospitals are high-traffic areas, and partitions will be used frequently. Therefore, durability is essential. Choose systems with robust materials, such as steel frames and high-quality panels, that can withstand daily wear and tear. Maintenance should be minimal, with easily replaceable parts if needed. EBUNGE Partition designs custom movable walls with durability in mind, but specific maintenance schedules should be discussed with the manufacturer.
Aesthetics and Finishes
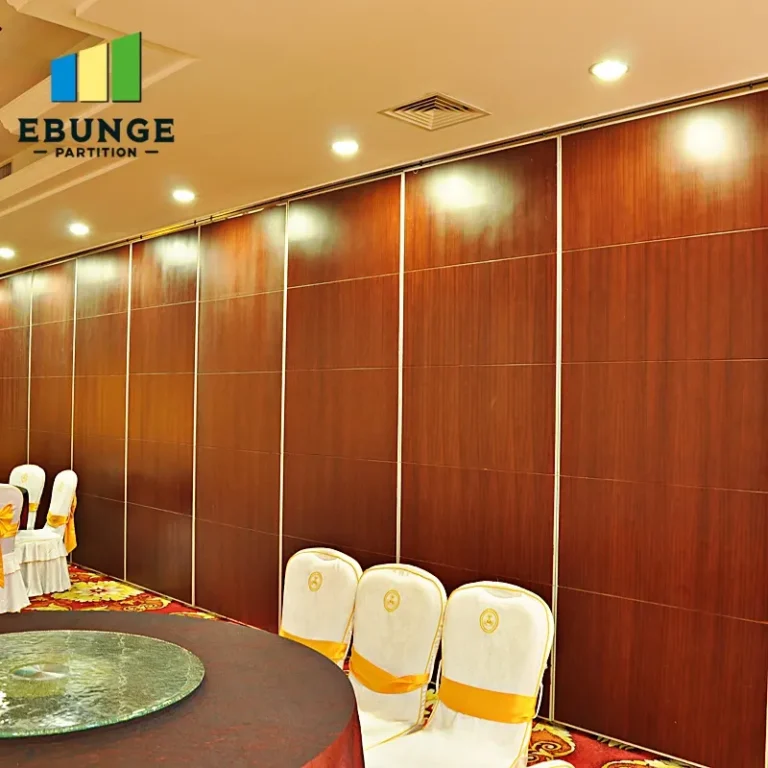
The visual appeal of the partition contributes to the healing environment. A wide range of finishes is available, including wood grain, laminate, or fabric-wrapped panels. You can also add glass sections to allow natural light while maintaining privacy. Customization options allow you to match the partition to your interior design, creating a cohesive look. For example, you might choose a warm wood finish to make the space feel more welcoming.
The Installation Process: What to Expect
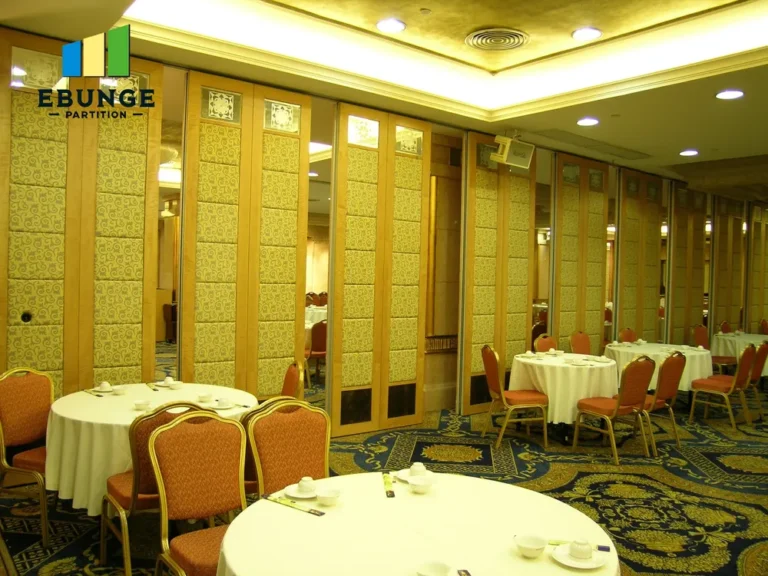
Understanding the installation process helps in planning and minimizing disruption to hospital operations.
Pre-Installation Planning
Before installation begins, a thorough site survey is necessary. This includes measuring the opening size, assessing the ceiling structure for support, and identifying any obstacles. The manufacturer, such as EBUNGE Partition, can provide project design support, including CAD drawings, to ensure the system fits perfectly. In many projects, early coordination with the architect and contractor is key to a smooth installation.
Step-by-Step Installation Overview
- Site preparation: Ensure the area is clear and the ceiling structure is ready.
- Track installation: The top-hung track is securely mounted to the ceiling structure, ensuring it is level and aligned.
- Panel installation: Panels are hung from the track and adjusted for proper alignment.
- Sealing and adjustment: Acoustic seals are installed around the panels, and the system is tested for smooth operation.
- Finishing touches: Final adjustments are made, and the area is cleaned.
Installation time varies depending on the project size, but a typical hospital room might be completed in a day or two. However, this is an estimate; always confirm the timeline with your supplier.
Case Studies: Successful Hospital Partition Installations
Share the opening, drawings, finish direction, and privacy target for a project-specific hospital sliding partition installation review.
While we cannot share specific client details without permission, we can highlight the types of projects where hospital sliding partition installation has been successful. For example, in a large hospital, an operable wall system was used to divide a training hall into smaller seminar rooms, allowing multiple events to occur simultaneously. In another case, a clinic used acoustic movable walls to create temporary consultation rooms during peak hours, improving patient flow. These examples illustrate the versatility and practicality of such systems.
Frequently Asked Questions
What are the acoustic benefits of hospital sliding partitions?
Hospital sliding partitions provide significant acoustic insulation, reducing sound transmission between spaces. The effectiveness depends on the STC rating and the quality of seals. For precise acoustic requirements, consult the manufacturer with your specific needs.
How does a top-hung track system improve safety in hospitals?
A top-hung track system eliminates the floor rail, reducing trip hazards and allowing easy access for wheelchairs and walkers. It also simplifies cleaning, as there are no floor tracks to maintain.
Can hospital sliding partitions be customized to fit specific dimensions?
Yes, custom movable walls are available from manufacturers like EBUNGE Partition. You can specify the exact dimensions, finish, and configuration to suit your project.
What maintenance is required for hospital sliding partitions?
Regular maintenance includes cleaning the panels and tracks, checking the seals for wear, and lubricating moving parts. The frequency depends on usage, but a quarterly inspection is often sufficient.
How long does installation typically take for a hospital project?
Installation time varies based on the number of panels and complexity. A single room might be installed in a day, while a larger project could take several days. Confirm the timeline with your supplier.
Are these partitions compliant with healthcare building standards?
Compliance depends on the specific system and local regulations. Ensure the manufacturer provides documentation of compliance, such as fire ratings and material certifications, but always verify with your local authorities.
Conclusion and Next Steps
In summary, hospital sliding partition installation requires careful consideration of acoustic performance, safety, flexibility, compliance, durability, and aesthetics. By focusing on these criteria, you can select a system that meets the needs of your healthcare project. EBUNGE Partition offers factory-direct supply, custom sizes, and project support, including CAD drawings and installation guidance. Our top-hung track systems provide barrier-free access and are ideal for hospital environments.
Hospital sliding partition installation involves selecting and installing operable wall systems that provide acoustic privacy, flexibility, and safety in healthcare settings. Key criteria include acoustic performance, top-hung track design, compliance with healthcare regulations, and ease of maintenance.
Summary Block:
- Acoustic privacy: Choose partitions with high STC ratings and effective seals.
- Safety: Top-hung tracks eliminate floor rails, reducing trip hazards.
- Flexibility: Movable walls allow quick reconfiguration of spaces.
- Compliance: Ensure the system meets healthcare regulations.
- Durability: Select materials that withstand frequent use and are easy to clean.
Project Information Box: To get a precise solution for your hospital project, please provide the following details:
- Opening size (width x height)
- Country/city
- Application area (e.g., consultation room)
- Acoustic requirement (e.g., STC rating)
- Finish preference (e.g., wood grain, laminate)
- Panel stacking direction (left, right, or both)
- Drawings/floor plan/site photos
Contact our team today for a free consultation and detailed specification sheet for your hospital project.
[Get a Quick Project Suggestion](#) | [Get a Custom Solution](#) | [Get a Free Quote](#)
*For more information on movable partition walls, visit our movable partition wall page. If you’re planning an installation, see our installation guide. Ready to start? Contact us for personalized support.*
hospital sliding partition installation Project Information Needed for a Review
For architect, a useful hospital sliding partition installation review starts with the actual site and operating conditions rather than a generic product selection.
- Opening width, clear height, and finished floor level
- Project country, city, and application area
- Required sound privacy or project specification
- Ceiling support and track coordination drawings
- Finish preference, access needs, and panel stacking direction
- Floor plan, reflected ceiling plan, or site photos when available
Send the opening size and project drawings to discuss a differentiated hospital sliding partition installation solution for this hospital consultation space.
Frequently Asked Questions About hospital sliding partition installation
What information is needed to specify hospital sliding partition installation?
Specify hospital sliding partition installation from the opening width and height, overhead support, privacy requirement, finish preference, access needs, stacking direction, drawings, and actual operating plan.
How should buyers compare hospital sliding partition installation proposals?
Compare each hospital sliding partition installation proposal against the same drawings, scope, finish schedule, installation responsibility, and documented project requirements rather than an unsupported headline claim.
Does hospital sliding partition installation require a floor rail?
A top-hung hospital sliding partition installation normally keeps the finished floor clear, while the overhead support and track route must be confirmed by the project team before production.
How is the acoustic target for hospital sliding partition installation selected?
The hospital sliding partition installation acoustic target should follow the intended activities, privacy expectation, surrounding construction, seals, site gaps, and supporting project documentation.
Can EBUNGE customize hospital sliding partition installation for this project?
EBUNGE Partition can coordinate custom size, finish, stacking layout, drawings, packing, export delivery, and installation guidance after the project inputs are confirmed.