
When planning a hospital consultation space, the hospital sliding partition cost is rarely a single figure. It depends on the room’s dimensions, the acoustic target, the finish, and the type of track system. For an office renovation company managing a healthcare project, understanding these factors is essential to prepare a realistic budget and avoid surprises during quotation. This guide explains what influences the total installed cost, how to communicate your requirements effectively, and what to expect from a reliable supplier.
Quick answer: The hospital sliding partition cost for a consultation space typically ranges from $50 to $150 per square foot installed, but the final price depends on the wall height, acoustic performance, finish, and project complexity. For an accurate quote, you must provide the opening size, drawings, acoustic target, finish preference, and project location.
Why the Hospital Sliding Partition Cost Varies by Project
The cost of a movable partition wall in a hospital is not a fixed number. Each project has unique requirements. A simple straight wall in a standard ceiling height will cost less than a curved wall or one that needs to meet strict acoustic standards. The type of track system also matters: a top-hung track without floor rail is often preferred in hospitals for hygiene and accessibility reasons, but it requires a structurally sound overhead support.
For a consultation space, you may need a partition that provides visual privacy and some sound control, but not necessarily a high STC rating. However, if the space is used for sensitive discussions, a higher acoustic performance will increase the cost. The supplier needs to know the exact dimensions and the desired acoustic target to recommend the right panel thickness and seals.
Need help turning the hospital sliding partition cost requirements into a practical project layout?
Key Cost Components in a Hospital Sliding Partition Quotation
When you receive a quotation for a hospital sliding partition, it should break down the costs into components. These include the partition panels, the track system, the seals (perimeter and bottom), the hardware (handles, locks), and the installation labor. Finishes (such as laminate, veneer, or paint) also affect the price. Some suppliers include delivery and project management in the quote, while others charge extra.
To compare quotes fairly, ensure each supplier includes the same scope: supply, delivery, installation, and any necessary site preparation. Ask for a detailed breakdown so you can see where the money is going and adjust if needed.
Site Evaluation and Drawings: The First Step to an Accurate Cost
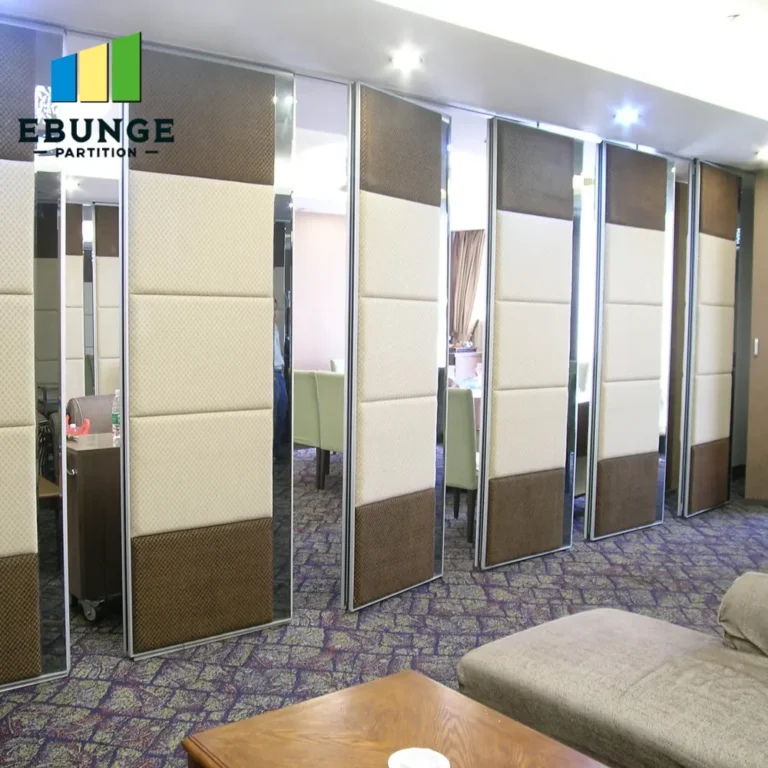
Before you can get an accurate hospital sliding partition cost, the supplier needs to assess the site. This includes verifying the ceiling structure, wall conditions, and available space for stacking the panels when the partition is open. You should provide architectural drawings or at least detailed sketches with dimensions. If the drawings are not available, the supplier may need to conduct a site survey, which could incur a fee.
During the evaluation, the supplier will check for obstacles like ductwork, pipes, or light fixtures that may interfere with the track installation. This is critical because any modifications to the building structure will add to the total cost. A professional supplier will flag these issues early and suggest solutions.
Acoustic Requirements and Their Impact on Cost
In a hospital consultation space, acoustic privacy is often a priority. The acoustic performance of a movable partition is measured by its Sound Transmission Class (STC) rating. A standard partition may have an STC of 35-40, while a high-performance partition can reach STC 50 or more. The higher the STC, the more expensive the partition, as it requires thicker panels, additional insulation, and better seals.
For a consultation room, you may not need the highest rating. A rating of 45-50 is often sufficient for speech privacy. However, if the space is adjacent to a noisy area or if sensitive conversations are common, you should consider a higher rating. Be clear about your acoustic target when requesting a quote, as this directly affects the price.
Finishes and Customization Options for Hospital Environments
The finish of the partition panels can significantly influence the hospital sliding partition cost. Common options include laminate, wood veneer, paint, or even tackable surfaces for pinning notices. In a hospital, you might also need a finish that is easy to clean and resistant to disinfectants. Custom colors or patterns will add to the cost.
Additionally, you may want to incorporate a door within the partition, which adds to the price. The type of door (e.g., sliding or hinged) and its hardware will be an extra. Custom movable walls can be designed to match the existing interior design, but this requires more engineering and increases the cost.
Top-Hung Track vs. Floor Rail: Cost and Hygiene Considerations
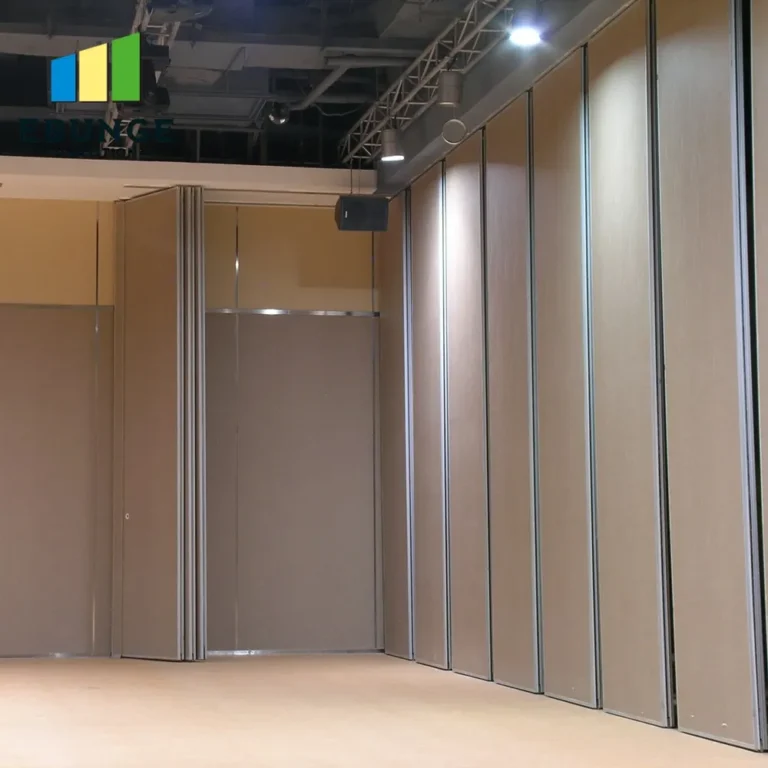
A top-hung track system, which has no floor rail, is often recommended for hospitals because it eliminates the floor channel that can collect dirt and impede cleaning. This system is also easier for people with mobility issues to navigate. However, top-hung systems require a stronger overhead structure to support the weight of the panels, which may increase installation costs if reinforcement is needed.
In contrast, a floor rail system is generally less expensive to install but may not be suitable for all hospital areas due to hygiene regulations. When comparing costs, consider the long-term maintenance and cleaning implications. A top-hung system may have a higher initial cost but can be more cost-effective over time.
Compliance with Healthcare Regulations: Non-Negotiable but Costly
Hospitals must comply with strict regulations regarding fire safety, accessibility, and infection control. The partition system must meet these standards, which can add to the cost. For example, the materials must be fire-rated, and the installation must not create gaps where bacteria can accumulate. The supplier must be familiar with these regulations and ensure their product is compliant.
Ask the supplier about the certifications and standards their partitions meet. This is not something to compromise on, but it can influence the price. A reputable supplier will include compliance as part of their standard offering, but you should verify this in the quotation.
Share the opening, drawings, finish direction, and privacy target for a project-specific review.
Installation Time and Project Management: Hidden Cost Factors
The installation time for a hospital sliding partition can vary from a few days to a week or more, depending on the complexity. If the installation must be done outside of working hours or in phases to minimize disruption, this will increase the cost. Additionally, a dedicated project manager may be needed to coordinate with other contractors, which adds to the overall price.
When requesting a quote, ask about the estimated installation time and whether the supplier provides project management services. This can help you plan the budget and schedule. Some suppliers include project management in their quote, while others charge extra.
Warranty and After-Sales Support: What to Look For
A good warranty is essential for any hospital partition. The warranty should cover defects in materials and workmanship, and the supplier should offer after-sales support for adjustments or repairs. The length of the warranty and what it covers can vary, so ask for details. A longer warranty may indicate a higher quality product, but it also adds to the cost.
In a hospital environment, partitions are used frequently, so durability is important. Choose a supplier that offers reliable after-sales service, even if it costs a little more upfront. This can save you money in the long run.
How to Prepare for a Quotation: A Checklist for Buyers
To get an accurate hospital sliding partition cost, you need to provide the supplier with specific information. Here is a checklist to help you prepare:
- Opening size: width, height, and depth of the opening.
- Architectural drawings or sketches with dimensions.
- Acoustic target: desired STC rating.
- Finish preference: laminate, veneer, paint, etc.
- Project location: city and site conditions.
- Number of partitions and any special requirements (e.g., doors).
- Timeline: when you need the installation completed.
Having this information ready will not only speed up the quotation process but also ensure that the quote is accurate. If you are unsure about any of these details, the supplier can guide you.
Comparing Quotes: What to Look For
When you receive multiple quotes, compare them carefully. Look beyond the total price and examine the scope of work, the quality of materials, and the reputation of the supplier. Here is a simple comparison table to help you evaluate:
| Criteria | Supplier A | Supplier B |
|---|---|---|
| Total cost | $XX,XXX | $XX,XXX |
| Track type | Top-hung | Floor rail |
| Acoustic rating | STC 45 | STC 40 |
| Finish options | Laminate, veneer | Paint only |
| Installation time | 3 days | 5 days |
| Warranty | 5 years | 2 years |
| Project management | Included | Extra |
| Compliance | Yes | Yes |
Use this table as a guide, but always ask for references and check the supplier’s track record in healthcare projects.
Frequently Asked Questions
What is the average cost of a hospital sliding partition?
The average cost ranges from $50 to $150 per square foot installed, but this is a rough estimate. The actual cost depends on the factors mentioned above. For a precise figure, you need to provide your project details to a supplier.
Does the cost include installation?
Some suppliers include installation in their quote, while others charge it separately. Always clarify what is included in the price. It’s best to request a detailed breakdown.
How long does installation take?
Installation time varies from 2 to 5 days for a standard partition, but it can be longer for complex projects. The supplier should provide an estimated timeline based on your specific requirements.
Can I get a partition with a door?
Yes, you can. A door adds to the cost, but it is a common feature in consultation rooms. The type of door (sliding or hinged) will affect the price.
What information do I need to provide for a quote?
You should provide the opening size, drawings if available, acoustic target, finish preference, and project location. This helps the supplier give you an accurate quote.
Conclusion: Get a Precise Hospital Sliding Partition Cost
Understanding the factors that influence the hospital sliding partition cost is the first step to a successful project. By preparing the necessary information and asking the right questions, you can get a quotation that meets your budget and requirements. Remember to consider the total installed cost, including installation, compliance, and after-sales support.
If you are ready to discuss your project, contact us with your drawings and specifications. We can also share more insights from our blog and help you understand the options for movable partition walls. For more cost-related information, visit our cost guide.
Send the opening size and drawings to discuss a differentiated hospital sliding partition cost solution.