
When planning a hospital consultation space, the partition system you choose directly impacts patient privacy, acoustic comfort, and infection control. Hospital folding partition planning requires careful consideration of technical specifications, hygiene standards, and long-term durability. As a building material distributor, you need to guide your clients through the selection process, ensuring that the movable partition wall meets both functional and regulatory requirements. This article provides a comprehensive overview of hospital folding partition planning, focusing on key decision factors, technical details, and practical steps to streamline your quotation process.
Quick Answer: For hospital consultation spaces, prioritize a top-hung track system without floor rail, with acoustic performance tailored to the room’s privacy needs (typically STC 40-50), and ensure surfaces are smooth, non-porous, and easy to clean. Confirm all technical specs with project drawings and manufacturer data, and always request a detailed quotation that includes customization options, lead time, and installation support.
Understanding the Unique Requirements of Hospital Consultation Spaces
Unlike office partitions, hospital consultation rooms have specific needs: high acoustic privacy to protect patient confidentiality, strict hygiene standards to prevent cross-contamination, and durability to withstand frequent use and cleaning. The partition must also integrate seamlessly with existing HVAC, lighting, and electrical systems. When planning, consider the room’s dimensions, the frequency of partition operation, and the level of acoustic isolation required based on the type of consultation (e.g., general, psychiatric, or telemedicine).
Additionally, the partition should be easy to operate for staff, with minimal maintenance. A top-hung track system, which suspends the wall from an overhead rail, eliminates the floor rail, reducing trip hazards and simplifying cleaning. This design is particularly beneficial in medical environments where floor hygiene is critical.
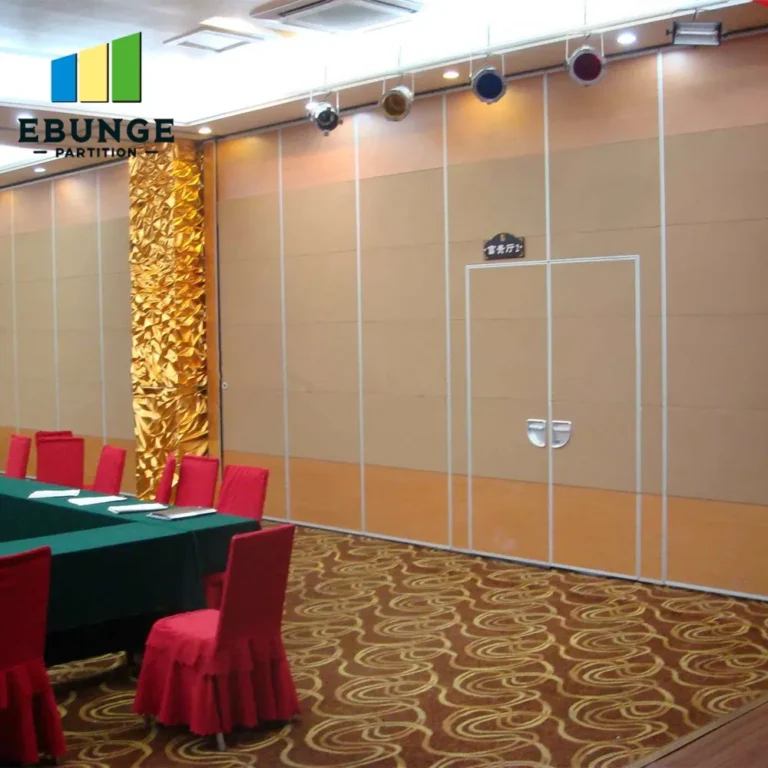
Need help turning the hospital folding partition planning requirements into a practical project layout?
Acoustic Performance: Setting the Right Target
Acoustic privacy is a top concern in hospital consultation spaces. The Sound Transmission Class (STC) rating indicates how well a partition reduces sound transmission. For consultation rooms, an STC of 40-50 is typically recommended, but the exact target should be based on the specific use case and the ambient noise levels. For instance, a room adjacent to a busy corridor may require a higher STC than one facing a quiet area.
When specifying, ask the client for their acoustic target or the level of privacy required. If they are unsure, advise them to consult with an acoustician or refer to local building codes. In your quotation, include the STC rating of the proposed movable partition wall, but note that the actual performance depends on proper installation and the surrounding structure. Avoid making absolute claims; instead, provide data from the manufacturer and highlight the importance of site testing if needed.
Hygiene Compliance and Ease of Cleaning
Hospital environments demand surfaces that are non-porous, smooth, and resistant to chemicals and moisture. When selecting finishes for hospital folding partition planning, consider materials like powder-coated steel, aluminum, or PVC-faced panels that can withstand frequent wiping with disinfectants. Avoid textured surfaces that can harbor bacteria. The partition should also have sealed edges and minimal gaps to prevent accumulation of dust and microbes.
In addition, the track system should be designed to allow easy access for cleaning. A top-hung track system with a clean, flush ceiling integration is easier to maintain than floor-mounted systems. Provide guidance on recommended cleaning agents and frequency, but always refer to the manufacturer’s care instructions.
Durability and Maintenance: Planning for the Long Term
Hospital partitions are used frequently, sometimes multiple times a day. The hardware—rollers, guides, and seals—must be robust and designed for high-cycle operation. When planning, inquire about the expected frequency of use and request a durability estimate from the manufacturer. Also, consider the warranty and availability of spare parts. In your quotation, include maintenance recommendations and the expected lifespan of critical components.
For distributors, it’s wise to stock common spare parts or establish a quick order process with the supplier. This ensures minimal downtime for your clients and positions you as a reliable partner.
Customization Options and Aesthetic Integration
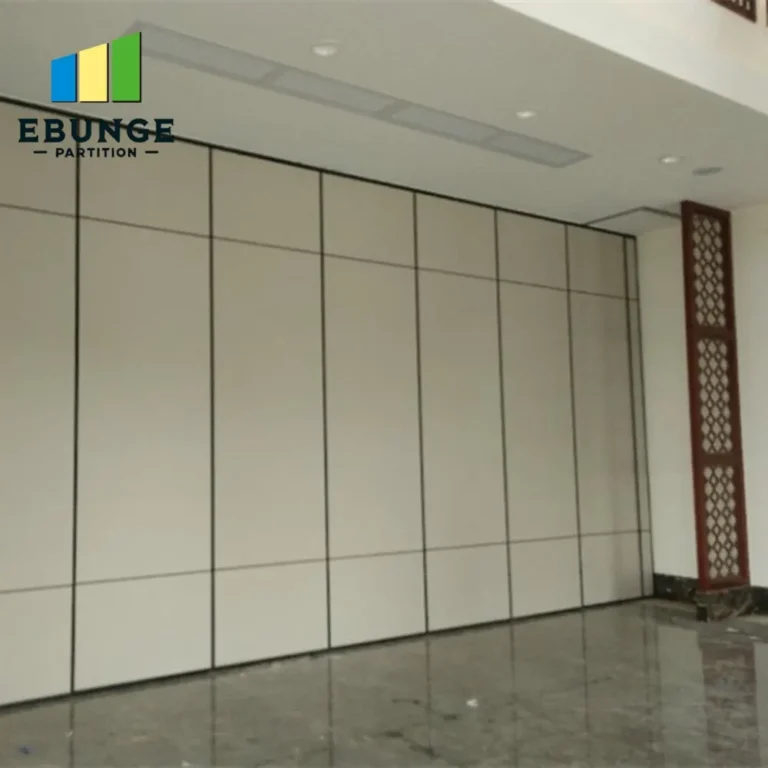
Hospital consultation spaces often require customization to match architectural and interior design requirements. This may include specific panel widths, heights, glazing options, and finishes. When discussing customization, ask the client for their opening size, desired finish (e.g., wood grain, solid color, or writeable surface), and any need for integrated doors or windows. The partition should complement the overall design while meeting functional needs.
Also, consider the integration of technology, such as electrical outlets, data ports, or screens, which may require pre-wiring in the partition. These details should be captured in the drawings and specifications to ensure accurate quoting.
Installation Complexity and Site Conditions
Before installation, a site survey is essential to assess the structural integrity of the ceiling and walls, as well as the availability of space for stacking the panels when the partition is open. The top-hung track system requires a robust overhead support to bear the weight of the partition. In your planning, coordinate with the client’s construction team to ensure the necessary reinforcements are in place.
Installation time can vary based on the size and complexity of the system. In your quotation, provide a clear timeline and outline the responsibilities of each party. If you offer installation services, specify what is included and what is not. If not, recommend trusted installers or provide guidance to the client.
Share the opening, drawings, finish direction, and privacy target for a project-specific review.
Cost Considerations and Quotation Readiness
Cost is a significant factor in hospital folding partition planning. While we cannot provide specific prices, we can outline the cost drivers: panel material, acoustic performance, customization, hardware quality, and installation complexity. To get an accurate quote, you need detailed information from the client:
- Opening size (width, height, and depth)
- Acoustic target (STC rating)
- Finish preference
- Number of panels and stacking configuration
- Access requirements (doors, windows, etc.)
- Site conditions (ceiling type, available space)
- Project timeline
When preparing a quotation, include all components, such as the track, panels, seals, and hardware, and clearly state what is included. Also, mention the lead time for manufacturing and delivery. Avoid giving a fixed price without a site visit or detailed drawings, as unforeseen conditions can affect cost.
Lead Time and Project Scheduling
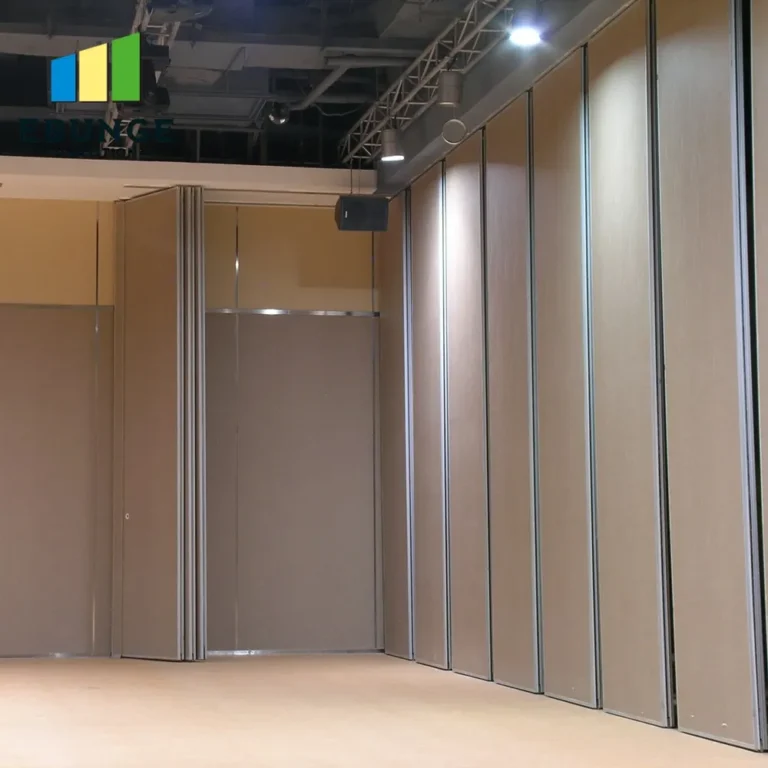
Custom movable wall systems typically require a lead time of 4-8 weeks, depending on the complexity and the supplier’s workload. When planning a hospital project, it’s crucial to factor in this lead time to avoid delays. In your quotation, specify the production and delivery schedule, and communicate any potential bottlenecks early. If the project is time-sensitive, discuss expedited options with the supplier, but be aware that this may incur additional costs.
Coordinate with the client’s construction schedule to ensure that the partition installation does not conflict with other trades. A well-planned schedule can save time and money.
Warranty and After-Sales Support
Warranty terms vary by manufacturer and component. Typically, the structural components (track, panels) have a longer warranty than seals and moving parts. In your planning, ask the supplier for warranty details and what is covered. Also, establish a process for after-sales support, including troubleshooting, spare parts, and periodic maintenance. This is especially important in hospitals where downtime is not an option.
Practical Checklist for Hospital Folding Partition Planning
To ensure a smooth process, use the following checklist when discussing requirements with your client:
- ☐ Confirm the exact opening dimensions and stacking space.
- ☐ Determine the acoustic target (STC rating) and any specific soundproofing requirements.
- ☐ Select finishes that meet hygiene standards (non-porous, easy to clean).
- ☐ Identify any customization (doors, glazing, electrical integration).
- ☐ Assess ceiling structure for top-hung track support.
- ☐ Discuss installation timeline and responsibilities.
- ☐ Request warranty and maintenance details.
- ☐ Obtain all necessary drawings and specifications for an accurate quote.
By following this checklist, you can avoid common pitfalls and ensure that the final quotation is comprehensive and competitive.
Conclusion: Moving Forward with Confidence
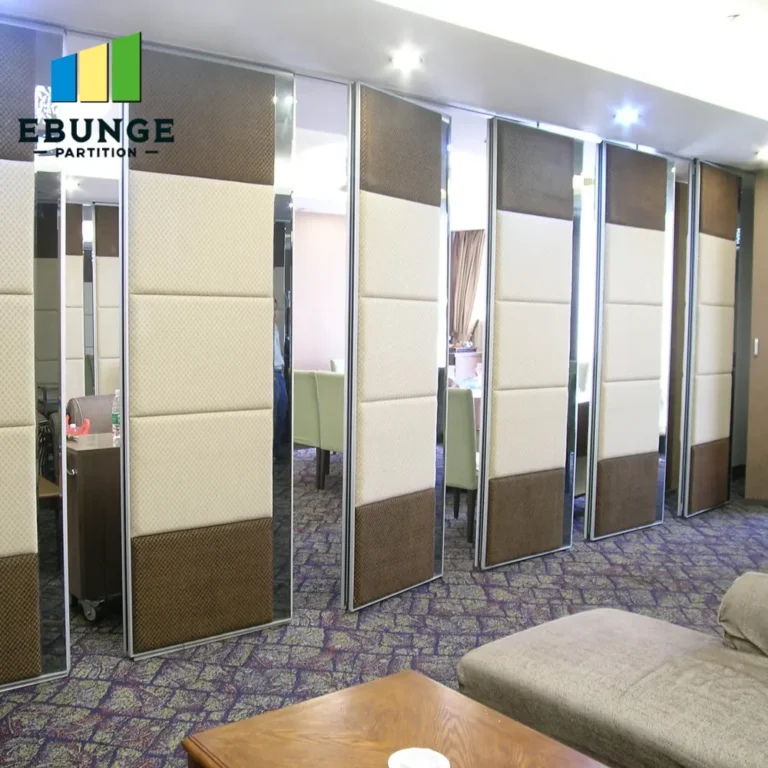
Hospital folding partition planning is a detailed process that requires attention to technical, regulatory, and operational details. By focusing on acoustic performance, hygiene compliance, durability, and customization, you can help your clients make informed decisions. Always base your specifications on verified data and encourage clients to share accurate information to facilitate precise quoting. For further guidance, explore our movable partition wall solutions and technical blogs. If you have specific project requirements, contact us for expert assistance. For more design ideas, visit our Movable Partition Design Ideas category.
Frequently Asked Questions
What is the recommended STC rating for hospital consultation rooms?
Typically, STC 40-50 is recommended, but the exact rating should be based on the specific privacy needs and ambient noise levels. Always consult with an acoustician or refer to local building codes.
How do I ensure the partition is hygienic for hospital use?
Choose non-porous, smooth finishes that are resistant to chemicals and moisture. Sealed edges and a top-hung track system (without floor rail) make cleaning easier and reduce bacterial buildup.
Can I customize the partition to match the hospital’s interior design?
Yes, customization options include panel sizes, finishes, glazing, and integrated doors or windows. Provide your design preferences and technical requirements to the supplier for a tailored solution.
What information do I need to provide for an accurate quotation?
You should provide the opening size, acoustic target, finish preference, number of panels, stacking configuration, site conditions, and project timeline. Detailed drawings are also helpful.
How long does it take to manufacture and install a hospital folding partition?
Manufacturing lead time is typically 4-8 weeks, depending on complexity. Installation time varies based on the system size and site conditions. Always factor in these timelines in your project schedule.
Send the opening size and drawings to discuss a differentiated hospital folding partition planning solution.