
When planning a hospital consultation space, the choice of a hospital folding partition design directly affects patient privacy, staff workflow, and long-term operational costs. As a building material distributor, your clients rely on you to recommend a movable partition wall that meets strict healthcare requirements while staying within budget. This guide focuses on the practical aspects of selecting and specifying an operable wall system for consultation rooms, helping you prepare accurate quotations and avoid costly mistakes.
Quick answer: For hospital consultation spaces, prioritize a top-hung track system with no floor rail, using hygienic, cleanable finishes and high acoustic performance. Confirm exact dimensions, acoustic targets, and installation constraints from project drawings before requesting a quote. Engage a supplier early to coordinate custom requirements and ensure compliance with healthcare standards.
Why Hospital Consultation Spaces Demand Specialized Partition Design
Consultation rooms are high-traffic, multi-functional areas where confidential discussions occur. Unlike office partitions, these spaces require a balance of acoustic privacy, infection control, and ease of operation. A standard movable partition wall may not suffice. The design must accommodate frequent movement, withstand cleaning agents, and provide reliable sound insulation. Understanding these unique demands helps you guide clients toward the right operable wall system.
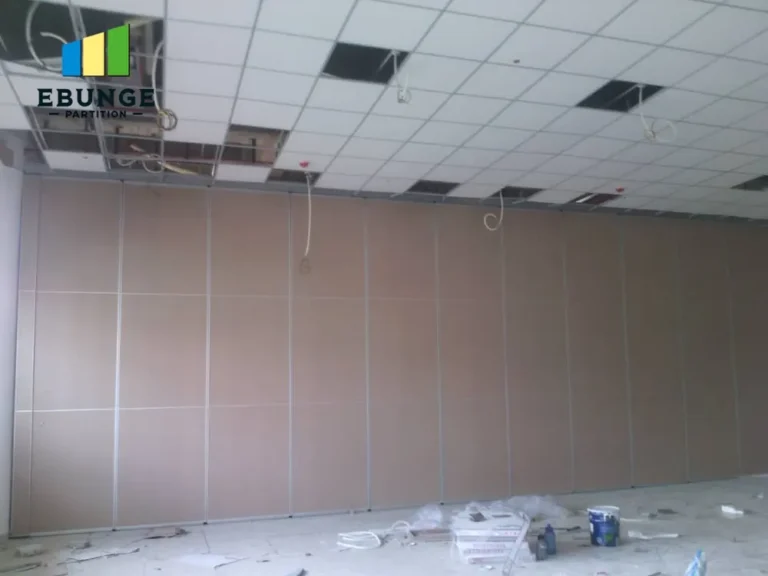
For example, a top-hung track system is preferred because it eliminates the floor rail, reducing trip hazards and simplifying cleaning. This design also allows for easier maintenance and smoother operation, which is critical in a busy hospital environment.
Need help turning the hospital folding partition design requirements into a practical project layout?
Key Technical Specifications to Review Before Quoting
Before contacting a hospital folding partition design supplier, gather these essential details from the project drawings and specifications:
- Opening size: Width, height, and clearance required for the partition stack.
- Acoustic target: Desired Sound Transmission Class (STC) rating, typically 40-50 for consultation rooms.
- Finish preference: Materials that are easy to clean, such as laminates, vinyl, or coated steel.
- Operation frequency: How often the partition will be moved, impacting hardware durability.
- Installation constraints: Ceiling structure, existing utilities, and accessibility.
Having these details upfront ensures accurate quotations and reduces the risk of change orders later.
Material Hygiene and Cleanability: Non-Negotiable in Healthcare
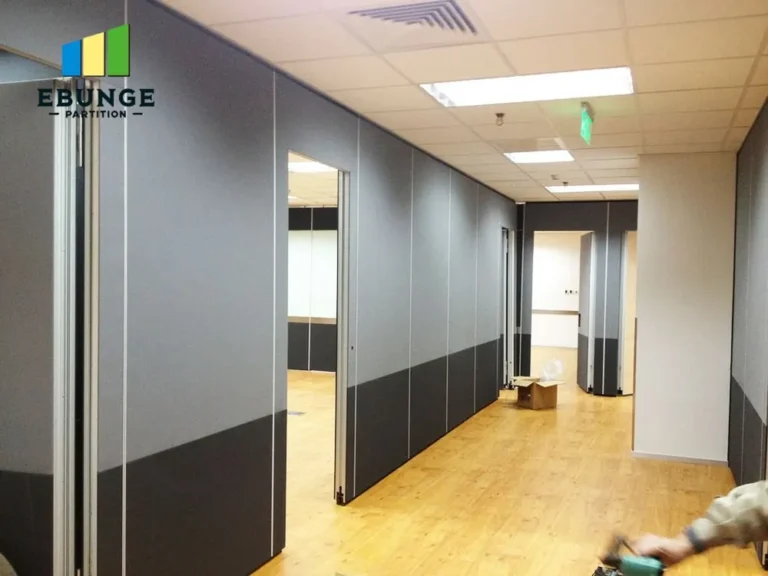
Infection control is paramount in hospitals. Partition surfaces must withstand frequent cleaning with disinfectants without degrading. Choose finishes that are non-porous, scratch-resistant, and free of crevices where bacteria can accumulate. For example, high-pressure laminate (HPL) or powder-coated steel are common choices. Avoid materials like raw wood or fabric that are difficult to sanitize.
Additionally, consider the track and hardware. A top-hung track system with sealed components prevents dust buildup and is easier to wipe down. This feature is a key selling point when discussing hospital consultation space partition walls with your clients.
Acoustic Performance: Ensuring Confidentiality and Comfort
Acoustic privacy is critical in consultation rooms. Patients expect their discussions to remain confidential. An operable wall system with proper acoustic seals at the top, bottom, and vertical joints can achieve high STC ratings. However, the actual performance depends on the surrounding structure, including ceiling and wall construction. Specify the acoustic target early and request test data from the supplier.
For example, a partition with an STC of 45 can significantly reduce speech intelligibility, but only if installed correctly. Ensure the supplier provides installation guidance and that the contractor follows it precisely.
Durability and Lifespan: Investing in Long-Term Performance
Hospital partitions endure heavy use. Choose components that are tested for durability, such as reinforced steel frames and high-cycle hardware. Ask the supplier about the expected lifespan of the system under frequent operation. While initial cost is a factor, a longer-lasting system reduces replacement and maintenance expenses over time.
For distributors, recommending durable products builds trust and reduces warranty claims. Always verify the supplier’s track record and request references from similar healthcare projects.
Ease of Operation and Safety Compliance
Staff will operate the partition multiple times daily. The system should be smooth and easy to move, even for individuals with limited strength. Features like soft-close mechanisms and ergonomic handles improve usability. Safety is also a concern: the partition must comply with relevant building codes and accessibility standards, ensuring no pinch points or trip hazards.
Ensure the supplier provides clear operation instructions and that the installation meets all local regulations. This is especially important in healthcare settings where patient safety is a priority.
Share the opening, drawings, finish direction, and privacy target for a project-specific review.
Installation Time and Maintenance Requirements
Minimizing disruption in a functioning hospital is crucial. Choose a partition system that is designed for efficient installation, with pre-fabricated components that can be assembled quickly. Ask the supplier for estimated installation time and whether they offer on-site supervision.
Maintenance should be straightforward: regular cleaning and occasional lubrication of tracks. Avoid systems that require specialized tools or frequent adjustments. A low-maintenance design is a significant advantage for hospital facilities teams.
Cost-Effectiveness and Budget Planning
While cost is a major factor, it should be evaluated against the total lifecycle cost, including maintenance, energy efficiency, and lifespan. Obtain itemized quotations from multiple suppliers, comparing not only the unit price but also delivery, installation, and after-sales support. Be cautious of extremely low quotes that may indicate inferior materials or hidden costs.
For budget planning, consider the following checklist:
| Item | Considerations |
|---|---|
| Partition panels | Material, thickness, finish |
| Track and hardware | Top-hung vs. floor rail, quality |
| Acoustic seals | Perimeter seals, soundproofing |
| Installation | Labor, supervision, site prep |
| Maintenance | Frequency, ease, parts availability |
Design Flexibility and Customization
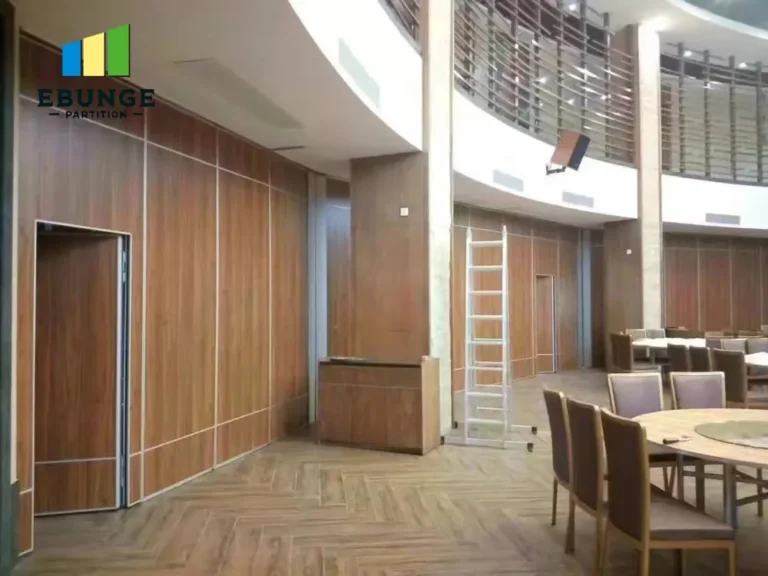
Hospital consultation spaces may have unique layouts or aesthetic requirements. A good hospital folding partition design supplier should offer customization options, such as curved tracks, glass inserts, or specific color finishes. This flexibility allows you to meet the architect’s vision while maintaining functionality.
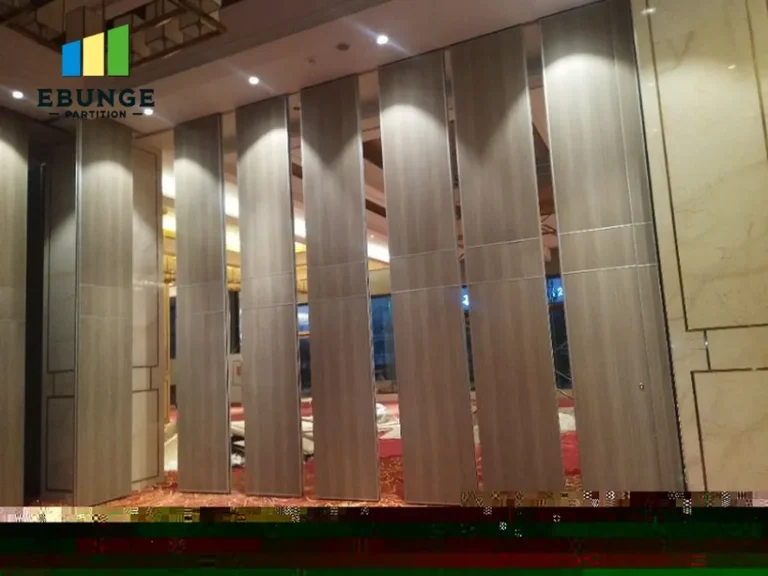
When discussing projects, ask about the range of standard and custom options. For instance, a partition that can be stacked to one side or both sides may optimize space utilization.
Supplier Reliability and Support
Choosing the right supplier is as important as choosing the right product. Look for a supplier with experience in healthcare projects, who can provide technical guidance, detailed drawings, and responsive customer service. Verify their production capacity and lead times to ensure they can meet your project schedule.
At EBUNGE, we specialize in top-hung track systems without floor rails, offering custom project coordination, finishes, and installation guidance. Our team can assist you from initial inquiry to final installation, ensuring your hospital consultation space partition meets all requirements.
For more insights, explore our movable partition wall solutions or read our blog articles on related topics.
Conclusion: Streamlining Your Decision for Hospital Folding Partition Design
Selecting the right hospital folding partition design requires careful consideration of technical, operational, and cost factors. By focusing on hygiene, acoustics, durability, and supplier support, you can provide your clients with a solution that enhances their facility’s functionality and patient experience. Remember to gather all necessary project details, compare quotations, and engage a supplier early in the process.
When you’re ready to move forward, contact our team with your opening size, drawings, acoustic target, finish preference, and project location. We’ll help you specify the ideal operable wall system for your next hospital project.
Frequently Asked Questions
What is the typical acoustic rating for a hospital consultation room partition?
Acoustic ratings vary depending on the level of privacy required. For consultation rooms, an STC rating of 40-50 is common. However, the actual performance depends on the surrounding structure and installation quality. Confirm the target with your client and request test data from the supplier.
Can a movable partition wall be installed without a floor rail?
Yes, a top-hung track system eliminates the floor rail, which is ideal for hospitals because it reduces trip hazards and simplifies cleaning. This design also allows for easier maintenance and smoother operation.
What finishes are best for infection control in healthcare settings?
Non-porous, cleanable finishes like high-pressure laminate (HPL), vinyl, or powder-coated steel are recommended. These materials can withstand frequent disinfecting without degrading.
How long does installation typically take?
Installation time depends on the size and complexity of the partition system, as well as site conditions. Pre-fabricated components can speed up the process. Ask your supplier for an estimated timeline based on your specific project.
What information do I need to provide for a quotation?
To receive an accurate quote, provide the opening size (width and height), desired acoustic target, finish preference, and any special requirements. Having detailed drawings and specifications helps ensure the quote matches your project needs.
Send the opening size and drawings to discuss a differentiated hospital folding partition design solution.