
When planning a hospital consultation space, the choice of a hospital folding partition design is rarely a matter of aesthetics alone. For building material distributors, the decision involves balancing clinical requirements, acoustic performance, and installation practicality. This application-focused guide addresses the key considerations for specifying a movable partition wall in a healthcare environment. It answers the questions buyers typically ask before requesting a quotation, helping you prepare the necessary information for a smooth procurement process.
Direct answer: For a hospital consultation space, a hospital folding partition design should prioritize easy-to-clean surfaces, acoustic control (typically STC 40-50 depending on privacy needs), and a top-hung track system that eliminates floor rails for hygiene and safety. The partition must comply with healthcare regulations regarding fire safety and accessibility. To get an accurate quote, you need to provide the opening size, ceiling height, acoustic target, finish preference, and project location.
Why the Right Hospital Folding Partition Design Matters
In a hospital, consultation rooms are used for sensitive discussions. The partition wall must create a private, quiet space that is also easy to disinfect. Unlike office partitions, healthcare environments demand materials that withstand frequent cleaning with harsh chemicals. A hospital folding partition design that uses high-pressure laminate (HPL) or stainless steel surfaces can meet these hygiene requirements while offering durability. Moreover, the design must allow for quick reconfiguration of space, as hospitals often need to adapt to changing patient volumes.
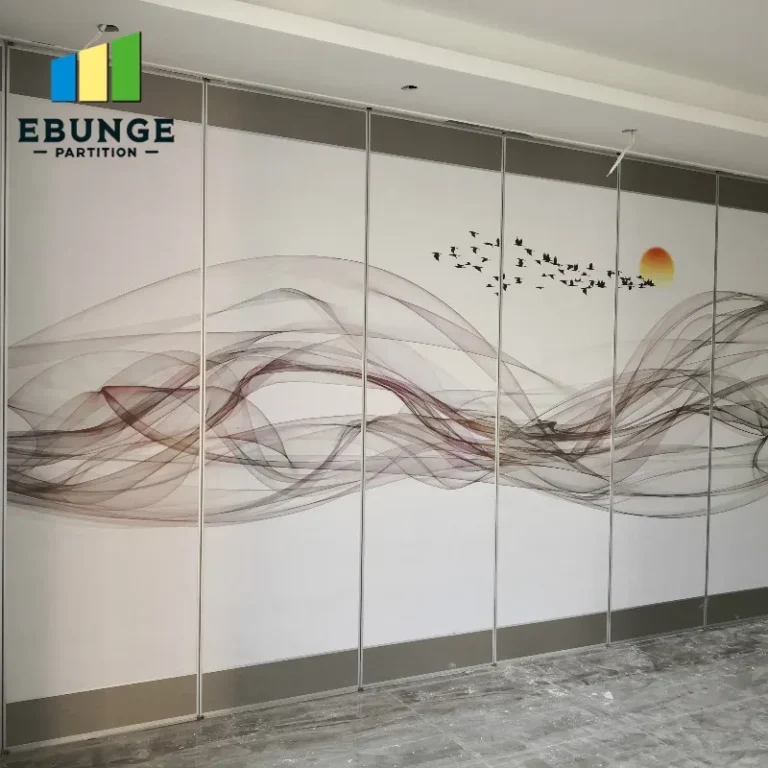
Need help turning the hospital folding partition design requirements into a practical project layout?
Key Technical Requirements for Healthcare Partitions
When specifying a movable partition wall for a hospital, several technical aspects must be considered:
- Acoustic performance: The partition should provide adequate sound insulation to ensure patient confidentiality. Acoustic partition solutions with STC ratings of 40 or above are typical, but the exact requirement depends on the room’s use and local regulations.
- Fire safety: The partition must meet local fire codes, including fire-resistance ratings and smoke-sealing properties.
- Hygiene: Surfaces should be non-porous and resistant to chemicals. Seals and gaskets should be replaceable.
- Accessibility: The partition must comply with disability access standards, including clear opening widths and ease of operation.
Acoustic Considerations for Consultation Privacy
Privacy is critical in a hospital consultation space. A hospital folding partition design must incorporate acoustic seals at the top, bottom, and vertical joints to minimize sound leakage. The choice of core material, such as sound-deadening panels, also influences performance. However, the final acoustic result depends on the surrounding construction, including ceiling and floor treatments. It is essential to set realistic acoustic targets based on the actual room dimensions and adjacent noise sources. Always confirm the required STC rating with the project’s acoustic consultant.
Top-Hung Track System: Why It’s Preferred in Hospitals
In healthcare settings, a top-hung track system is often preferred over floor-mounted tracks. Floor rails can collect dirt and create tripping hazards, making them difficult to clean and maintain. A top-hung system, as offered by EBUNGE, suspends the partition from an overhead track, leaving the floor unobstructed. This design simplifies cleaning and improves accessibility. It also allows for easier installation in existing buildings, as no floor channel is required. When specifying, ensure the ceiling structure can support the weight of the partition panels.
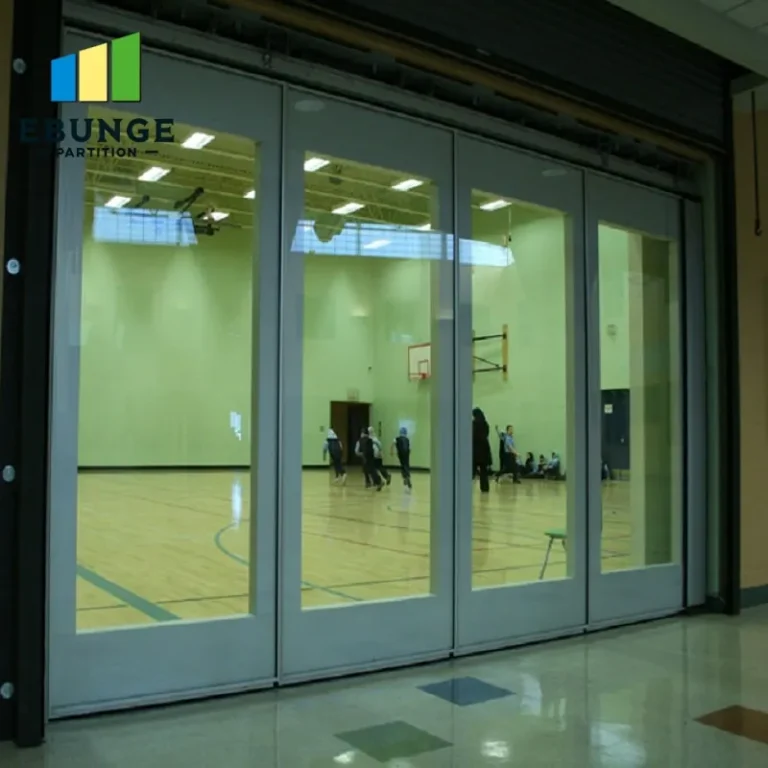
Material and Finish Selection for Hygiene and Durability
The surface material of the partition must withstand repeated cleaning with disinfectants. Common choices include:
- High-pressure laminate (HPL): Durable, scratch-resistant, and available in various finishes. It is easy to clean and maintain.
- Stainless steel: Ideal for areas requiring high hygiene, such as operating theaters, but may be cost-prohibitive for general consultation rooms.
- Powder-coated steel: Offers a balance of durability and aesthetics, but the finish may chip over time.
When selecting a finish, consider the overall design of the hospital. Some facilities prefer warm wood tones to create a calming environment, while others opt for neutral colors. EBUNGE offers custom finishes to match your design requirements. The finish should also be non-reflective to reduce glare under clinical lighting.
Installation Complexity and Project Timeline
Installation of a hospital folding partition design requires careful planning. Factors that affect complexity include:
- Ceiling height: Taller partitions may require additional bracing or reinforcement.
- Structural support: The top track must be securely anchored to the building structure.
- Coordination with other trades: Electrical, HVAC, and lighting must be coordinated to avoid conflicts.
EBUNGE provides detailed installation drawings and guidance to ensure a smooth process. Typical installation time depends on the number of panels and the complexity of the site. It is crucial to discuss the project timeline with the supplier to avoid delays. Always request a site survey before installation to identify potential challenges.
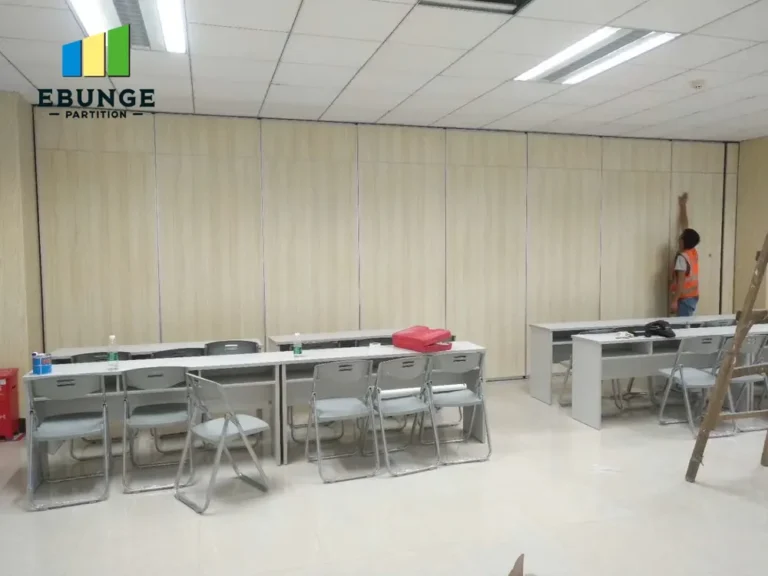
Compliance with Healthcare Regulations
Hospital partitions must comply with local building codes and health regulations. This includes fire safety standards, such as the use of fire-resistant materials and smoke seals. Additionally, the partition must not impede emergency exits or create hazards. EBUNGE can provide documentation for compliance, but it is the buyer’s responsibility to verify that the partition meets the specific requirements of the project’s jurisdiction. Always ask for relevant test certificates and compliance documents before purchasing.
Share the opening, drawings, finish direction, and privacy target for a project-specific review.
Budget Considerations and Cost Drivers
While this article does not cover specific pricing, it is important to understand the factors that influence the cost of a hospital folding partition design. These include:
- Panel size and number: Larger or more numerous panels increase cost.
- Acoustic performance: Higher STC ratings may require more advanced materials, increasing cost.
- Finish and customization: Custom colors or special finishes add to the price.
- Hardware quality: Durable hardware, such as heavy-duty tracks and seals, is more expensive but offers better longevity.
To get an accurate quotation, provide the supplier with detailed information. EBUNGE offers transparent pricing based on project specifications.
After-Sales Support and Maintenance
Reliable after-sales support is essential for long-term satisfaction. Ensure the supplier offers maintenance services, such as seal replacement and track adjustments. EBUNGE provides comprehensive support, including spare parts and technical assistance. Regular maintenance will extend the life of the partition and maintain its acoustic performance. Ask about the warranty terms and what they cover.
How to Prepare for a Quotation Request
To receive an accurate quotation, you should provide the following information to the supplier:
- Opening size (width and height)
- Ceiling height and structural details
- Acoustic target (STC rating)
- Finish preference (HPL, steel, etc.)
- Number of panels and stacking configuration
- Project location and site conditions
This information helps the supplier recommend the most suitable hospital folding partition design and provide a realistic timeline and budget. EBUNGE’s team can guide you through this process.
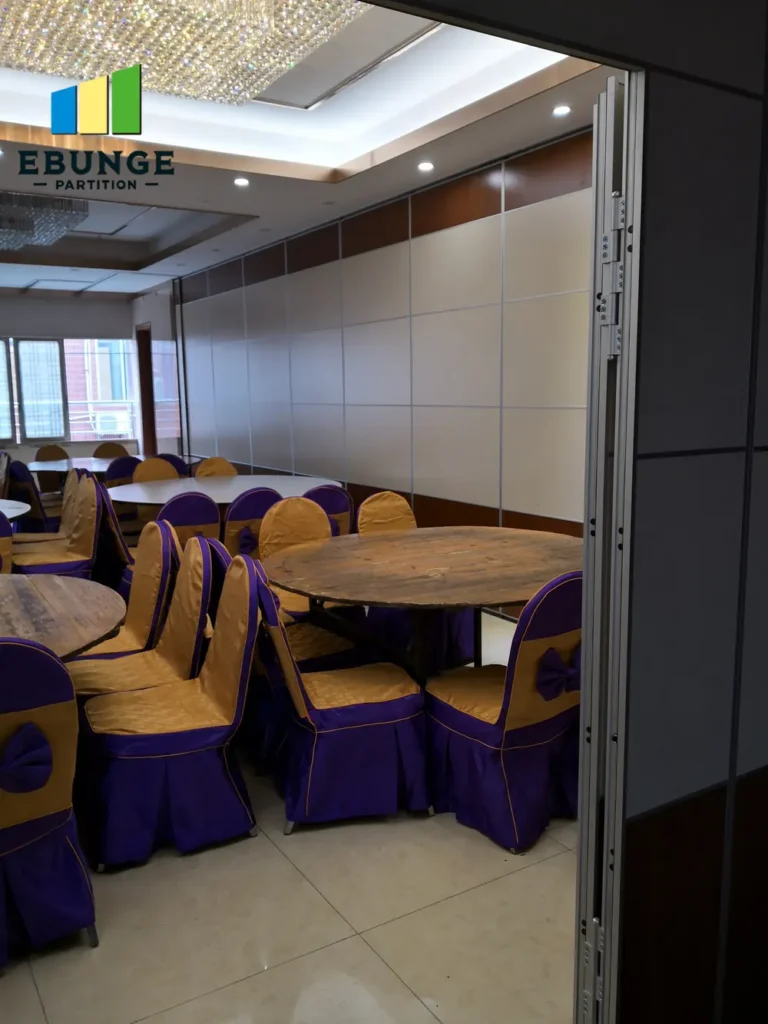
Checklist for Selecting a Hospital Folding Partition
| Consideration | Details to Confirm |
|---|---|
| Acoustic performance | Required STC rating, tested in similar conditions |
| Fire safety | Fire-resistance rating, smoke seals, compliance documents |
| Hygiene | Surface material, ease of cleaning, resistance to chemicals |
| Accessibility | Clear opening width, operation ease, compliance with ADA or local standards |
| Installation | Top-hung track, ceiling support, installation timeline |
| Budget | Cost per panel, hardware quality, customization fees |
| After-sales support | Warranty, maintenance services, spare parts availability |
Conclusion: Making an Informed Decision
Choosing a hospital folding partition design requires careful evaluation of technical, regulatory, and practical factors. By focusing on acoustic performance, hygiene, and installation ease, you can select a movable partition wall that meets the needs of a hospital consultation space. Prepare your project details in advance to streamline the quotation process. For more insights, explore our blog and application articles. If you have specific questions, contact our team for expert guidance.
Frequently Asked Questions
What is the typical acoustic performance of a hospital folding partition?
Acoustic performance varies based on the partition’s construction and seals. For consultation rooms, an STC rating of 40-50 is common, but the exact requirement should be determined by an acoustic consultant. Always verify test data from the supplier.
Can a hospital folding partition be installed without a floor rail?
Yes, a top-hung track system eliminates the need for a floor rail, which is beneficial in healthcare settings for hygiene and accessibility. This system is available from EBUNGE and requires adequate ceiling support.
What materials are best for cleaning and hygiene?
High-pressure laminate (HPL) and stainless steel are popular choices due to their non-porous surfaces and resistance to disinfectants. Powder-coated steel is also an option, but it may be less durable over time.
How long does installation take?
Installation time depends on the number of panels and site conditions. A simple single-panel partition may take a few hours, while a multi-panel system could take days. Discuss the timeline with your supplier to plan accordingly.
What information do I need to provide for a quotation?
To receive an accurate quote, provide the opening size, ceiling height, acoustic target, finish preference, and project location. This allows the supplier to recommend the most suitable design and estimate costs.
Send the opening size and drawings to discuss a differentiated hospital folding partition design solution.