
When planning a hospital consultation space, the choice of a hospital folding partition design can significantly impact both patient experience and operational efficiency. As a building material distributor, you need to guide your clients through a decision that balances acoustic privacy, regulatory compliance, and long-term durability. This article provides a structured approach to evaluating hospital folding partition design, focusing on the practical checks that ensure a successful project. We will cover everything from acoustic performance and track systems to customization and supplier reliability, answering the key questions your clients are likely to ask.
Direct answer: For a hospital consultation space, the optimal hospital folding partition design is a top-hung track system with high acoustic ratings (STC 45+), smooth operation, and low-maintenance surfaces. It must comply with healthcare regulations, allow for customization to match interior finishes, and be supplied by a reliable partner who can provide detailed drawings and installation support. Always verify exact specifications against project documents.
1. Acoustic Performance: The Core of Patient Privacy
In a hospital consultation space, confidentiality is non-negotiable. The primary function of a movable partition wall is to provide adequate sound insulation. When evaluating an operable wall system, look for acoustic ratings that meet or exceed the project’s specified STC (Sound Transmission Class) value. For consultation rooms, an STC of 45 or higher is typically recommended to ensure that conversations remain private. However, exact requirements may vary based on the hospital’s design standards and local regulations. Ask for acoustic test reports and verify that they are applicable to the specific partition configuration, including the seals and perimeter details.
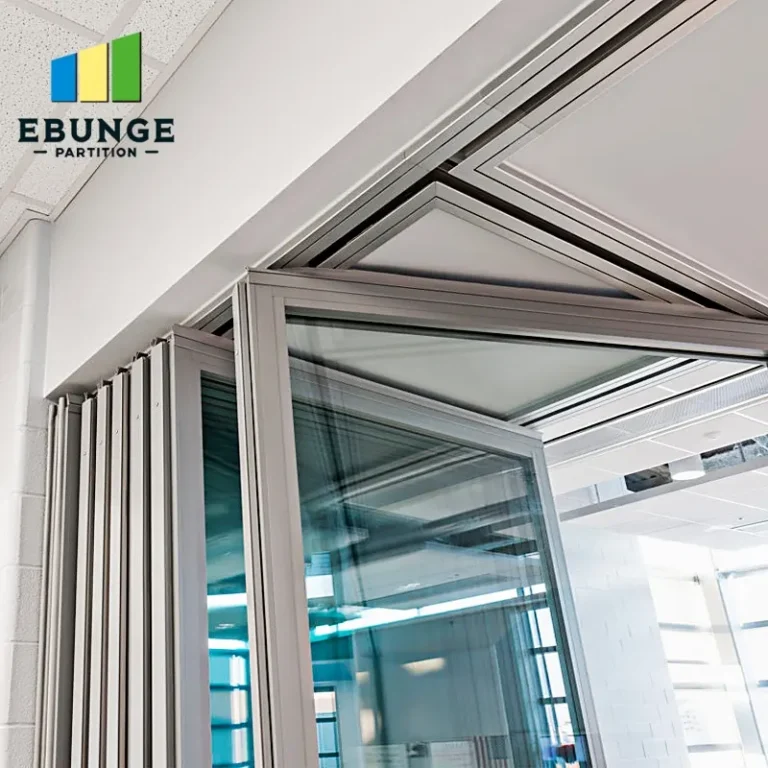
Consider also the sound transmission at the edges and gaps. A top-hung track system with automatic drop seals can minimize flanking paths. The acoustic partition solutions provider should be able to supply detailed section drawings showing how the partition integrates with the ceiling and floor to achieve the desired performance. Remember, the acoustic rating is only as good as the installation, so ensure that the installation team is trained and certified by the manufacturer.
Need help turning the hospital folding partition design requirements into a practical project layout?
2. Compliance with Healthcare Regulations
Hospitals are subject to stringent regulations regarding fire safety, hygiene, and accessibility. Your hospital folding partition design must comply with local building codes, fire resistance ratings, and infection control guidelines. For instance, the partition materials should be non-porous and easy to clean, with no crevices where bacteria can accumulate. Fire-rated partitions may be required in certain corridors or areas, so check the project specifications for the necessary fire-resistance duration. Also, ensure that the partition does not obstruct emergency exits or signage. A reputable hospital folding partition design supplier will have experience with healthcare projects and can provide documentation for compliance.
3. Maintenance Requirements: Designed for Long-Term Use
Hospitals operate 24/7, and the partition system must withstand heavy daily use with minimal maintenance. Look for materials that are scratch-resistant, impact-resistant, and easy to repair. The track system should be self-lubricating or require simple periodic lubrication. The panels’ surface finish should be able to withstand frequent cleaning with hospital-grade disinfectants without fading or peeling. Ask about the availability of spare parts and the manufacturer’s recommended maintenance schedule. A low-maintenance design reduces downtime and total cost of ownership, which is a critical factor for facility managers.
4. Installation Time: Minimizing Disruption
In a hospital environment, installation must be planned to minimize disruption to medical services. A top-hung track system is often preferred because it does not require a floor rail, reducing installation complexity and allowing for a flush floor finish. The supplier should provide a detailed installation plan, including the number of installation days and any required shutdown of adjacent areas. Prefabricated components and clear installation instructions can significantly reduce on-site time. Discuss the installation schedule with the supplier and ensure that they have the capacity to meet your project timeline.
5. Durability: Withstanding the Hospital Environment
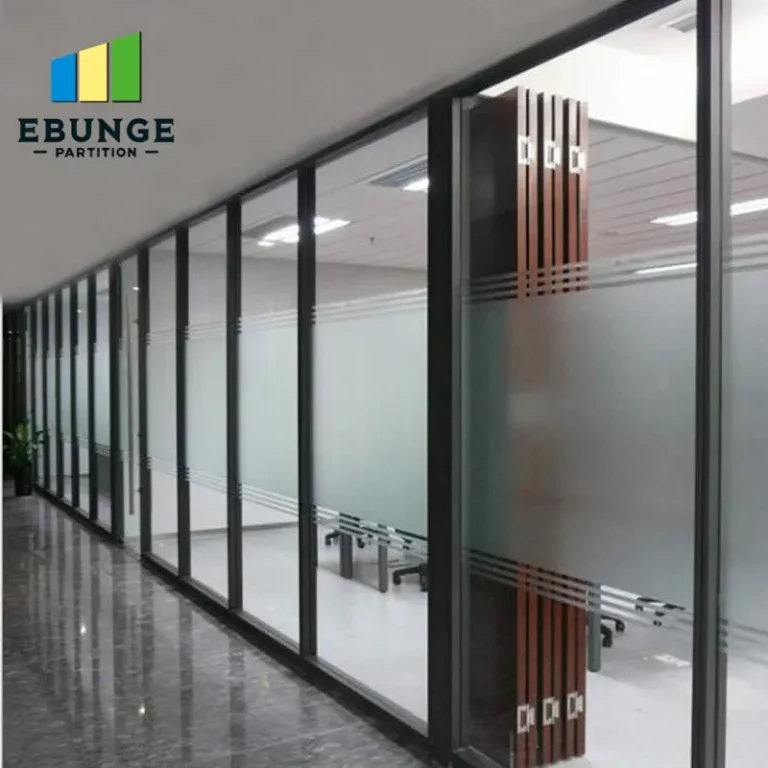
The partition must be durable enough to withstand impacts from stretchers, wheelchairs, and heavy foot traffic. The panel construction should be robust, with reinforced edges and high-quality hardware. The track system should be designed for heavy-duty cycles, typically tested to thousands of operations. Inquire about the warranty and the expected lifespan of the system. A custom movable wall that is built with durable materials and precision engineering will provide a better return on investment than a cheaper alternative that may require frequent repairs.
6. Customization Options: Matching Aesthetics and Functionality
Hospital consultation spaces often need to reflect a calming and professional environment. Customization options for hospital folding partition design include a variety of finishes (e.g., wood grain, laminate, or fabric), colors, and configurations. You can also incorporate windows, whiteboards, or magnetic surfaces into the partition for added functionality. The supplier should offer flexible design options that can be tailored to the hospital’s interior design while maintaining acoustic performance. Provide your clients with samples and visualizations to help them make informed decisions.
Share the opening, drawings, finish direction, and privacy target for a project-specific review.
7. Cost-Effectiveness: Beyond the Initial Quotation
When comparing hospital folding partition designs, consider the total cost of ownership, not just the initial purchase price. A higher-quality system may have a higher upfront cost but can save money in the long run through lower maintenance, energy efficiency, and longevity. Request a detailed quotation that includes all components, delivery, installation, and any necessary accessories. Compare quotations from multiple suppliers, but also evaluate the value-added services such as project management and after-sales support. Remember, the cheapest option is not always the most cost-effective in the long term.
8. Supplier Reliability: Your Partner in Project Success
As a distributor, your reputation depends on the reliability of your suppliers. Choose a hospital folding partition design supplier with a proven track record in healthcare projects, responsive customer service, and a willingness to provide technical support. They should be able to produce detailed drawings, answer technical questions, and deliver products on time. A reliable supplier will also offer comprehensive warranties and after-sales service. Before partnering, check their references and visit a completed installation if possible. A strong partnership ensures smooth project execution and client satisfaction.
Checklist for Evaluating Hospital Folding Partition Design
| Criteria | Questions to Ask |
|---|---|
| Acoustic performance | What is the STC rating? Are test reports available for the exact configuration? |
| Regulatory compliance | Does the partition meet fire codes and infection control requirements? |
| Maintenance | What is the recommended maintenance schedule? Are spare parts readily available? |
| Installation | What is the estimated installation time? Does the supplier provide an installation plan? |
| Durability | What materials are used? What is the expected lifespan and warranty? |
| Customization | What finishes and configurations are available? Can we incorporate features like whiteboards? |
| Cost | What is the total cost including installation? What is the maintenance cost over 10 years? |
| Supplier reliability | Can they provide references? What is their lead time and after-sales support? |
Conclusion: Making an Informed Decision
Selecting the right hospital folding partition design for a consultation space involves careful consideration of acoustic performance, compliance, maintenance, installation, durability, customization, cost, and supplier reliability. By using this checklist and engaging with a knowledgeable supplier, you can ensure that your clients receive a solution that meets their needs and enhances the functionality of their healthcare facility. For further guidance, explore our movable partition wall solutions or read more insights in our blog. If you have a specific project in mind, contact us to discuss your requirements.
Frequently Asked Questions
What is the recommended acoustic rating for a hospital consultation room?
Typically, an STC rating of 45 or higher is recommended to ensure speech privacy. However, the exact requirement should be confirmed from the project’s acoustic specifications.
Can a hospital folding partition be fire-rated?
Yes, many movable partition walls are available with fire-resistant ratings. The required rating depends on local building codes and the location of the partition. Check with the supplier for available options.
How long does installation typically take?
Installation time varies based on the size and complexity of the partition. A simple installation might take a day, while larger projects could take several days. The supplier should provide an estimated timeline based on your specific project.
What maintenance is required for a top-hung track system?
Top-hung track systems generally require minimal maintenance, such as periodic cleaning of the track and lubrication of moving parts. The manufacturer’s guidelines should be followed to ensure smooth operation.
Can the partition be customized to match the hospital’s interior design?
Yes, customization options include various finishes, colors, and configurations. You can also add features like windows or whiteboards. Discuss your design needs with the supplier.
Send the opening size and drawings to discuss a differentiated hospital folding partition design solution.