
When planning a recording studio, achieving high sound isolation between control room, live room, and isolation booths is a critical requirement. An operable wall can offer flexibility, but the question is whether it can meet the demanding acoustic standards of a professional environment. This specification guide is designed to help you make informed decisions, avoid costly mistakes, and ensure your movable partition delivers the acoustic performance you need. We focus on quotation readiness and project decision risk, covering the technical, aesthetic, and practical aspects of integrating an operable wall into your studio design.
Direct Answer: Yes, an operable wall can achieve high STC ratings comparable to permanent walls, but only if it is specified correctly. Key factors include the opening size, acoustic target (STC rating), finish preferences, and the integration of the track system. To ensure success, you must provide detailed drawings and work with a manufacturer that offers factory direct support. The movable wall’s performance is not just about the panel itself but also about the perimeter sealing and the structural support.
1. Understanding STC Ratings and Operable Walls
STC (Sound Transmission Class) is a single-number rating that measures how well a partition reduces airborne sound. For recording studios, a minimum STC of 50 is often required, with higher values (55-60) for critical listening rooms. An operable wall can achieve these ratings, but the performance depends on the panel construction, seals, and installation. Unlike permanent walls, operable walls have joints and tracks that can be potential sound leaks if not properly designed. Therefore, it’s essential to specify the desired STC rating and ensure the manufacturer provides test data or engineering calculations.
When evaluating an operable wall, consider that the track system, especially the top-hung design without a floor rail, can influence sound isolation. A top-hung system minimizes floor obstructions and is preferred in studios for ease of movement and aesthetics. However, the track must be robust and properly sealed to prevent sound flanking. The wall panels should have a solid core, often with multiple layers of gypsum board and acoustic insulation, to achieve high STC values.
Need help turning the operable wall requirements into a practical project layout?
2. Key Specifications for Quotation Readiness
To get an accurate quotation and ensure the operable wall meets your needs, you need to provide specific information. This includes the opening size (width and height), the desired acoustic target (STC rating), and your finish preferences (e.g., fabric, wood veneer, or paint). Additionally, you should have architectural drawings showing the surrounding structure, ceiling height, and any obstructions. This information allows the manufacturer to design a system that fits perfectly and performs optimally.
Factory direct support is invaluable. A manufacturer that offers direct consultation can help you refine your specifications, avoid common pitfalls, and ensure the wall integrates seamlessly with your HVAC and lighting systems. They can also provide installation guidance, which is crucial for achieving the rated performance. Without proper installation, even the best operable wall will underperform.
3. Acoustic Performance: What to Expect
Operable walls are engineered to provide acoustic insulation, but the exact performance varies. Some high-end models claim STC ratings up to 55 or even 60, but you must verify these claims with test data. The STC rating of an operable wall is influenced by the panel thickness, the sealing system, and the mass of the materials. For recording studios, you might need a wall with a high mass and multiple seals to achieve the desired isolation.
It’s also important to consider the flanking paths. Even if the wall itself has a high STC, sound can travel through the ceiling plenum, floor, or adjacent structures. Therefore, the entire partition system, including the operable wall and its perimeter, must be designed as a complete assembly. This is where a manufacturer with acoustic engineering expertise can provide valuable guidance.
4. Customization to Match Studio Aesthetics
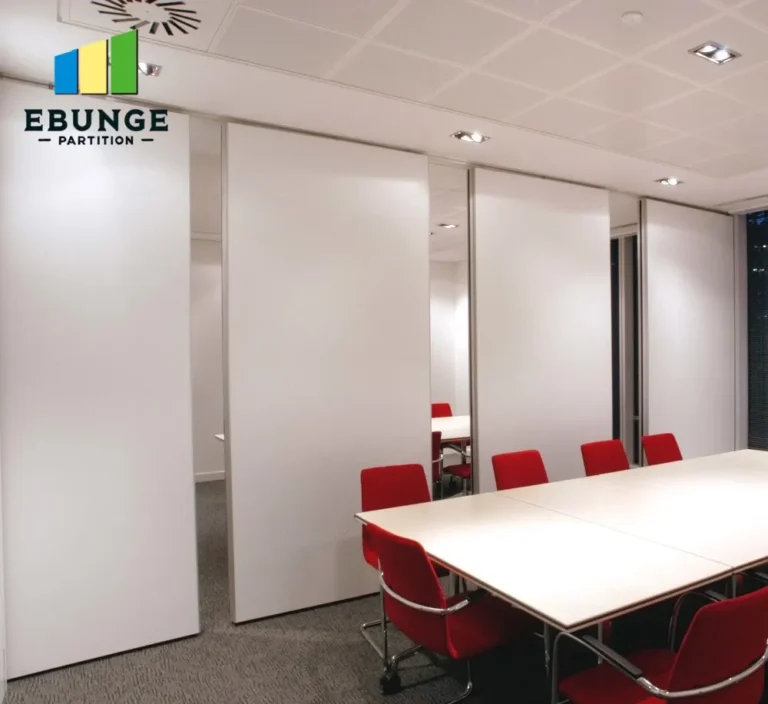
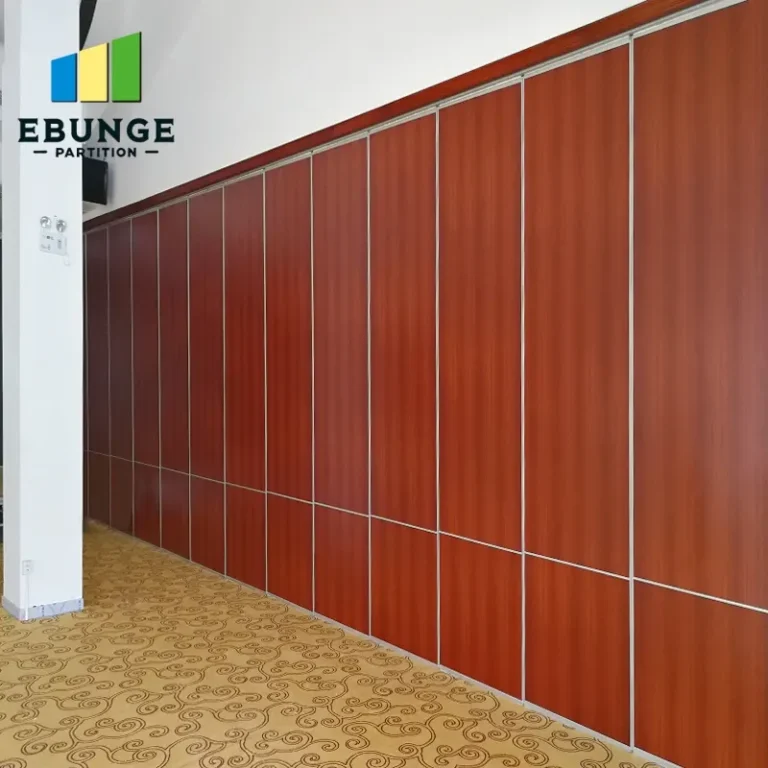
Recording studios often have a specific aesthetic, and operable walls can be customized to blend in. You can choose from various finishes, including acoustic fabrics, wood veneers, or custom paint colors. The wall panels can also be designed to accommodate windows or integrated lighting, though these additions may affect acoustic performance. It’s essential to balance aesthetics with functionality.
When customizing, consider the acoustic properties of the finish. For example, fabric panels can provide additional sound absorption, which can be beneficial in a studio. However, the primary function of the wall is sound isolation, so the core construction should not be compromised for aesthetics. Work with the manufacturer to ensure that any customization does not degrade the STC rating.
5. Cost Considerations and Project Budget
The cost of an operable wall for a recording studio is generally higher than a permanent wall, but it offers flexibility that can be worth the investment. The cost depends on the size, STC rating, materials, and customization. To get a realistic budget, you should request a detailed quotation based on your specifications. Remember that the cost also includes installation, which should be performed by trained professionals to ensure performance.
Compared to traditional construction, an operable wall can be more expensive upfront, but it allows you to reconfigure the space as needed, potentially saving money in the long run. For example, you can combine two rooms into one for a larger session or divide a large space for simultaneous recordings. This flexibility can increase the utilization of your studio and generate more revenue.
6. Installation Timeline and Process
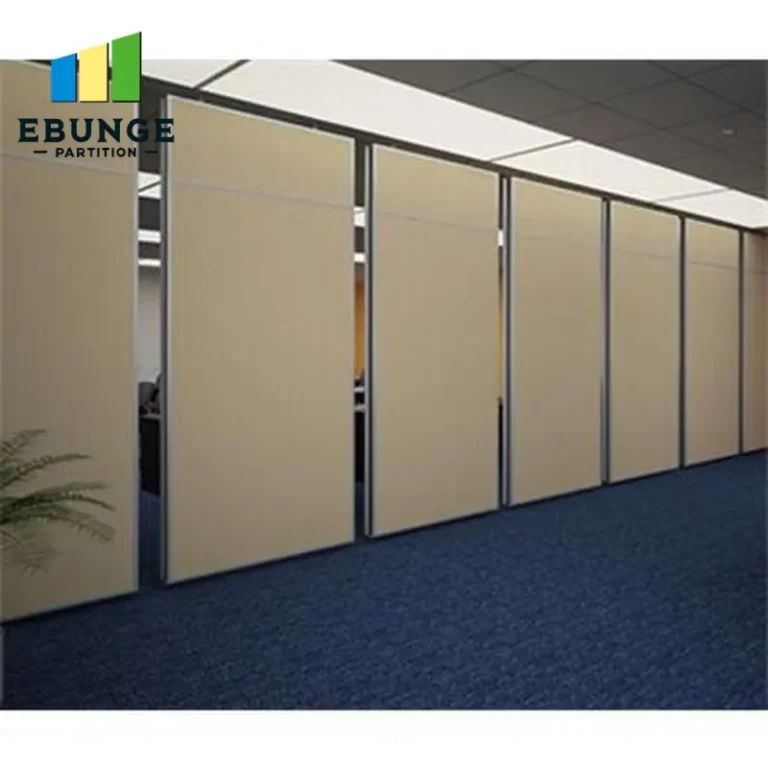
The installation of an operable wall is typically faster than building a permanent wall, but it still requires careful planning. The timeline depends on the complexity of the project and the manufacturer’s schedule. On average, you can expect the installation to take a few days, but this can vary. The process involves installing the track system, hanging the panels, and adjusting the seals. It’s crucial to have a clear installation plan and coordinate with other trades, such as electricians and HVAC contractors.
Before installation, ensure that the ceiling structure can support the weight of the wall and that the floor is level. A top-hung system requires a robust overhead support. The manufacturer should provide installation guidance, and it’s recommended to have their technicians or certified installers handle the job. This ensures that the wall is installed correctly and performs as rated.
Share the opening, drawings, finish direction, and privacy target for a project-specific review.
7. Maintenance and Long-Term Performance
Operable walls require regular maintenance to maintain their acoustic performance and smooth operation. This includes checking the seals for wear, lubricating the track, and cleaning the panels. The frequency of maintenance depends on usage, but a general recommendation is to inspect the wall at least twice a year. Over time, seals may need to be replaced, as they are critical for sound isolation.
It’s also essential to follow the manufacturer’s guidelines for maintenance. Some components, such as the track rollers, may need periodic adjustment. Proper maintenance not only extends the life of the wall but also ensures that it continues to meet the required STC ratings. If you notice any deterioration in performance, contact the manufacturer for support.
8. Integration with HVAC and Lighting
Integrating an operable wall with your studio’s HVAC and lighting systems is a common concern. The wall should be designed to accommodate these systems without compromising acoustic performance. For example, you may need to install HVAC vents in the wall or provide space for lighting fixtures. These modifications must be planned during the design phase to ensure they don’t create sound leaks.
One approach is to use a wall design that allows for easy integration of services, such as pre-cut openings for vents or electrical outlets. However, these openings must be sealed properly when the wall is closed. The manufacturer can provide guidance on how to integrate these systems while maintaining the STC rating. It’s also possible to design the wall to be compatible with existing HVAC and lighting, but this requires careful coordination.
9. Checklist for Your Operable Wall Specification
| Item | Details |
|---|---|
| Opening Size | Width, height, and depth (if any) |
| Acoustic Target | Desired STC rating (e.g., 50, 55) |
| Finish Preferences | Material, color, texture |
| Drawings | Architectural or structural drawings |
| Support | Factory direct support and installation guidance |
| HVAC/Lighting | Integration requirements |
10. Conclusion
In conclusion, an operable wall can be a viable solution for recording studios, offering flexibility without sacrificing acoustic performance, provided it is specified and installed correctly. To ensure success, you must provide detailed specifications, including opening size, acoustic target, finish preferences, and drawings. Working with a manufacturer that offers factory direct support is crucial for addressing project-specific challenges and ensuring the wall meets your expectations.
When considering an operable wall, remember that the key to achieving high STC ratings lies in the design, materials, and installation. By following this specification guide, you can make informed decisions and avoid common pitfalls. For more information on movable partition walls, visit our movable partition wall page or explore our blog for additional insights. If you have specific questions, our contact page will connect you with our experts.
Frequently Asked Questions
Will the movable wall achieve the same STC rating as a permanent wall?
Yes, high-quality operable walls can achieve STC ratings comparable to permanent walls, but it depends on the specific model and installation. Ensure you specify the required STC and verify with test data.
How does the track system affect sound isolation?
The track system is critical. A top-hung system without a floor rail can minimize sound leaks, but the track must be properly sealed and robust. The wall’s perimeter seals are equally important.
Can the wall be customized to match studio aesthetics?
Absolutely. You can choose from various finishes, including fabrics, wood veneers, and custom colors. Customization may affect acoustics, so it’s essential to balance aesthetics with performance.
What is the cost compared to traditional construction?
Operable walls are generally more expensive upfront, but they offer flexibility that can save costs in the long run. The exact cost depends on your specifications, so request a detailed quotation.
How long does installation take?
Installation typically takes a few days, but it varies based on project complexity. Ensure proper planning and coordination with other trades to avoid delays.
Does the wall require special maintenance?
Yes, regular maintenance is needed to keep the wall operating smoothly and maintaining its acoustic performance. This includes checking seals, lubricating the track, and cleaning panels.
Is it compatible with existing HVAC and lighting?
Yes, with proper planning, the wall can integrate with HVAC and lighting systems. You may need to add vents or outlets, but these must be sealed to prevent sound leaks.
Send the opening size and drawings to discuss a differentiated operable wall solution.