
When a government multipurpose room in a conference center must host simultaneous events, the restaurant partition wall becomes a critical element for operational flexibility and sound privacy. For facility managers and project decision-makers, selecting a movable partition wall supplier involves more than comparing product brochures; it requires aligning acoustic performance, durability, and compliance with the specific demands of public sector projects. This article provides a project-focused guide to specifying a custom movable partition wall for government applications, emphasizing quotation readiness and risk reduction.
Direct answer: For a government multipurpose room in a conference center, a restaurant partition wall system using a top-hung track without a floor rail is often the most practical solution. To ensure project success, specify the required opening size, acoustic target (e.g., STC rating), finish preference, and provide detailed drawings. Work with a movable partition wall supplier that offers factory-direct support for custom engineering, installation guidance, and compliance documentation. This approach minimizes risk and streamlines the quotation process.
Understanding the Project Context: Government Multipurpose Rooms
Government conference centers frequently host a variety of events—from public hearings to private meetings—that require flexible space division. A multipurpose room must adapt quickly to different configurations while maintaining sound privacy between adjacent activities. Unlike typical office partitions, these walls must withstand high traffic, frequent operation, and strict compliance with government building codes and accessibility standards. The choice of a restaurant partition wall directly impacts the facility’s ability to serve diverse functions without compromising acoustic comfort.
Because public projects are often subject to competitive bidding, the specification must be precise to avoid ambiguity and change orders. This is where a clear understanding of project requirements and supplier capabilities becomes essential. The following sections outline critical considerations for selecting and implementing a movable partition wall system in this context.
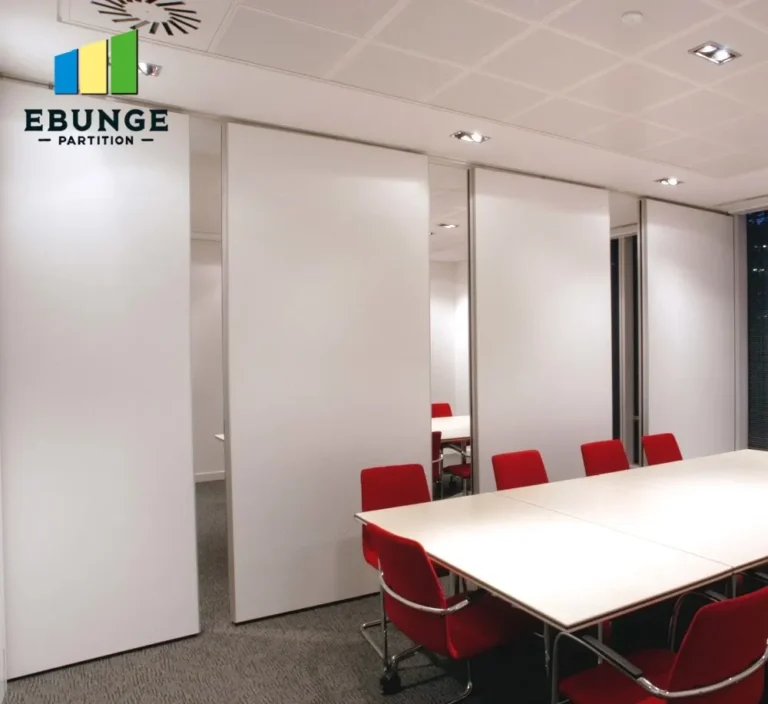
Need help turning the restaurant partition wall requirements into a practical project layout?
Key Specification Criteria for Restaurant Partition Walls
When defining your requirements, focus on measurable attributes that influence performance and cost. These include:
- Opening size: Height and width of the opening to be divided, including any structural constraints.
- Acoustic target: Desired sound transmission class (STC) rating based on the types of events and acceptable noise levels between spaces.
- Finish preference: Material, color, and texture that match the interior design and durability requirements.
- Operational frequency: How often the wall will be moved, which affects hardware quality and maintenance needs.
- Compliance: Local building codes, fire safety regulations, and accessibility standards that the partition must meet.
Documenting these criteria in a detailed request for quotation (RFQ) helps suppliers provide accurate pricing and reduces the risk of misinterpretation. It also enables you to compare bids fairly.
Acoustic Performance: What to Expect and How to Verify
Acoustic privacy is often the top concern for conference center operators. A partition wall’s STC rating indicates its ability to reduce sound transmission, but the actual performance depends on proper installation and peripheral sealing. For government multipurpose rooms, an acoustic partition should achieve an STC that meets the specific needs of concurrent events—typically in the range of 40-50 for general speech privacy, but higher may be required for confidential meetings.
To verify acoustic claims, request test reports from the supplier, but also consider the following:
- Sealing details: How are gaps at the top, bottom, and sides sealed? A top-hung system without a floor rail often uses a drop seal at the bottom to create a tight acoustic barrier.
- Panel construction: Thickness, core material, and mass affect sound insulation.
- Installation quality: Even the best partition will underperform if installed poorly. Ensure the supplier provides installation guidance or certified installers.
Remember, exact acoustic values must be confirmed from project drawings and specifications. Do not rely solely on generic product claims.
Durability and Maintenance for High-Traffic Environments
Government facilities often see heavy usage, so the partition must be robust enough to withstand frequent operation without rapid wear. Key components to evaluate include:
- Track system: A top-hung track with high-quality rollers ensures smooth movement and reduces strain on the structure.
- Panel faces: Surfaces should be scratch-resistant and easy to clean, especially in high-traffic areas.
- Hardware: Handles, latches, and seals should be durable and replaceable.
Maintenance requirements should be clearly outlined by the supplier. For instance, periodic lubrication of rollers and checking of seals are typical. Understanding these needs upfront helps in budgeting for lifecycle costs.
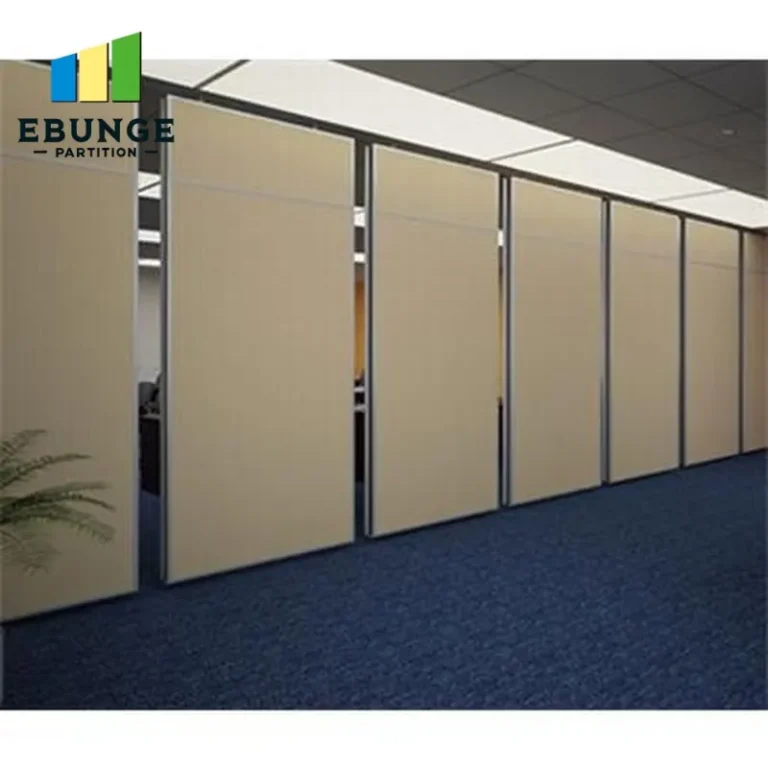
Ease of Operation: Balancing Automation and Manual Control
How often will the wall be moved? If events change frequently, ease of operation becomes a priority. Options range from fully manual systems to motorized partitions with remote control. For a government multipurpose room, a semi-automatic system might strike the right balance between cost and convenience. Consider:
- Manual operation: Simple and reliable, but may require two people for large panels.
- Motorized systems: Offer push-button operation, reducing labor and time, but add initial cost and maintenance complexity.
- Stacking configuration: How panels are stored when not in use—flat stacking or concertina—affects space and ease.
Discuss your operational patterns with the supplier to determine the most suitable mechanism.
Compliance with Government Codes and Standards
Public sector projects must adhere to strict building codes, fire safety regulations, and accessibility requirements. When specifying a restaurant partition wall, ensure the system complies with:
- Fire resistance: Depending on the building’s fire compartmentation plan, the partition may need a fire-resistance rating.
- Accessibility: If the partition creates a doorway, it must meet width and maneuvering clearances per ADA or equivalent standards.
- Seismic requirements: In earthquake-prone regions, the partition must be designed to withstand seismic forces.
Ask the supplier for documentation of compliance, such as test certificates or engineering reports. This is critical for obtaining building permits and passing inspections.
Share the opening, drawings, finish direction, and privacy target for a project-specific review.
Lead Time and Installation Complexity: Planning for Success
Government projects often have tight schedules. The lead time for a custom movable partition wall can vary significantly based on complexity and supplier capacity. To avoid delays:
- Start early: Initiate discussions with potential suppliers as soon as the architectural design is underway.
- Provide thorough information: Complete drawings and specifications reduce back-and-forth and accelerate quoting.
- Clarify installation responsibilities: Will the supplier install, or will a third-party contractor? Ensure the scope of work is clear.
Installation complexity can also affect risk. A top-hung system without a floor rail simplifies the installation process by eliminating the need for floor channeling, which is beneficial for existing concrete slabs. However, the header structure must be capable of supporting the partition’s weight.
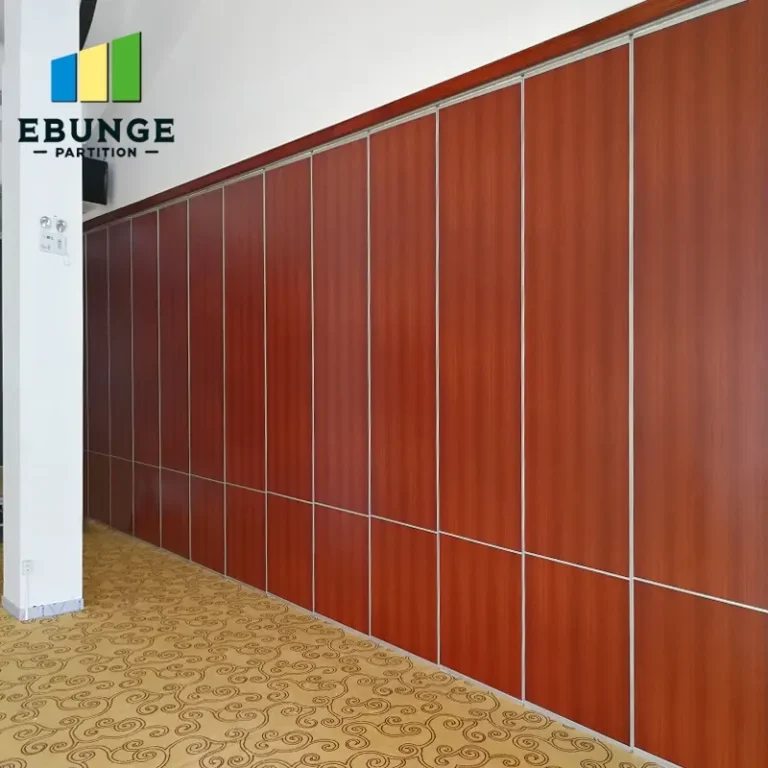
Quotation Readiness: What to Prepare Before Contacting Suppliers
To get accurate and comparable quotes, prepare a comprehensive request for quotation (RFQ) that includes:
- Architectural drawings: Floor plans, elevations, and details showing the partition location and stacking area.
- Opening dimensions: Clear height and width, including any obstructions.
- Acoustic requirements: Target STC and any specific sound insulation needs.
- Finish specifications: Material, color, and texture preferences.
- Operational details: Frequency of use, manual or motorized preference, and stacking configuration.
- Compliance requirements: Applicable codes and standards.
- Project timeline: Expected delivery and installation dates.
This preparation not only speeds up the quoting process but also demonstrates to suppliers that you are a serious buyer, potentially leading to more favorable terms.
Selecting a Movable Partition Wall Supplier: Key Considerations
Choosing the right supplier is as important as choosing the product. Evaluate suppliers based on:
- Experience with government projects: Understanding of public sector procurement and compliance.
- Factory-direct support: Direct access to engineers and technical staff for custom solutions and troubleshooting.
- Quality of documentation: Provision of detailed drawings, installation manuals, and test reports.
- Warranty and after-sales service: Clear terms and responsive support.
Beware of suppliers who make vague promises or cannot provide verifiable data. Always request references from similar projects.
Practical Checklist for Your Restaurant Partition Wall Project
Use this checklist to guide your decision-making process:
| Item | Status | Notes |
|---|---|---|
| Define opening size and acoustic target | ☐ | Confirm with drawings |
| Select finish and hardware preferences | ☐ | Consider durability |
| Identify compliance requirements | ☐ | Fire, accessibility, seismic |
| Prepare RFQ with detailed specs | ☐ | Include drawings |
| Evaluate supplier experience and support | ☐ | Request references |
| Verify acoustic and compliance documentation | ☐ | Request test reports |
| Plan installation and lead time | ☐ | Coordinate with site |
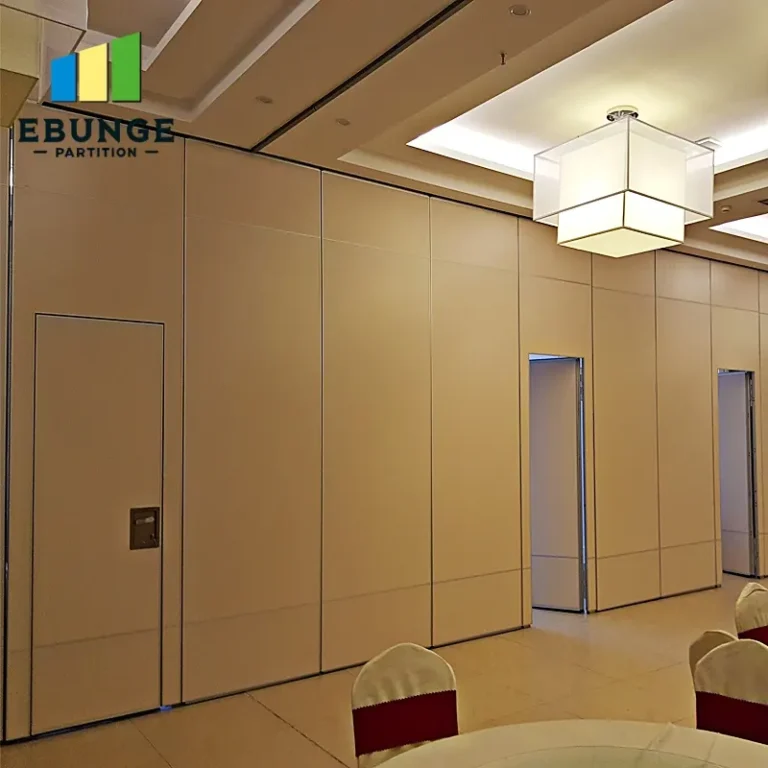
Conclusion: Making an Informed Decision
Selecting a restaurant partition wall for a government multipurpose room is a significant investment that affects the functionality and acoustic comfort of your conference center. By focusing on precise specifications, verifying performance claims, and partnering with a reliable movable partition wall supplier, you can mitigate project risks and achieve a solution that meets your needs. Remember to rely on documented evidence and avoid assumptions.
Frequently Asked Questions
What is the typical lead time for a custom movable partition wall?
How do I determine the required acoustic rating for my partition?
Can a top-hung partition without a floor rail achieve good acoustic performance?
What maintenance does a movable partition wall require?
What information should I include in a request for quotation?
For more insights on movable partition wall projects, explore our movable partition wall solutions, read our blog articles, or check our installation category. To discuss your project directly, contact our team.
Send the opening size and drawings to discuss a differentiated restaurant partition wall solution.