
When planning a conference center, the cost of a folding wall is a significant line item that requires careful consideration. As a builder, you need to balance functionality, aesthetics, and budget while ensuring the chosen partition wall system meets the specific demands of the space. This guide focuses on what truly drives costs—from track systems to acoustic targets—and provides a framework for obtaining accurate quotations and avoiding project risks. Whether you are retrofitting an existing hall or constructing a new facility, understanding these cost factors will help you make informed decisions and achieve a successful installation.
Direct Answer: The cost of a folding wall for a conference center is influenced by several key factors: the opening size (width and height), the acoustic performance required (measured by STC or Rw ratings), the choice of finish materials, and the complexity of the track system. For high movable partition walls, the track system is particularly critical—top-hung systems without floor rails are often preferred for their flexibility and clear floor space, but they require precise engineering and installation. To get an accurate quote, you must provide detailed project drawings, specify your acoustic target, and work with a manufacturer that offers factory-direct support. While prices vary based on these factors, a typical high-quality folding wall can range from $50 to $150 per square foot, but this is a rough estimate and should be confirmed with a detailed quotation.
Folding Wall: 1. Opening Size and Configuration
The dimensions of the opening are the primary cost driver. Larger spans require more material, heavier panels, and more robust structural support. For conference centers, openings can be substantial, often exceeding 20 feet in height and 50 feet in width. The configuration—whether the wall folds to one side or both, or stacks in a particular pattern—also affects the number of panels, trolleys, and track components needed. As a builder, you must provide accurate measurements from architectural drawings to receive a reliable quote.
Additionally, the shape of the opening matters. Irregular shapes, such as those with angled walls or columns, increase complexity and cost. Always ensure that the opening dimensions are verified on-site before ordering, as discrepancies can lead to costly adjustments.
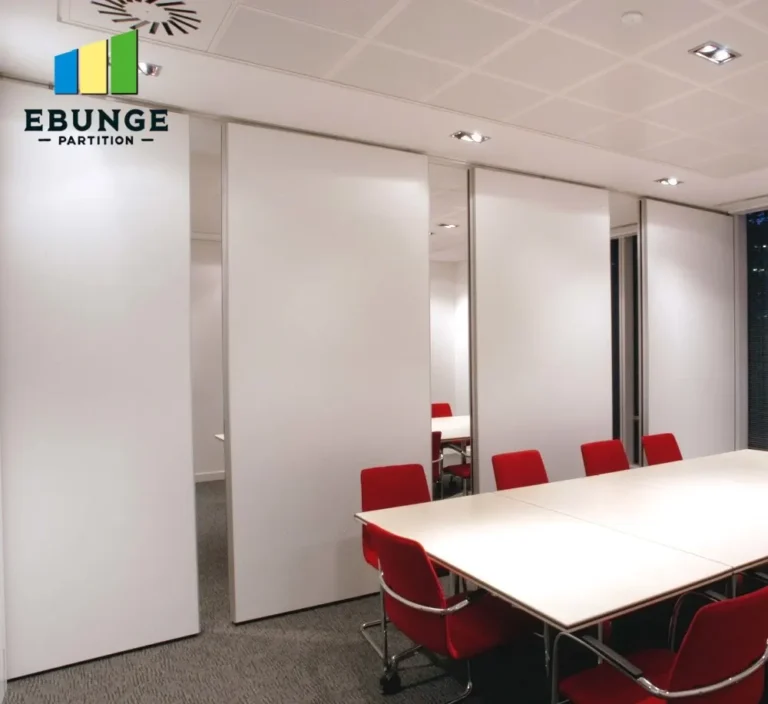
Need help turning the folding wall requirements into a practical project layout?
2. Acoustic Performance Requirements
Conference centers often require high acoustic insulation to facilitate simultaneous meetings or events. The acoustic rating, typically measured in STC (Sound Transmission Class) or Rw (Weighted Sound Reduction Index), directly impacts cost. Higher ratings demand thicker panels, additional seals, and more sophisticated edge details. For instance, a wall with an STC of 50 will cost more than one with STC 40. It is essential to define your acoustic target early in the project, as retrofitting for higher performance later is expensive.
When discussing with manufacturers, ask for acoustic test data and ensure the rating is achievable in your specific installation. The track system also plays a role—top-hung systems with continuous perimeter seals can achieve better acoustics than those with floor guides, as they reduce flanking paths.
3. Track System Selection: Top-Hung vs. Floor-Guided
The track system is arguably the most critical component for high movable partition walls. Top-hung systems, where the wall hangs from an overhead track and does not require a floor rail, offer several advantages: they leave the floor clear, are easier to clean, and provide better accessibility. However, they require a stronger overhead structure to support the weight of the panels. The cost of the track system includes the rail, trolleys, and structural supports, which can be significant for large spans.
Floor-guided systems, on the other hand, are often less expensive initially but may limit floor usage and are not ideal for conference centers where the floor needs to be free of obstructions. For a conference center, a top-hung system is usually the better choice, but you must budget for the necessary structural reinforcement. Always consult with a structural engineer to ensure the building can support the system.
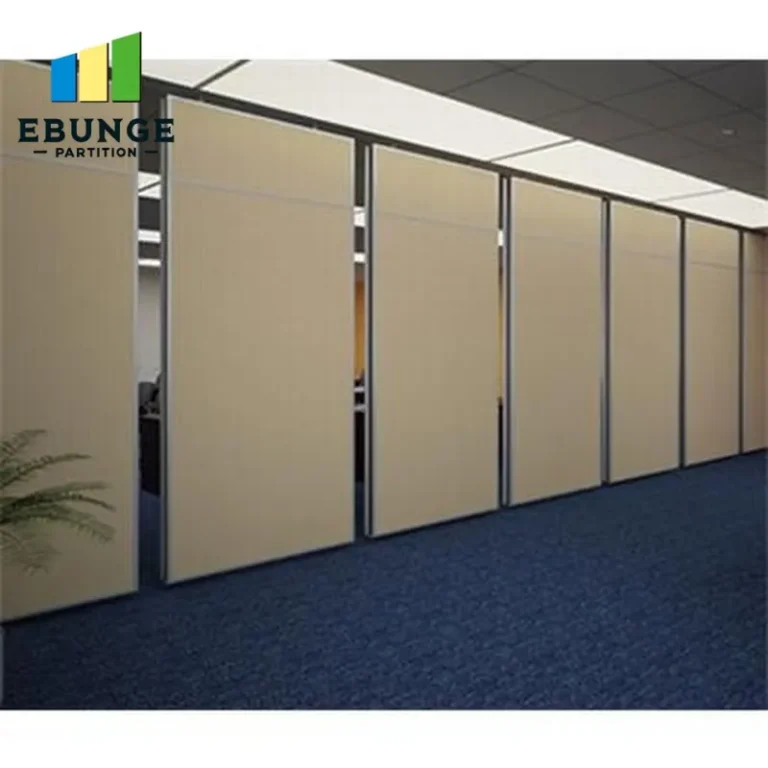
4. Finish and Aesthetic Options
The finish of the folding wall affects both cost and appearance. Options range from basic vinyl laminates to premium wood veneers, fabric panels, or even tackable surfaces for presentations. Custom finishes, such as matching the wall to existing interior design, will increase costs due to material and labor. Additionally, the type of edge treatment—whether it is flush, recessed, or with decorative trim—adds to the price.
When selecting finishes, consider durability and maintenance. In high-traffic conference centers, walls need to withstand frequent movement and potential impact. Some finishes are more resistant to scratches and stains, which can reduce long-term maintenance costs. Request samples and compare the total cost of ownership, not just the upfront price.
5. Installation Complexity and Timeline
Installation is a significant portion of the total cost. The complexity of the installation depends on the site conditions, the height of the ceiling, and the accessibility of the area. If the installation requires scaffolding, cranes, or working after hours, costs will rise. The timeline also matters—if you are on a tight schedule, you may need to pay for expedited manufacturing or installation, which can increase the price.
To minimize risks, ensure that the manufacturer provides detailed installation guidance and that your team is experienced with such systems. Factory-direct support can be invaluable in avoiding costly mistakes. Ask for a detailed installation plan and a timeline that includes contingencies.
6. Warranty and After-Sales Support
Warranty coverage is a crucial factor in the total cost of ownership. A longer warranty period often indicates higher quality and manufacturer confidence, but it may also come at a premium. Understand what is covered—parts, labor, or both—and for how long. Some warranties are void if the installation is not performed by an authorized dealer, so clarify this before making a decision.
Also, consider the availability of spare parts and the manufacturer’s responsiveness. In a conference center, downtime is costly, so a reliable after-sales support system is worth the investment. Ask about the manufacturer’s service network and typical response times.
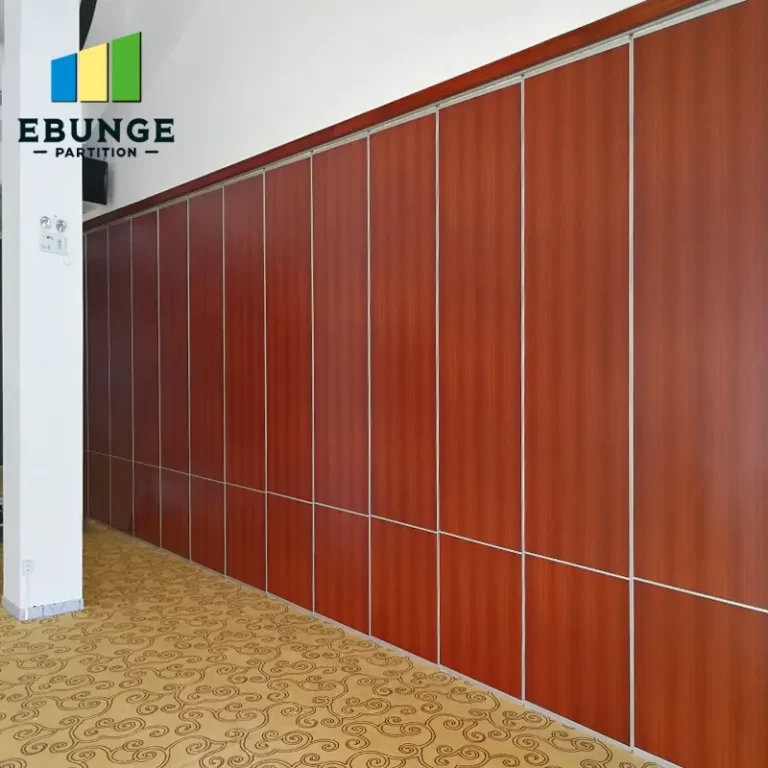
Share the opening, drawings, finish direction, and privacy target for a project-specific review.
7. Maintenance Requirements
All folding walls require some maintenance, but the frequency and cost vary. Top-hung systems need periodic lubrication of tracks and inspection of trolleys. Seals and gaskets may need replacement over time, especially if the wall is used frequently. Some finishes are easier to clean than others, reducing labor costs.
When comparing quotes, ask for a maintenance schedule and estimated costs over the first five years. This will give you a clearer picture of the total cost of ownership. Choosing a system with easily replaceable parts and a proven track record can lower long-term expenses.
8. Compatibility with Existing Space
If you are integrating a folding wall into an existing building, compatibility is a major consideration. The structure must be able to support the weight and the track system. Ceiling height, floor levelness, and wall alignment all affect installation. In some cases, modifications to the building may be necessary, adding to the project cost.
Conduct a thorough site survey before requesting quotes. Provide the manufacturer with detailed drawings and any structural limitations. This will help avoid surprises during installation and ensure that the chosen system fits perfectly.
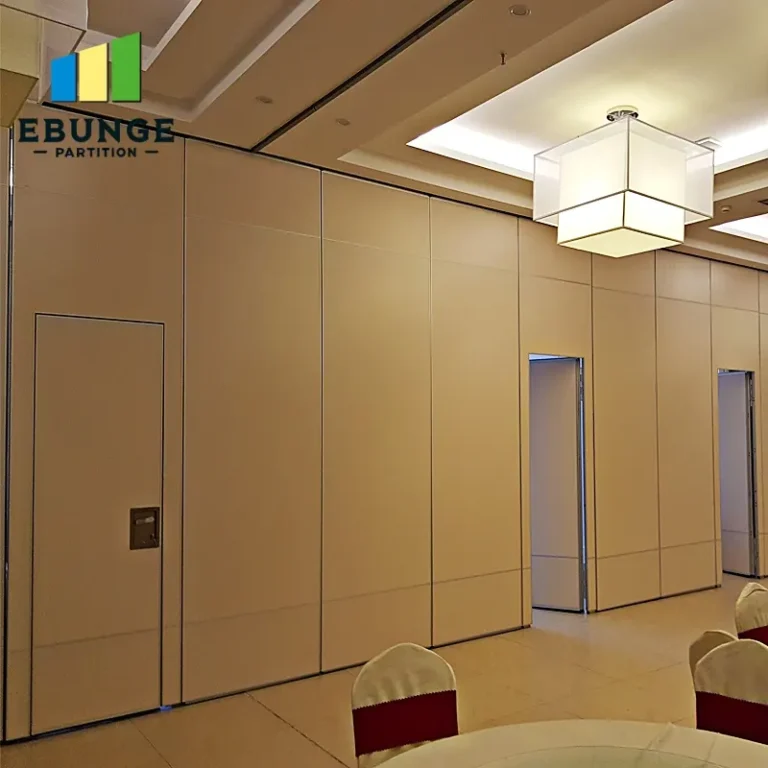
Practical Checklist for Cost Estimation
Use this checklist to gather the necessary information for an accurate quotation:
- Opening dimensions (width, height, depth)
- Acoustic target (e.g., STC/Rw rating)
- Finish preferences (materials, colors, textures)
- Track system preference (top-hung or floor-guided)
- Structural details (ceiling type, load capacity)
- Installation constraints (access, schedule)
- Warranty expectations
- Maintenance plan
Having these details ready will enable manufacturers to provide precise quotes and reduce the risk of budget overruns.
Frequently Asked Questions
What is the typical cost range for a folding wall in a conference center?
While costs vary widely, a rough estimate is $50 to $150 per square foot, but this depends on the factors discussed. Always obtain a detailed quotation based on your specific project.
How does the acoustic rating affect the price?
Higher acoustic ratings require more insulation and better sealing, which increases material and manufacturing costs. For example, upgrading from STC 40 to STC 50 can add 20-30% to the price.
Are top-hung systems more expensive than floor-guided ones?
Top-hung systems often have higher upfront costs due to the need for structural reinforcement and more complex hardware. However, they offer long-term benefits in terms of floor space and flexibility, potentially reducing overall costs.
What information do I need to provide for an accurate quote?
You should provide detailed architectural drawings, including opening dimensions, ceiling height, and structural details. Also specify your acoustic target, finish preferences, and any special requirements.
How long does installation typically take, and does it affect cost?
Installation time varies based on the size and complexity. Larger installations can take several days to weeks. Expedited schedules may incur additional labor costs.
Conclusion
Understanding the factors that affect the cost of a folding wall is essential for making informed decisions and preparing for project success. By focusing on opening size, acoustic targets, track system selection, finishes, and installation requirements, you can obtain accurate quotations and avoid costly surprises. Remember to leverage factory-direct support and provide comprehensive drawings to ensure a smooth process. For more insights, explore our movable partition wall solutions or read our blog for additional guidance. If you have specific questions, contact our team for expert advice.
Send the opening size and drawings to discuss a differentiated folding wall solution.