
When planning a conference room layout, the choice of folding partitions for conference rooms often determines how flexibly the space can adapt to different meeting formats. For architects, this involves balancing acoustic privacy, operational smoothness, and long-term durability. This project review focuses on a real-world installation where a top-hung track system without floor rail was selected, and it highlights the technical and coordination factors that influenced the decision. The goal is to help you evaluate movable partition wall options for your own projects, from initial inquiries to final installation.
Direct answer: For a conference room project, the most reliable approach is to specify a folding partition that uses a top-hung track system (no floor rail) to simplify floor finish continuity, ensure smooth operation, and reduce long-term maintenance. Prioritize acoustic performance based on the specific privacy needs of the room, and coordinate early with the supplier on drawings, finish samples, and installation sequence to avoid costly delays.
Folding Partitions For Conference Rooms: Project Overview: Conference Room Flexibility
In a recent commercial office renovation, the client needed to divide a large conference area into two smaller rooms for simultaneous meetings or training sessions. The existing space had a finished hardwood floor that the client wanted to keep uninterrupted. This ruled out floor-mounted tracks and led to the selection of a top-hung folding partition system. The project involved a total opening width of 6 meters and a height of 2.8 meters, with a single partition panel configuration.
The primary decision factors were acoustic separation (targeting a 45 dB Rw rating), ease of operation (manual, with a crank handle), and the ability to integrate with the room’s existing ceiling grid. The supplier provided detailed drawings and installation guidance, which were crucial for the architect’s coordination with the mechanical and electrical trades.

Need help turning the folding partitions for conference rooms requirements into a practical project layout?
Why Choose a Top-Hung Track System for Conference Rooms
For conference rooms, a top-hung track system offers several advantages over floor-mounted alternatives. The absence of a floor rail eliminates a tripping hazard and allows for seamless flooring transitions, which is particularly important in spaces with premium finishes. It also simplifies cleaning and reduces wear on the track mechanism.
From an installation perspective, top-hung systems require careful alignment of the ceiling structure to support the partition’s weight. In this project, the ceiling had to be reinforced with additional steel beams to handle the load. This coordination was done early in the design phase, avoiding structural changes later.
Acoustic Partition Solutions: Meeting Privacy Needs
Acoustic performance is often the most critical requirement for conference room partitions. In this case, the client needed to hold confidential discussions, so a high sound insulation rating was essential. The selected operable wall system achieved a 45 dB Rw rating, which is suitable for normal speech privacy.
The acoustic seals at the perimeter and between panels are key to achieving the rated performance. The supplier provided detailed installation instructions to ensure proper seal compression. It is important to note that actual acoustic performance depends on the surrounding structure; flanking paths through ceiling plenums or adjacent walls can reduce the effective insulation.
Durability and Maintenance Considerations
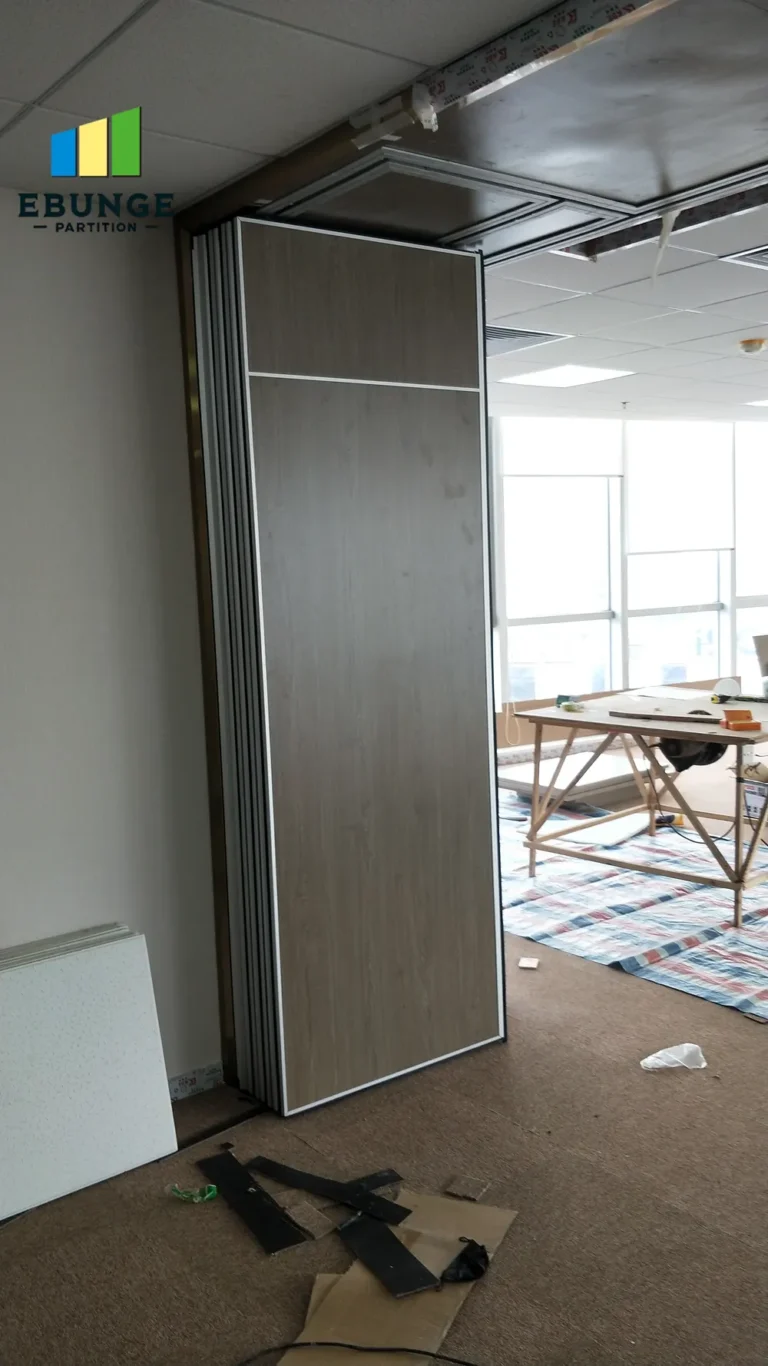
Durability is another major concern for architects. Folding partitions in conference rooms are frequently used, so the hardware must withstand repeated cycles. In this project, the supplier used high-quality steel tracks and nylon rollers, which are designed for heavy-duty use. The partition panels have a laminate finish that resists scratches and stains, suitable for a corporate environment.
Maintenance is minimal: periodic lubrication of the track and adjustment of the seals are recommended. The top-hung design avoids the dust accumulation that can occur with floor tracks, reducing cleaning effort.
Design Flexibility and Finishes
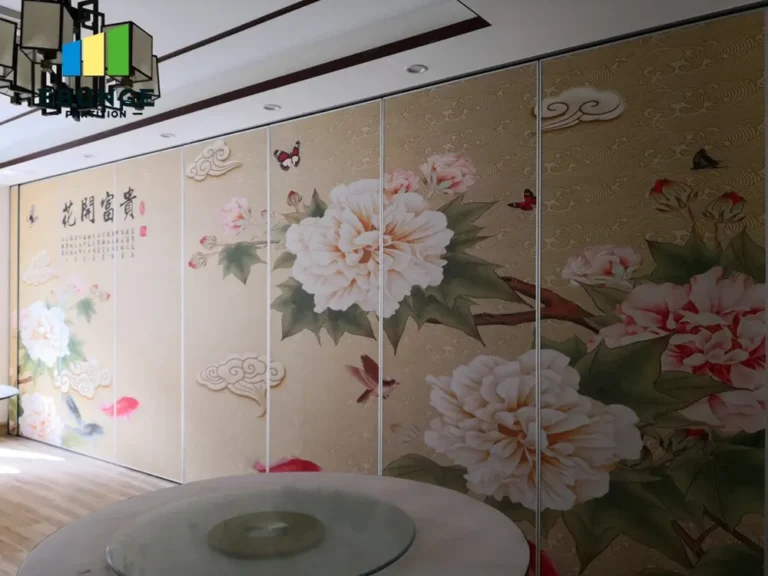
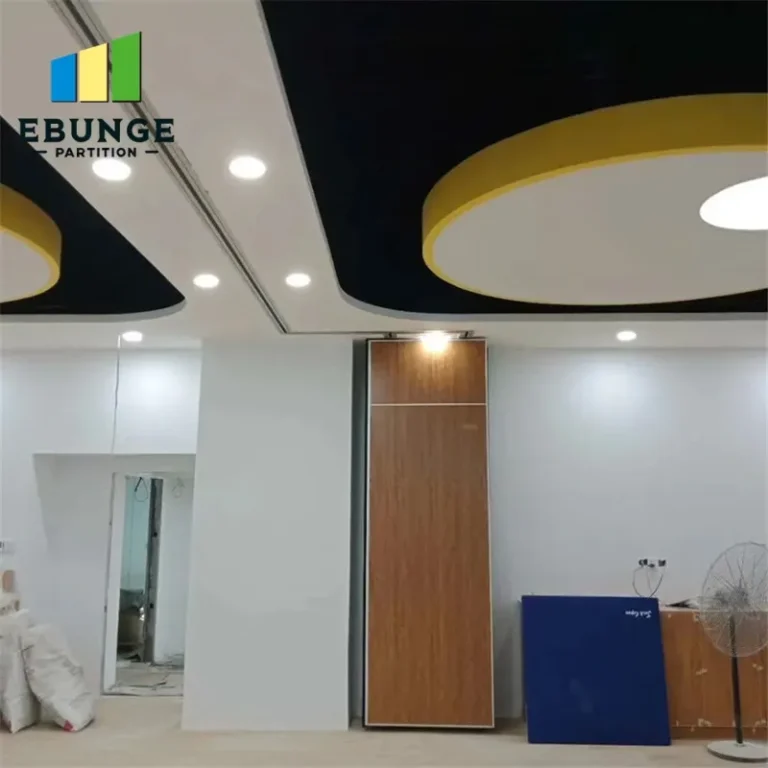
Design flexibility is a key reason architects choose movable partition walls. In this project, the client selected a wood veneer finish that matched the existing interior décor. The supplier offered a range of finish options, including laminates, veneers, and painted surfaces, allowing for customization.
The partition also included a pass-through door for easy access, which was integrated into one of the panels. This required careful planning of the panel layout to ensure the door operated smoothly without compromising the acoustic seal.
Installation Complexity and Coordination
Installation of a folding partition is a multi-step process that requires coordination with other trades. The supplier provided a detailed installation guide and on-site supervision. Key steps included:
- Pre-installation site survey to verify dimensions and conditions.
- Ceiling reinforcement and track installation.
- Panel assembly and hanging.
- Adjustment of seals and hardware.
The entire installation took three days, but this was partly due to the need to coordinate with the ceiling contractor. Early communication with the supplier about the project schedule helped avoid delays.
Share the opening, drawings, finish direction, and privacy target for a project-specific review.
Supplier Reliability and After-Sales Support
Choosing a reliable supplier is crucial for a successful project. In this case, the supplier provided clear documentation, including product data sheets and installation instructions, which facilitated approval by the architect and contractor. They also offered after-sales support, including a warranty on parts and a service hotline for adjustments.
When selecting a folding partitions for conference rooms supplier, consider their experience with similar projects, their responsiveness to inquiries, and their willingness to provide references. A supplier that offers custom movable wall solutions is often better equipped to handle unique project requirements.
Cost and Budget Management
Cost overruns are a common concern. To avoid surprises, obtain a detailed quotation that includes all components, delivery, and installation. In this project, the initial quote was within budget, but additional costs were incurred for ceiling reinforcement and custom finish. These were identified early through the quotation process, allowing the client to adjust their budget accordingly.
It is advisable to ask for a breakdown of costs, including the track, panels, hardware, and installation labor. Also, clarify whether the price includes delivery and any necessary site adjustments.
Practical Checklist for Architects
When evaluating folding partitions for conference rooms, consider the following checklist:
| Item | Considerations |
|---|---|
| Acoustic target | Determine required Rw rating based on privacy needs. |
| Opening size | Measure width, height, and available headroom. |
| Track type | Top-hung vs. floor-mounted; consider floor finish. |
| Operation | Manual vs. motorized; ease of use. |
| Finishes | Match interior design; durability. |
| Installation | Ceiling structure; coordination with other trades. |
| Supplier support | Drawings, installation guidance, after-sales service. |
Conclusion: Making the Right Choice for Your Project
Selecting the right folding partitions for conference rooms requires careful consideration of acoustic performance, installation complexity, durability, and design flexibility. By focusing on a top-hung track system, you can achieve a clean, functional space that meets your client’s needs. Early coordination with a reliable supplier and clear communication of your project requirements will help ensure a smooth installation and a successful outcome.
For more insights, explore our movable partition wall solutions or read about other project cases. If you have a specific project, contact us with your opening size, drawings, acoustic target, finish preference, and project location to receive a tailored quotation.
Frequently Asked Questions
What is the typical acoustic rating for folding partitions in conference rooms?
Acoustic ratings vary, but for conference rooms, a rating of 40-50 dB Rw is common. The exact rating depends on the partition construction and the surrounding structure. Always verify the rating with the supplier based on your specific needs.
Can a top-hung track system support heavy panels?
Yes, top-hung systems are designed to support the weight of the panels, but the ceiling structure must be reinforced accordingly. The supplier should provide load specifications and installation requirements.
How long does installation typically take?
Installation time depends on the size and complexity of the partition. For a standard conference room partition, it may take 2-3 days, but this can vary with site conditions and coordination.
What maintenance is required for folding partitions?
Regular maintenance includes lubricating the track and checking the seals. The frequency depends on usage. Top-hung systems require less maintenance than floor-mounted ones.
Can the partition be customized to match existing decor?
Yes, many suppliers offer a range of finishes, including laminates, veneers, and painted options. Custom colors and materials are often available upon request.
For this buyer review, folding partitions for conference rooms should be checked against the confirmed opening, drawings, operating plan, and project specification.
Send the opening size and drawings to discuss a differentiated folding partitions for conference rooms solution.