
When a school hall needs to serve multiple functions, the choice of a movable partition wall system becomes a critical decision for project contractors. Folding partitions Malta are often specified for their space-saving flexibility, but selecting the right system involves more than just measuring a doorway. This project-case guide walks you through the technical and practical considerations for installing folding partitions in a school hall, focusing on buyer decisions, quotation readiness, and compliance. We answer common questions and direct you to provide the essential details—opening size, drawings, acoustic target, finish preference, and project location—so you can get an accurate quote quickly.
Direct answer: For a school hall, folding partitions Malta offer a practical way to divide space without floor tracks, using a top-hung track system. To ensure a successful project, you need to specify the exact opening dimensions, acoustic performance requirements, and finish preferences. Engage a supplier early to coordinate drawings and installation, and always verify compliance with local building codes. The right system will be durable, easy to operate, and safe for daily use.
Why School Halls Need Folding Partitions
School halls are versatile spaces, hosting assemblies, sports activities, exams, and community events. A folding partition allows you to divide the hall into smaller rooms or open it up for larger gatherings. Unlike fixed walls, folding partitions offer flexibility without permanent structural changes. For contractors, this means a project that can be delivered with minimal disruption and within budget.
The key is to choose a system that is robust enough for heavy use, easy to operate for staff, and safe for children. Folding partitions Malta suppliers offer various configurations, but the right choice depends on your specific needs.
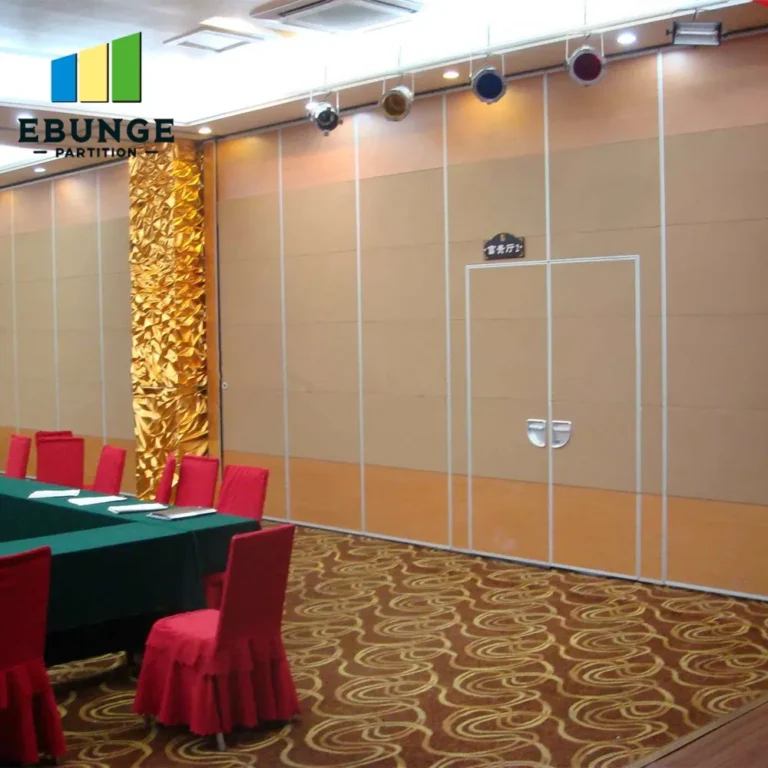
Need help turning the folding partitions malta requirements into a practical project layout?
Key Buyer Concerns When Choosing a Movable Partition Wall
As a project contractor, you likely have several concerns when specifying a movable partition wall. These include:
- Acoustic performance: How much sound insulation is needed? For a school hall, you might require a certain Rw rating to minimize noise transfer between divided spaces.
- Installation disruption: Can the partition be installed without closing the hall for weeks? Top-hung systems often reduce disruption.
- Durability: Will the partition withstand daily use by students? Look for robust materials and hardware.
- Maintenance: What ongoing care is required? Choose finishes that are easy to clean and resistant to damage.
- Compliance with building codes: Ensure the system meets fire safety, accessibility, and structural requirements.
- Project timeline and budget: Plan for lead times and costs, including any customization.
- Ease of operation: Staff should be able to fold and unfold the partition quickly and safely.
- Safety: The system must have safety features to prevent accidents, especially with children.
- Aesthetics: The partition should complement the hall’s design.
Addressing these concerns early with your supplier will help avoid costly changes later.
Understanding Top-Hung Track Systems
One of the most popular choices for school halls is a top-hung track system. This design supports the partition from an overhead track, eliminating the need for a floor rail. This offers several advantages:
- Clear floor space: No floor track means no trip hazards and easier cleaning.
- Simplicity: Installation is often quicker and less disruptive.
- Versatility: Suitable for straight runs and some curved configurations.
However, a top-hung system requires adequate structural support from the ceiling or roof. The weight of the partition panels is carried by the track, so the building must be able to handle that load. Your supplier should provide technical drawings and load calculations for approval.
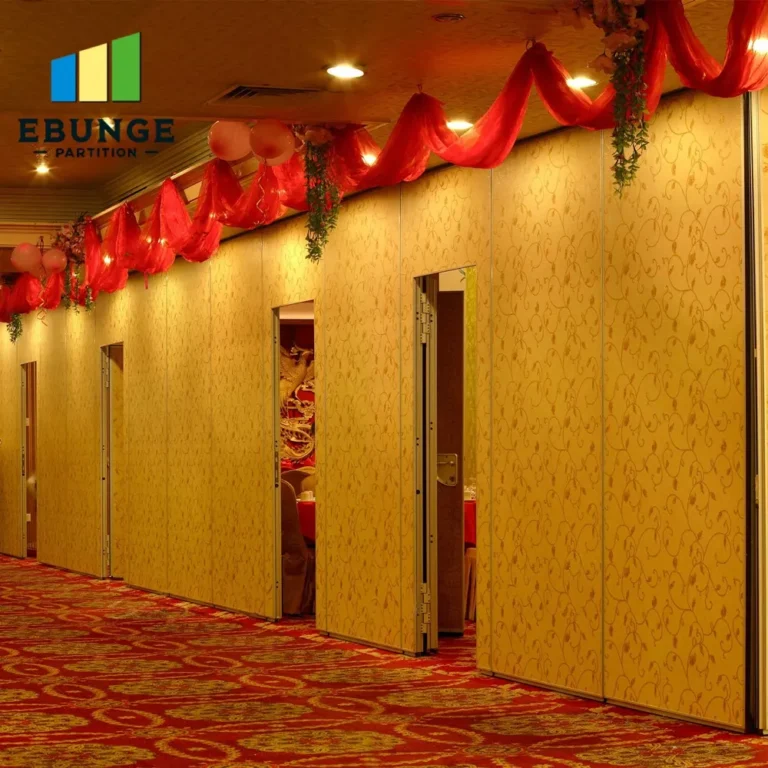
Acoustic Partition Solutions for School Halls
Acoustic performance is often a top priority for school halls. If you need to conduct exams or music classes, you may require a partition with a high sound insulation rating. Acoustic partition solutions typically include:
- Seals: Perimeter seals that close gaps between panels and the floor, ceiling, and walls.
- Insulation: Sound-absorbing materials inside the panels.
- Mass: Heavier panels provide better sound insulation.
It’s essential to define your acoustic target early. For example, you might specify a minimum Rw (weighted sound reduction index) of 40 dB. Your supplier can then recommend a system that meets that requirement. Remember that the actual acoustic performance depends on the entire installation, including the surrounding structure.
Custom Movable Wall: Tailoring to Your Project
Every school hall is different, so a custom movable wall is often necessary. This might involve adapting the partition to fit non-standard openings, incorporating specific finishes, or integrating with existing architecture. A reputable supplier will work with you to design a solution that meets your exact specifications.
When requesting a quotation, provide detailed information:
- Opening size: Width, height, and number of panels.
- Drawings: Architectural or structural drawings showing the opening and surrounding structure.
- Acoustic target: The desired sound insulation rating.
- Finish preference: Color, material, and any special features.
- Project location: To assess site access and installation logistics.
This information enables the supplier to provide an accurate quote and timeline.
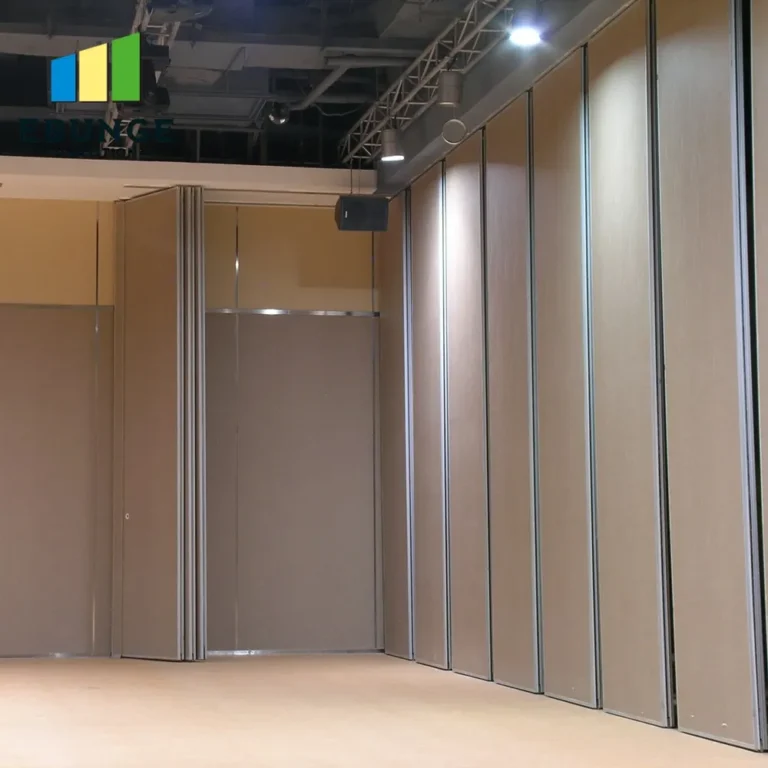
Installation and Disruption Management
Installation of a movable partition wall can be managed to minimize disruption to school activities. Typically, the process involves:
- Site survey: Verify measurements and structural conditions.
- Preparation: Ensure the area is clear and safe.
- Track installation: Fix the top track securely.
- Panel installation: Hang and align panels.
- Finishing: Install seals, handles, and any trim.
Most top-hung systems can be installed within a few days, depending on the size. Plan installation during school holidays or weekends to avoid disruption. Your supplier should provide a detailed installation schedule.
Share the opening, drawings, finish direction, and privacy target for a project-specific review.
Maintenance and Durability Considerations
To ensure a long lifespan, regular maintenance is essential. Basic maintenance includes:
- Cleaning: Wipe down panels and tracks regularly.
- Lubrication: Apply lubricant to moving parts as recommended.
- Inspections: Check for wear and tear, and address issues promptly.
Choose materials that are durable and easy to maintain. For example, laminates are resistant to scratches and stains, while steel frames provide strength. Discuss maintenance requirements with your supplier.
Compliance and Safety Standards
Building codes and safety standards are non-negotiable. Your folding partition must comply with local regulations, including:
- Fire safety: Use fire-resistant materials and ensure the partition does not obstruct fire exits.
- Accessibility: Ensure the partition does not create barriers for people with disabilities.
- Structural safety: The partition must be securely anchored.
Your supplier should provide documentation to confirm compliance. It’s also wise to involve a structural engineer to verify the ceiling can support the load.
Practical Checklist for Quotation Readiness
Before contacting a supplier, use this checklist to prepare:
| Item | Details to Provide |
|---|---|
| Opening size | Width, height, and number of panels |
| Drawings | Architectural or structural drawings |
| Acoustic target | Desired Rw rating or acoustic performance |
| Finish preference | Color, material, and special features |
| Project location | Site address and access conditions |
Having this information ready will speed up the quotation process.
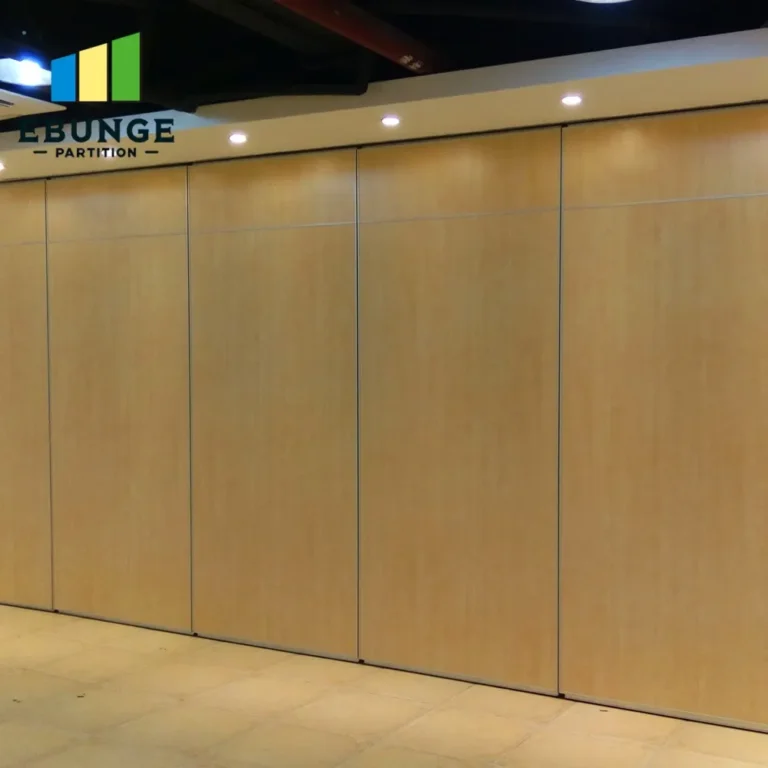
Folding Partitions Malta: Supplier Coordination
Working with a reliable supplier is key to a successful project. Look for a supplier who offers:
- Project coordination: They should assist with drawings, specifications, and installation guidance.
- Customization: Ability to tailor the partition to your needs.
- Technical support: Advice on acoustic performance and compliance.
At Acoustic Partition, we specialize in movable partition walls and offer top-hung track systems without floor rails. We provide custom project coordination, finishes, drawings, and installation guidance. For more insights, explore our blogs and project cases. To discuss your school hall project, contact us.
Conclusion
Choosing the right folding partitions Malta for a school hall requires careful planning. Focus on acoustic performance, installation disruption, durability, and compliance. Engage a supplier early, provide detailed information, and verify all technical specifications. By doing so, you’ll ensure a functional, safe, and cost-effective solution that meets your project’s needs.
Frequently Asked Questions
What is the typical lead time for a custom movable wall?
Lead times vary based on customization and supplier workload. Typically, it ranges from 4 to 8 weeks after approval of drawings and specifications. Always confirm with your supplier.
Can a top-hung track system be installed on any ceiling?
No, the ceiling must have sufficient structural capacity to support the weight of the partition. A structural engineer should assess the ceiling and provide load calculations.
How do I determine the acoustic performance needed?
Consider the activities: for exams or music, a higher Rw rating (e.g., 40-50 dB) may be needed. For general use, 30-40 dB might suffice. Consult with your supplier and acoustic engineer.
Are there safety features for children?
Yes, look for features like soft-close mechanisms, safety catches, and pinch guards. Ensure the system complies with safety standards.
What maintenance is required for folding partitions?
Regular cleaning, lubricating moving parts, and inspecting seals and tracks. Your supplier should provide a maintenance schedule.
Send the opening size and drawings to discuss a differentiated folding partitions malta solution.