
When planning a conference room, the choice of a movable partition wall is a significant decision that affects acoustics, flexibility, and the overall aesthetic of the space. For architects and specifiers in Ireland, understanding the technical and practical aspects of folding partitions is essential to ensure the solution meets project requirements and client expectations. This guide focuses on what you need to know before comparing options, helping you prepare for a successful quotation and installation.
In short: Folding partitions are movable wall systems that divide a room into separate areas, offering flexibility and acoustic insulation. When choosing a system for a conference room in Ireland, key considerations include acoustic performance, installation complexity, durability, customization, compliance with building regulations, project timeline, budget, and after-sales support. To get accurate quotations, you should be ready to share your opening size, drawings, acoustic target, finish preference, and project location.
Understanding Folding Partitions and Their Role in Conference Rooms
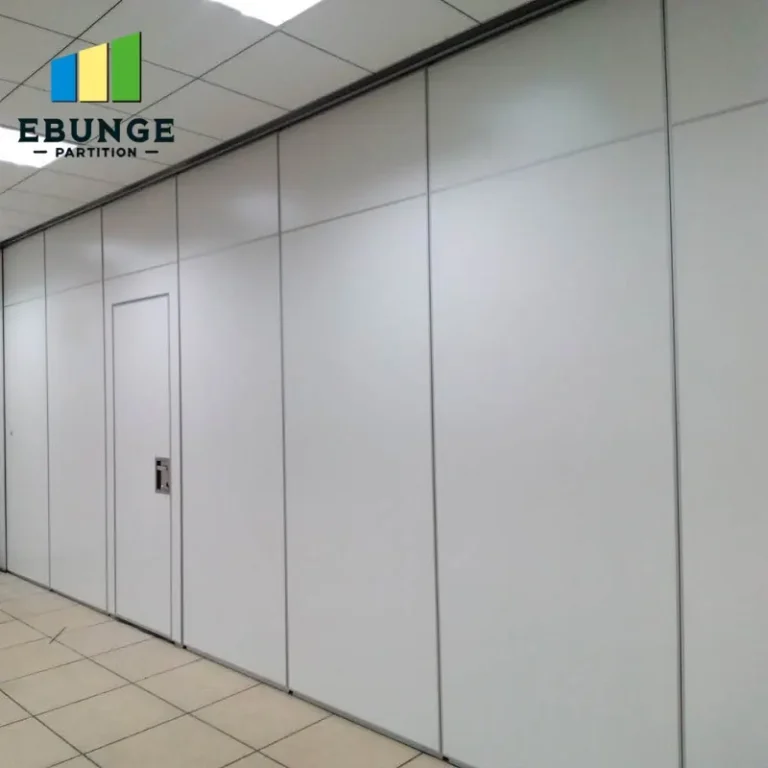
Folding partitions, also known as operable wall systems or movable partition walls, are designed to create temporary or semi-permanent divisions in a space. In a conference room, they allow the area to be reconfigured for different events, from small meetings to large presentations. The system typically consists of panels that fold and stack to one side, maximizing open space when not in use. The choice of system depends on the specific needs of the project, including the frequency of use, acoustic requirements, and design preferences.

Need help turning the folding partitions requirements into a practical project layout?
Key Factors to Evaluate When Comparing Folding Partitions in Ireland
To make an informed decision, it’s crucial to evaluate several technical and practical aspects. This evaluation will help you shortlist options that are viable for your project and avoid costly mistakes.
Acoustic Performance: The Most Critical Aspect
In a conference room, sound insulation is paramount. The acoustic rating of a partition is measured in decibels (dB) and indicates how much sound is reduced across the wall. A higher rating means better soundproofing. For conference rooms, a rating of 45-50 dB is often recommended, but the exact target depends on the intended use. If confidential meetings are held, a higher rating may be necessary. It is essential to confirm the acoustic rating from the manufacturer’s technical data, as it can vary based on installation and surrounding construction.
Installation Complexity and Structural Requirements
The installation of a folding partition requires careful planning. The system is typically top-hung, meaning the weight is supported by an overhead track, which must be securely anchored to the building structure. This avoids the need for a floor rail, offering a clean, uninterrupted floor finish. However, the ceiling must be able to support the weight, and the wall and floor must be level. Installation complexity can affect the project timeline and cost, so it’s important to discuss these factors with the supplier early in the design phase.

Durability and Maintenance
Commercial environments demand durable solutions. The partition panels should be robust enough to withstand frequent use, and the track system should operate smoothly over time. Look for systems with quality hardware and finishes that resist wear and tear. Maintenance requirements should be minimal, but consider the availability of spare parts and the ease of repairs. A supplier with a good track record in Ireland can provide support after installation.
Customization Options and Aesthetics
Folding partitions come in a variety of finishes, including wood veneer, laminates, and even writable or tackable surfaces. The choice of finish can significantly impact the room’s aesthetics and functionality. For a conference room, you might want a finish that complements the interior design, or you might need a surface that can be used for presentations. Customization also extends to the size and configuration of the panels, allowing you to fit irregular openings. Be clear about your design intent and functional requirements when requesting quotations.
Compliance with Building Regulations and Standards
In Ireland, building regulations set out requirements for fire safety, accessibility, and ventilation. Movable partition walls must comply with these regulations, including fire resistance ratings if they are used to create escape routes. The partition system should be tested and certified to relevant standards, and the supplier should provide documentation. It is your responsibility as the architect to ensure the chosen system meets the project’s regulatory requirements.
Project Timeline and Budget Considerations
The timeline for manufacturing and installing a folding partition can vary depending on the complexity and customization. It is advisable to discuss lead times early in the project to ensure the partition doesn’t delay the overall schedule. Budget constraints are also a key factor. While it’s tempting to choose the cheapest option, consider the long-term value, including durability and maintenance. A well-designed system may have a higher upfront cost but can offer better performance and longevity.
Share the opening, drawings, finish direction, and privacy target for a project-specific review.
After-Sales Support and Warranty
Reliable after-sales support is crucial. This includes installation guidance, warranty coverage, and availability of replacement parts. A supplier that is responsive and offers a comprehensive warranty provides peace of mind. When comparing options, ask about the warranty terms and what they cover. Also, check if the supplier can provide references from previous projects in Ireland.
Preparing for Quotation: What You Need to Provide
To get accurate quotations from suppliers, you should prepare the following information:
- Opening size: Width, height, and depth of the opening to be partitioned.
- Drawings: Architectural drawings showing the layout, including details of the surrounding structure.
- Acoustic target: The desired acoustic rating in dB.
- Finish preference: The type of finish you want for the panels.
- Project location: The site address in Ireland, as this may affect delivery and installation logistics.
Having this information ready will help suppliers provide more precise estimates and reduce the back-and-forth communication.
Comparison Checklist for Folding Partitions
Use this checklist to evaluate different systems:
| Criteria | Questions to Ask |
|---|---|
| Acoustic performance | What is the Rw rating? Does it meet our target? |
| Installation | Is a floor rail required? What are the structural requirements? |
| Durability | What materials are used? What is the expected lifespan? |
| Customization | Can the finish and dimensions be customized? |
| Regulations | Does it comply with Irish building regulations? Fire rating? |
| Timeline | What is the lead time for manufacturing and installation? |
| Budget | What is the total cost including installation? Are there hidden costs? |
| After-sales | What warranty is offered? Is there local support? |

Frequently Asked Questions About Folding Partitions
What is the typical acoustic rating for folding partitions in conference rooms?
The acoustic rating can vary, but for conference rooms, a rating of 45-50 dB is common. The exact requirement depends on the level of privacy needed. Confirm the rating with the supplier, as it can be affected by installation and surrounding structures.
Can folding partitions be customized to fit non-standard openings?
Yes, most manufacturers offer custom sizes and configurations. However, this may affect the cost and lead time. Provide accurate measurements and drawings to get a precise quotation.
Do folding partitions require a floor rail?
Many modern systems, including top-hung track systems, do not require a floor rail. This provides a clean floor finish and easier access. However, the ceiling structure must be able to support the weight.
How do I ensure compliance with building regulations in Ireland?
Choose a system that has been tested and certified to relevant standards. The supplier should provide documentation. Also, consult with your building control authority early in the design process.
What maintenance is required for folding partitions?
Generally, maintenance is minimal. Regular cleaning of the track and checking the hardware for wear is recommended. Have the supplier provide maintenance guidelines.
Conclusion
Choosing the right folding partitions for a conference room in Ireland requires a thorough evaluation of acoustic performance, installation complexity, durability, customization, compliance, timeline, budget, and after-sales support. By preparing detailed project information and asking the right questions, you can ensure a successful outcome. For more insights, explore our movable partition wall resources, check our blogs for technical discussions, or visit our FAQ section for common queries. If you have specific questions, feel free to contact us for guidance.
Send the opening size and drawings to discuss a differentiated folding partitions solution.