
When specifying folding partitions for conference rooms, the decision often hinges on more than panel aesthetics. Architects must balance acoustic performance, fire safety, and operational reliability while meeting the client’s budget and timeline. This project-case guide walks you through the critical technical and procurement steps, from initial measurements to final installation, ensuring you ask the right questions and prepare a quotation-ready specification.
Direct answer: For a conference room project, the key is to define the opening size, acoustic target, fire rating, and finish preference early. Engage a supplier who offers a top-hung track system (no floor rail), provides detailed drawings and installation guidance, and can coordinate custom dimensions. Verify all performance claims with documented test data and clarify warranty terms before ordering.
Folding Partitions For Conference Rooms: Understanding the Project Context for Folding Partitions
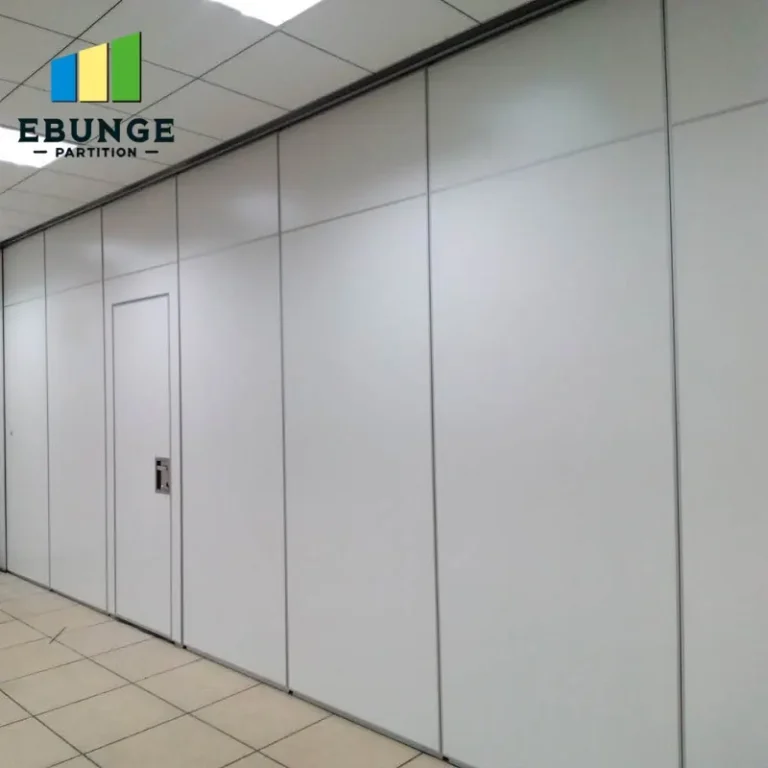
Conference rooms vary widely: some are small meeting spaces, others are large divisible ballrooms. The folding partitions for conference rooms must adapt to the intended usage—whether for daily meetings, presentations, or multi-purpose events. As an architect, you need to assess the room’s dimensions, ceiling height, and structural support. The partition’s stacking space and track layout affect the room’s flexibility. For example, a top-hung track system allows for a clear floor area, which is ideal for conference rooms where furniture mobility is essential.
Consider the room’s existing HVAC, lighting, and electrical outlets. The partition should integrate seamlessly without obstructing these systems. Also, evaluate the wall’s load-bearing capacity, especially if you plan to mount heavy panels or accessories. A site survey is necessary to capture exact measurements and identify any irregularities.

Need help turning the folding partitions for conference rooms requirements into a practical project layout?
Critical Technical Specifications to Define
Before contacting suppliers, define your project’s technical parameters. This includes the maximum opening width and height, the number of panels required, and the stacking configuration. The acoustic performance is a major concern: specify the required Sound Transmission Class (STC) rating based on the room’s purpose. For confidential discussions, a higher STC is needed. Fire safety compliance is non-negotiable—check local building codes for fire ratings and ensure the partition system meets them.
Other specs include the panel thickness, weight, and material (e.g., glass, wood, or laminate). The finish should match the interior design, and you may need custom colors or textures. The operation type—manual or motorized—affects ease of use and cost. A top-hung track system is often preferred for its smooth operation and lack of floor track, which reduces trip hazards and allows for easier cleaning.
Evaluating Acoustic Performance in Conference Rooms
Acoustic privacy is a top concern for conference rooms. Folding partitions must provide adequate sound insulation to prevent distractions and ensure confidentiality. The acoustic performance is influenced by panel construction, seals, and the track system. Look for partitions with double seals at the top, bottom, and vertical joints to minimize sound leakage. A well-sealed partition can achieve higher STC ratings.
Ask suppliers for acoustic test reports from independent laboratories. Verify that the ratings are for the specific partition model and configuration you intend to use. Also, consider flanking paths: sound can travel through ceiling plenums, HVAC ducts, or adjacent walls. The partition’s performance is only as good as the surrounding construction.

Fire Safety and Building Code Compliance
Fire safety is a critical aspect of any commercial project. Folding partitions for conference rooms must comply with local fire codes, which may require a fire-resistance rating. The partition’s materials, including panels, seals, and track, must be fire-rated and tested. Ensure that the supplier provides fire test certificates and that the installation meets the required standards.
Also, consider the smoke seal and automatic closing mechanisms if the partition is part of a fire compartment. Some systems can integrate with fire alarm systems to close automatically in case of emergency. Verify that the partition’s fire rating is maintained after installation, as improper sealing or gaps can compromise safety.
Durability and Maintenance Requirements
Conference rooms experience high traffic, so the partition must withstand frequent use. Look for durable materials that resist scratches, dents, and wear. The track system should be robust, with quality rollers and guides. Ask about the expected lifespan and warranty coverage.
Maintenance is another consideration. A top-hung track system with no floor rail simplifies cleaning and reduces wear. Panels should be easy to clean and repair. Some finishes may require special care, so choose materials that are practical for the environment. Regular maintenance, such as lubricating moving parts and checking seals, will extend the partition’s life.
Ease of Operation and Installation Considerations
The operation of folding partitions should be smooth and effortless, whether manual or motorized. For large partitions, motorization may be necessary for ease of use. Test the operation to ensure that panels glide easily and lock securely. The installation timeline is also crucial: coordinate with the supplier to minimize disruption to your project schedule.
The supplier should provide detailed installation drawings and guidance. If you’re working with a general contractor, ensure they are familiar with the partition system. A top-hung track system requires precise alignment and structural support, so professional installation is recommended. Clarify who is responsible for installation and what support the supplier offers.
Share the opening, drawings, finish direction, and privacy target for a project-specific review.
Supplier Reliability and Support
Choosing a reliable supplier is as important as the product itself. Research the supplier’s track record, read reviews, and ask for references. A good supplier will offer custom project coordination, including site visits, drawings, and technical advice. They should be responsive to your questions and provide clear communication throughout the project.
Check their warranty terms and after-sales support. What happens if a part fails? Is there a local service team? For international projects, consider the supplier’s ability to ship and support. A supplier with experience in commercial projects can anticipate challenges and offer solutions.
Cost Effectiveness and Budgeting
While cost is a factor, it should not be the sole determinant. Evaluate the total cost of ownership, including installation, maintenance, and energy efficiency. A cheaper partition may have higher maintenance costs or a shorter lifespan. Obtain detailed quotations from multiple suppliers and compare the scope of supply, including tracks, panels, hardware, and installation.
Be wary of hidden costs, such as shipping, taxes, or custom modifications. Ensure that the quotation includes all necessary components and services. A transparent supplier will provide a breakdown of costs and explain any variables.
Practical Checklist for Your Next Project
Use this checklist to ensure you cover all bases when specifying folding partitions for conference rooms:
| Item | Considerations |
|---|---|
| Opening size | Measure exact width and height, including tolerances. |
| Acoustic target | Specify STC rating based on room usage. |
| Fire rating | Check local codes and required rating. |
| Finish | Select material and color that match interior design. |
| Operation | Manual or motorized? Consider ease of use. |
| Track system | Top-hung without floor rail for flexibility. |
| Installation | Coordinate timeline and responsibilities. |
| Warranty | Review coverage and duration. |
| Supplier | Verify reliability and support. |

Conclusion: Making an Informed Decision
Selecting the right folding partitions for conference rooms requires careful planning and collaboration with a knowledgeable supplier. By defining your technical requirements, evaluating acoustic and fire performance, and assessing durability and cost, you can ensure a successful project. Remember to request detailed drawings and installation guidance, and clarify all warranty terms. For more insights, explore our blog and project case studies. When you’re ready, contact us to discuss your specific needs.
Frequently Asked Questions
What is the typical lead time for custom folding partitions?
Can folding partitions be integrated with existing room automation?
How do I determine the required STC rating?
What maintenance is required for top-hung track systems?
Are there weight limitations for hanging items on the partition?
Send the opening size and drawings to discuss a differentiated folding partitions for conference rooms solution.