
When an architect specifies folding partitions for conference rooms, the decision rarely comes down to a single product brochure. The real challenge is aligning a movable partition wall system with the project’s acoustic targets, spatial constraints, and the client’s operational expectations. This article walks through a typical commercial project scenario, focusing on the technical and practical considerations that shape a specification. We’ll cover how to evaluate acoustic performance, structural integration, and installation logistics—so you can approach suppliers with the right questions and documentation.
Direct answer: For a conference room project, the most reliable approach is to define your acoustic requirement (STC rating), opening size, and finish preferences before engaging a supplier. Request a detailed proposal that includes a top-hung track system, fire-rated materials if required, and a clear installation timeline. Always verify that the system meets local building codes and that the supplier provides structural calculations and installation drawings.
Understanding the Project Context: Why Folding Partitions for Conference Rooms Need a Custom Approach
Conference rooms are high-traffic, multifunctional spaces where privacy and flexibility are critical. Unlike standard office partitions, a conference room partition wall must often accommodate integrated AV equipment, acoustic insulation, and sometimes fire-resistance ratings. The choice of a movable partition wall system affects not only the room’s functionality but also the overall building’s compliance with fire safety and accessibility standards.

In a recent project for a corporate headquarters, the architect specified folding partitions for conference rooms to create two flexible meeting spaces from a single large hall. The primary challenge was achieving an STC rating of 45 while maintaining a clean, minimalist aesthetic. The solution involved a top-hung track system with perimeter seals and acoustic panels, but the details required careful coordination with the ceiling structure and HVAC layout.
Need help turning the folding partitions for conference rooms requirements into a practical project layout?
Key Technical Specifications: What to Define Before Contacting a Supplier
Before requesting quotes, you need to establish the following parameters:
- Opening size: Width, height, and weight limitations of the partition.
- Acoustic target: Desired STC rating based on the room’s intended use (e.g., confidential meetings vs. general collaboration).
- Fire rating: Whether the partition must meet local fire codes (e.g., 60-minute rating).
- Finish: Material and color that match the interior design (laminate, veneer, fabric, etc.).
- Operation: Manual or motorized, and frequency of use.
- Site constraints: Ceiling height, structural support, and available storage space.
Having these details ready enables suppliers to provide accurate quotations and avoids costly revisions later.
Acoustic Performance and STC Ratings: What to Expect and How to Verify
Acoustic performance is often the top concern for conference room installations. The Sound Transmission Class (STC) rating indicates how well the partition reduces sound transmission. For conference rooms, an STC of 45-50 is typical for confidential discussions. However, the actual performance depends on the entire assembly—including seals, glazing, and adjacent walls.
When evaluating acoustic partition solutions, ask suppliers for test reports from accredited laboratories. Verify that the STC rating applies to the specific configuration you plan to use (e.g., with or without a door). Also, consider the flanking paths: sound can travel through the ceiling plenum or HVAC ducts, so coordination with the acoustician is essential.

Top-Hung Track Systems vs. Floor-Mounted Alternatives: Why the Choice Matters
For conference rooms, a top-hung track system is often preferred because it eliminates the floor rail, creating a seamless floor surface and easier cleaning. However, this system requires a robust ceiling structure to support the partition’s weight. In contrast, floor-mounted systems are simpler to install but leave a visible track on the floor, which may be undesirable in high-end interiors.
When choosing between the two, consider the load-bearing capacity of the existing ceiling. If the ceiling is not designed for the additional weight, you may need to reinforce it, which can increase costs and installation time. A reputable supplier will provide structural drawings and installation guidance to ensure safety and compliance.
Operational Considerations: Ease of Use and Maintenance
Conference room partitions are used frequently, so ease of operation is critical. Manual systems with a crank or handle are common, but motorized options offer convenience for large or heavy panels. However, motorization adds complexity and cost. Also, consider the maintenance requirements: seals and tracks may need periodic adjustment or replacement. Ask the supplier about the lifecycle of components and warranty coverage.
In a project case, a client requested motorized folding partitions for conference rooms to allow quick reconfiguration between training sessions. The supplier provided a system with a remote control and automatic locking, reducing the time to reconfigure the space from 15 minutes to under 2 minutes. The installation included a maintenance plan that was factored into the total cost.
Installation Logistics: Timeline and Disruption Management
Installing a movable partition wall in an occupied building can disrupt operations. Plan the installation during off-hours or weekends to minimize impact. Discuss the timeline with the supplier: typically, a single partition can be installed in 2-3 days, but larger projects may take longer. Ensure that the supplier coordinates with other trades, such as electricians for power outlets and low-voltage wiring for AV systems.
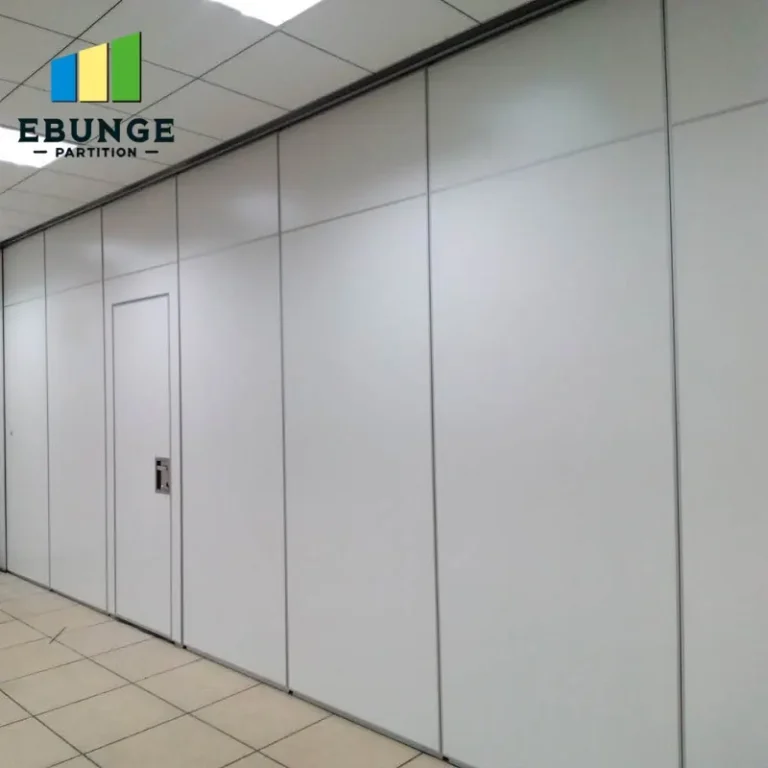
Also, consider the delivery of materials: large panels may require special handling and storage space. The supplier should provide a clear schedule and assign a project manager for coordination.
Share the opening, drawings, finish direction, and privacy target for a project-specific review.
Cost-Effectiveness Over Time: Balancing Initial Investment and Long-Term Value
While the initial cost of a high-quality operable wall system may be higher than a fixed partition, the flexibility it provides can lead to space savings and increased utilization. Evaluate the cost per square foot over the building’s lifespan, including maintenance and potential reconfiguration costs. A durable system with a long warranty may be more cost-effective in the long run.
When comparing quotes, look beyond the base price. Consider the cost of installation, any required structural modifications, and the supplier’s after-sales support. A slightly higher upfront investment can result in lower total cost of ownership.
Integrating with Interior Design: Aesthetics and Finishes
Conference room partitions should blend with the existing interior design. Suppliers offer a range of finishes, including wood veneers, laminates, and fabric panels. You can also customize the finish to match other elements in the room. However, custom finishes may increase lead time and cost. Ensure that the finish is durable and resistant to wear, especially in high-traffic areas.
In a recent project, the architect chose a whiteboard finish for the partition, which served as a writable surface during meetings. This added functionality without compromising the design. Discuss your aesthetic and functional requirements with the supplier to explore options.
Compliance with Building Codes and Fire Safety
All movable partition walls must comply with local building codes, including fire safety, accessibility, and structural integrity. The supplier should provide documentation that the system meets these requirements. For fire-rated partitions, check the rating and the specific assembly details. Also, ensure that the partition does not obstruct emergency exits or fire suppression systems.
Building codes vary by location, so it’s essential to work with a supplier familiar with local regulations. In the United States, for example, partitions may need to comply with the International Building Code (IBC) and the Americans with Disabilities Act (ADA).
Practical Checklist for Specifying Folding Partitions for Conference Rooms
| Item | Consideration |
|---|---|
| Acoustic rating | Specify STC rating based on room use; verify test reports. |
| Fire rating | Check local codes; specify required fire resistance. |
| Operation | Manual vs. motorized; frequency of use. |
| Finish | Choose durable, aesthetically compatible materials. |
| Installation | Plan for minimal disruption; coordinate with other trades. |
| Maintenance | Inquire about seal replacement, track cleaning, and warranty. |
| Cost | Compare total cost of ownership, not just initial price. |
Conclusion: Making an Informed Decision for Your Conference Room Partition
Choosing the right folding partitions for conference rooms requires a thorough understanding of your project’s technical requirements and a clear communication with suppliers. By defining your acoustic targets, spatial constraints, and operational needs, you can narrow down options and obtain accurate quotes. Always verify supplier claims with documentation and consider the long-term value of the system.
For more insights on movable partition walls, explore our movable partition wall resources and blog for technical articles. If you’re ready to discuss your specific project, contact our team for personalized guidance.
Frequently Asked Questions
What is the typical STC rating for conference room partitions?
For confidential meetings, an STC of 45-50 is common. However, the required rating depends on the level of privacy needed and the ambient noise levels. Always verify the rating with test reports.
Can folding partitions be motorized?
Yes, many systems offer motorized operation for convenience, especially for large or heavy panels. Motorization adds cost but can significantly reduce setup time.
Are top-hung track systems suitable for all ceiling types?
Top-hung systems require a ceiling that can support the partition’s weight. If the ceiling is not structurally adequate, reinforcement may be necessary, which should be discussed with the supplier.
How long does installation typically take?
Installation time varies based on the number of panels and site conditions. A single partition may be installed in 2-3 days, but larger projects can take longer. The supplier should provide a detailed timeline.
What maintenance is required for movable partition walls?
Regular maintenance includes cleaning the track, checking seals, and lubricating moving parts. Seals may need replacement over time. Ask the supplier for a maintenance schedule and warranty terms.
For this buyer review, folding partitions for conference rooms should be checked against the confirmed opening, drawings, operating plan, and project specification.
Send the opening size and drawings to discuss a differentiated folding partitions for conference rooms solution.