
Architects and specifiers evaluating folding partition wall panel stacking for hotel ballrooms often face a complex decision: balancing spatial flexibility with acoustic integrity and operational efficiency. This guide focuses on the practical considerations for integrating a movable partition wall into a hotel banquet hall, with an emphasis on folding partition wall panel stacking design for hotel ballrooms. We will walk through the critical technical specifications, design coordination, and procurement steps that influence a successful operable wall system installation, helping you prepare for accurate quotations and informed decision-making.
Direct Answer: For a hotel banquet hall, folding partition wall panel stacking design must prioritize compact stacking depth, top-hung track systems, and acoustic performance that meets the project’s specific sound transmission class (STC) rating. The choice of stacking configuration (e.g., 90-degree, 180-degree, or parallel) directly impacts the usable space when panels are parked, so the design must align with the venue’s traffic flow and storage requirements. To get a precise quotation, share your opening sizes, ceiling height, acoustic target, finish preferences, and project location with the supplier.
Folding Partition Wall Panel Stacking: Why Panel Stacking Configuration Matters for Hotel Ballrooms
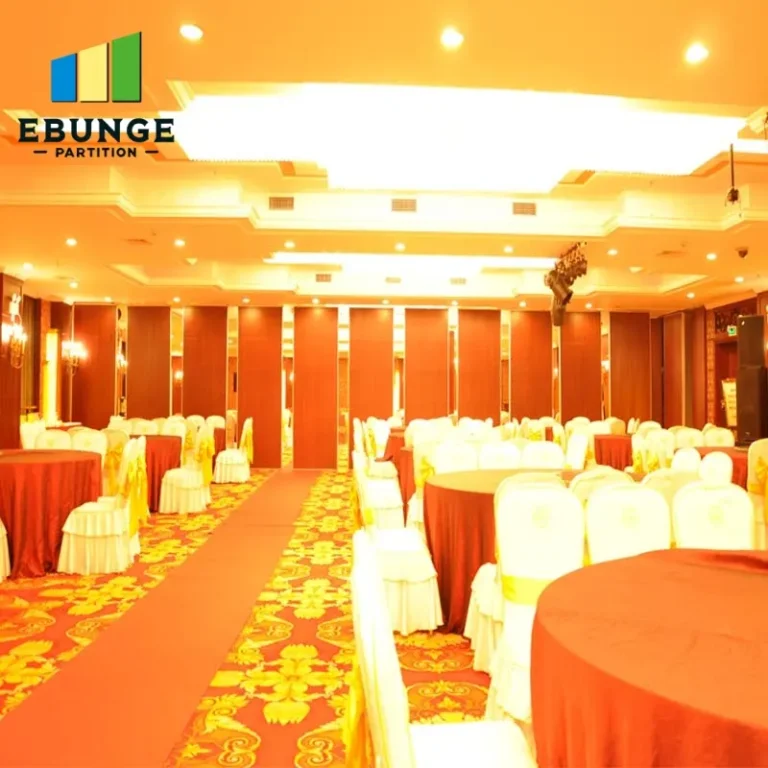
In hotel ballrooms, the folding partition wall panel stacking design determines how much floor space is lost when the wall is fully opened. A typical stacking depth for a 90-degree stack is about 1/6 of the wall width, while a parallel stack can reduce this to 1/10. For a ballroom that needs to transition from a large banquet space to smaller meeting rooms, the stacking depth affects seating capacity and circulation.

Moreover, the stacking configuration influences the number of panels and the complexity of the track system. A top-hung track system, which EBUNGE uses, eliminates the need for a floor rail, simplifying the threshold transition and improving accessibility. This is particularly beneficial for ballrooms with heavy foot traffic and rolling loads, as it avoids floor obstructions.
Need help turning the folding partition wall panel stacking requirements into a practical project layout?
Acoustic Performance: What to Specify and How to Verify
Acoustic performance is a primary concern for hotel ballrooms, as events often run simultaneously. When specifying an operable wall system, you must define the acoustic target in terms of STC or Rw ratings. However, these ratings are only meaningful if they are backed by test data from accredited laboratories. Always request the acoustic test report for the specific wall configuration and sealing system you intend to use.
Remember that the actual acoustic performance on-site depends on the quality of installation, the condition of the perimeter seals, and the structural flanking paths. EBUNGE provides detailed installation guidance and coordinates with your team to ensure proper sealing, but exact performance can only be confirmed after installation with field testing if required.
Top-Hung Track vs. Floor Rail: Operational and Design Implications
Choosing between a top-hung track and a floor rail is a critical decision. A top-hung track system, as offered by EBUNGE, suspends the entire weight of the panels from the overhead structure, allowing for a clear, unobstructed floor. This is ideal for hotel ballrooms where the floor finish must be continuous, and where cleaning and maintenance are simplified. However, the overhead structure must be engineered to support the additional load, and the track must be perfectly level.
In contrast, a floor rail provides additional stability but creates a threshold that can be a trip hazard and may interfere with rolling loads. For most hotel ballrooms, a top-hung system is preferred.
Panel Stacking Design Options: 90°, 180°, and Parallel
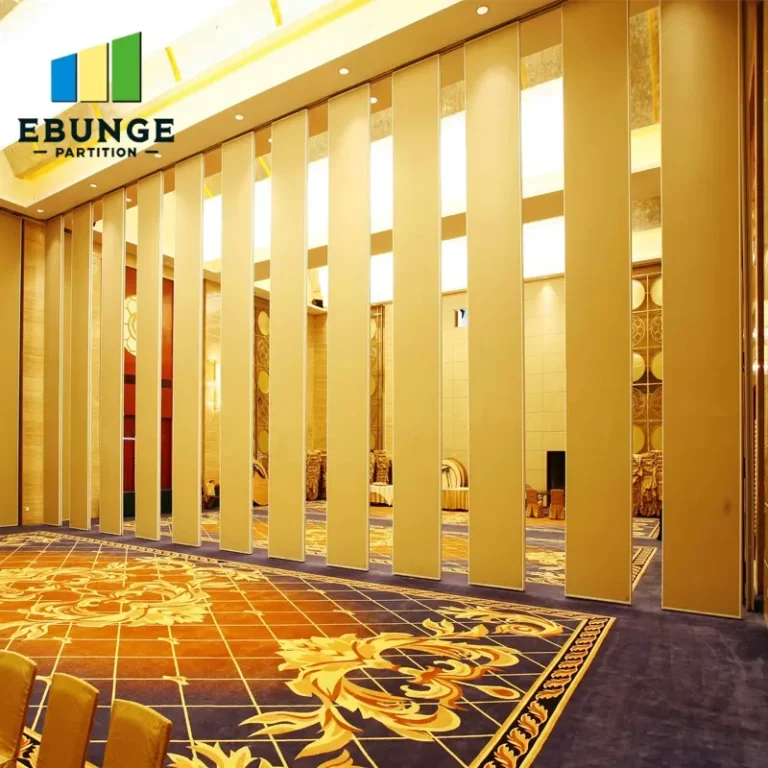
The stacking design is not just about aesthetics; it directly affects the usable space and operational efficiency. A 90-degree stack is the most common, where panels fold perpendicular to the wall line. This requires a stacking depth of approximately the panel width plus clearance. For a ballroom with limited side storage, a 180-degree stack (panels fold back on themselves) or a parallel stack (panels slide parallel to the wall) may be more space-efficient.
Each configuration has trade-offs in terms of track complexity, number of panels, and cost. A parallel stack, for example, may require a more complex track system with switches, but it minimizes the storage depth. Your supplier should provide detailed drawings showing the stacking dimensions and clearances for each option, allowing you to evaluate the impact on your ballroom layout.
Integration with Ballroom Aesthetics: Finishes and Concealment
Operable walls should not look like an afterthought. The finish of the panels can be matched to the surrounding wall décor, using veneers, laminates, or even acoustic fabric. EBUNGE offers custom finishes, and we recommend specifying the finish early in the design process to ensure lead times are met.
Additionally, consider how the wall will be concealed when not in use. Some designs integrate the stacking area into a pocket or recess, which requires coordination with the ceiling and wall construction. This can enhance the visual appeal but may add to the construction complexity.
Durability and Maintenance: Planning for Long-Term Use
Hotel ballrooms are high-traffic environments, so the operable wall system must withstand frequent operation. Look for components such as heavy-duty hinges, durable seals, and robust track systems. Maintenance requirements should be clearly outlined in the supplier’s documentation, including periodic checks of seals, tracks, and hardware.
EBUNGE designs for durability, but the actual lifespan depends on usage patterns and maintenance. We recommend establishing a maintenance schedule with your facilities team to ensure the system operates smoothly for years.
Share the opening, drawings, finish direction, and privacy target for a project-specific review.
Budgeting and Lead Times: What to Expect
Cost is a significant factor, but it should be evaluated in the context of the project’s overall value. The price of a folding partition wall panel stacking system varies based on size, acoustic rating, finish, and complexity. To get an accurate quotation, you must provide detailed specifications, including opening sizes, ceiling height, and acoustic requirements.
Lead times can range from several weeks to a few months, depending on the customization and the supplier’s workload. EBUNGE provides realistic lead time estimates based on your project schedule, and we recommend initiating the inquiry early to avoid delays.
Compliance with Building Codes and Accessibility
Ensure that the operable wall system complies with local building codes, including fire safety, egress, and accessibility standards. The stacking design must not obstruct exit paths or create hazards. EBUNGE can provide guidance on compliance, but final approval rests with the local authority having jurisdiction.
How to Prepare for a Quotation: Essential Information
To facilitate accurate and timely quotations, prepare the following information:
- Opening sizes (width, height, and number of openings)
- Stacking configuration preference (90°, 180°, parallel)
- Acoustic target (STC or Rw rating)
- Finish requirements (veneer, laminate, paint, etc.)
- Project location and site conditions
- Drawings or architectural plans
Having this data ready will expedite the quotation process and ensure the supplier understands your specific needs. Contact EBUNGE with these details to receive a tailored proposal.
Checklist for Choosing a Folding Partition Wall System
| Consideration | Key Questions |
|---|---|
| Acoustic Performance | What STC rating is required? Is there test data for the specific configuration? |
| Stacking Configuration | How much stacking depth is acceptable? Which configuration minimizes space loss? |
| Track System | Is a top-hung track feasible for the overhead structure? Is a floor rail acceptable? |
| Finish and Aesthetics | What finish will match the ballroom décor? Is a custom finish required? |
| Durability | Are components rated for high-frequency use? What is the recommended maintenance? |
| Compliance | Does the system meet fire, egress, and accessibility codes? |
Frequently Asked Questions
What is the typical stacking depth for a folding partition wall?
The stacking depth depends on the configuration: a 90-degree stack typically requires about 1/6 of the wall width, while a parallel stack can be as little as 1/10. Your supplier should provide exact dimensions based on your panel sizes.
Can a top-hung track system support heavy panels?
Yes, top-hung systems are designed to support the weight of the panels, but the overhead structure must be engineered accordingly. EBUNGE provides structural requirements to ensure safe installation.
How can I ensure the acoustic performance meets my requirements?
Specify the acoustic target and request test data from the supplier. Also, ensure that installation is performed by qualified professionals and that perimeter seals are properly applied.
What information is needed for a quotation?
You will need to provide opening sizes, ceiling height, acoustic target, finish preferences, and project location. Having architectural drawings will also help.
How long does it take to manufacture and deliver an operable wall?
Lead times vary based on customization and supplier workload. EBUNGE provides specific lead times based on your project schedule, but it’s best to inquire early.
Conclusion
In summary, the folding partition wall panel stacking design for hotel ballrooms is a critical element that impacts space utilization, acoustics, and operational efficiency. By understanding the technical requirements, preparing thorough specifications, and collaborating closely with your supplier, you can ensure a successful operable wall system installation. EBUNGE is committed to providing custom solutions, including top-hung track systems, finishes, and installation guidance. Explore our movable partition wall options or read more about operable wall systems to enhance your project planning.
Send the opening size and drawings to discuss a differentiated folding partition wall panel stacking solution.