
For overseas contractors and commercial project owners, specifying a folding partition wall for a public building—such as a civic center, library, or government office—requires more than picking a product from a catalog. Public projects demand compliance, durability, and long-term serviceability, yet the risk of supplier misalignment or specification errors can derail timelines and budgets. This application guide focuses on evidence-based selection, helping you navigate technical requirements, supplier coordination, and cost planning with confidence.
Direct answer: To solve space and privacy challenges in public buildings, a folding partition wall system—specifically one with a top-hung track and no floor rail—offers flexible room division while meeting accessibility and safety standards. The key is to define your project’s acoustic, fire, and load requirements, then coordinate with a supplier that provides custom engineering, drawings, and installation guidance. Avoid generic solutions; instead, base your selection on verified project data and supplier capability assessments.
Why Public Buildings Need a Different Approach to Folding Partition Walls
Public buildings, such as government offices, courthouses, and community centers, have operational demands that differ from typical commercial spaces. They require partitions that can handle high-frequency use, accommodate diverse user groups (including people with disabilities), and meet strict building codes. Unlike a private office where aesthetics might dominate, public projects prioritize functionality, safety, and lifecycle costs. A folding partition wall in this context must be robust, easy to operate, and compliant with local regulations, which is why a one-size-fits-all approach is risky.
Additionally, public projects often involve multiple stakeholders—architects, engineers, facility managers, and procurement officers—each with specific expectations. This complexity increases the need for clear documentation and supplier accountability. As an overseas contractor, you need a partner who can provide detailed drawings and installation guidance, not just a product shipment.
Need help turning the folding partition wall requirements into a practical project layout?
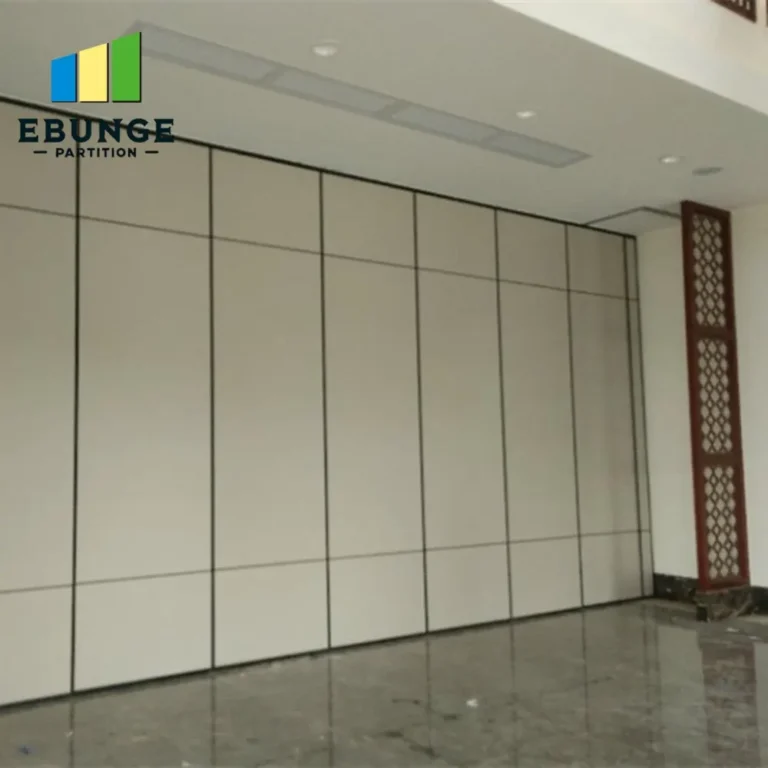
Key Considerations for Folding Partition Wall Systems in Public Buildings
When evaluating folding partition wall systems for public buildings, focus on these technical aspects:
- Acoustic performance: Determine the required Sound Transmission Class (STC) rating based on the room’s purpose. For example, a hearing room may need higher sound insulation than a general meeting space. Verify ratings from independent tests; do not rely solely on supplier claims.
- Fire resistance: Check local fire codes for partition requirements. Some public buildings may need fire-rated partitions to compartmentalize spaces. Confirm the system’s fire rating and ensure it matches your project’s specifications.
- Operational ease: Public buildings have varied users, so the partition should be easy to open and close. A top-hung track without a floor rail reduces trip hazards and simplifies cleaning, but ensure the ceiling structure can support the load.
- Durability: High-traffic areas require partitions that resist impacts and wear. Look for materials that are scratch-resistant and easy to maintain, such as laminated panels with robust edge detailing.
- Compliance: Ensure the system meets accessibility standards, such as ADA (Americans with Disabilities Act) if applicable, which may require specific clearances and hardware.
These factors should be documented in a technical specification sheet that you can share with suppliers for accurate quoting.
Top-Hung Track vs. Floor Rail: Why the Choice Matters for Public Spaces
In public buildings, a top-hung track system is often preferred because it leaves the floor clear, reducing trip hazards and simplifying floor maintenance. This is especially important in areas with high foot traffic or where wheelchair users need unobstructed movement. However, top-hung systems require a strong ceiling structure to support the partition’s weight. During the planning phase, have a structural engineer assess the ceiling’s load-bearing capacity.
Floor rails, on the other hand, provide additional stability but create a threshold that can be problematic for accessibility and cleaning. For public buildings, the top-hung approach aligns with modern design trends and safety requirements. When discussing your project with a supplier, specifically ask for top-hung options and request load calculations to verify suitability.
Budgeting for Folding Partition Walls in Public Projects
Cost is a significant factor in any public project, but the lowest bid is rarely the best value. When budgeting for a folding partition wall, consider the total cost of ownership, including installation, maintenance, and potential energy savings. For instance, a higher-quality system may have a longer lifespan and require less frequent repairs, reducing long-term expenses.
To get accurate cost estimates, request itemized quotes from suppliers that break down material, hardware, installation, and delivery costs. Compare these against your project’s budget and timeline. Also, factor in contingency for unexpected site conditions, such as uneven floors or ceiling obstructions, which can affect installation.
For a detailed cost breakdown, refer to our movable partition cost guide, which provides insights into typical cost drivers.
Share the opening, drawings, finish direction, and privacy target for a project-specific review.
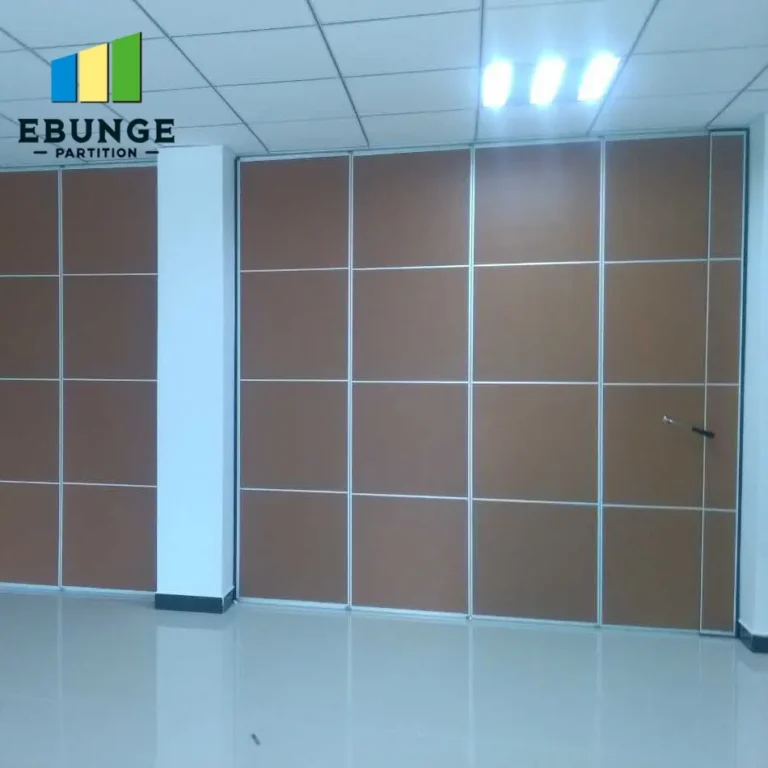
Supplier Coordination: Avoiding Specification and Delivery Risks
Overseas contractors face unique challenges when coordinating with partition suppliers, including time zone differences, language barriers, and shipping complexities. To mitigate risks, establish clear communication channels and documentation from the start. Here are actionable steps:
- Provide detailed drawings: Share architectural and structural drawings with the supplier so they can customize the system to your exact dimensions and conditions.
- Request a pre-shipment sample: If feasible, ask for a sample of the partition panel and hardware to verify quality and finish.
- Define delivery terms: Clarify Incoterms, lead times, and packaging requirements to avoid customs delays or damage during transit.
- Plan for installation support: Some suppliers offer remote guidance or on-site supervision. Discuss what level of support is included in the quote.
By proactively managing these aspects, you can reduce the risk of project delays and cost overruns. For more tips on supplier comparison, see our guide on comparing partition suppliers.
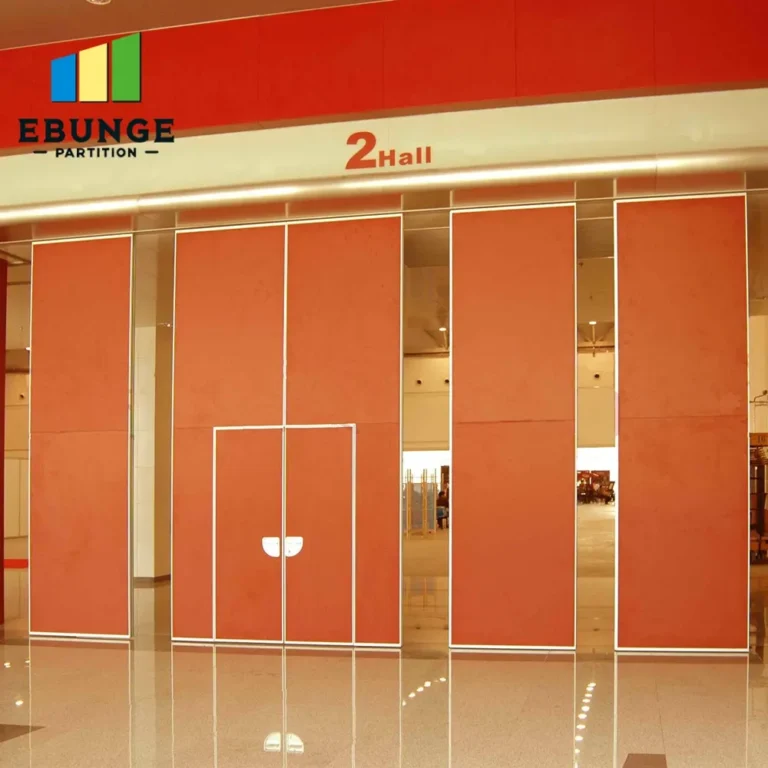
Case Study: A Government Library’s Flexible Meeting Rooms
Consider a municipal library that needed to divide a large reading area into two meeting rooms for community events. The project required a folding partition wall that could be operated by staff and occasionally by the public. The chosen system featured a top-hung track, acoustic panels with an STC rating of 45, and a simple folding mechanism. During installation, the contractor coordinated with the supplier to adjust the track layout to avoid a ceiling light fixture. The result was a flexible space that increased the library’s program capacity by 30%.
This example illustrates the importance of custom coordination. Without detailed drawings and supplier collaboration, such adjustments would have been difficult, potentially leading to costly rework.
Practical Checklist for Selecting a Folding Partition Wall System
Use this checklist to guide your decision-making process:
- Define the partition’s purpose: room division, sound isolation, or both?
- Determine required acoustic rating (STC) and fire rating.
- Measure the opening dimensions and ceiling height accurately.
- Assess ceiling structure to support top-hung track.
- Consider accessibility requirements (e.g., clear floor space, hardware reach).
- Request detailed quotes from at least three suppliers, including technical specifications.
- Verify supplier credentials: experience with public projects, references, and certifications.
- Review installation requirements and timeline.
- Plan for maintenance: availability of spare parts, cleaning instructions, and warranty terms (if provided).
Following this checklist will help you avoid common pitfalls and ensure the system meets your project’s needs.
Frequently Asked Questions About Folding Partition Walls in Public Buildings
What is the typical lifespan of a folding partition wall in a public building?
With proper maintenance, a high-quality folding partition wall can last 20-30 years. However, lifespan depends on usage frequency, environment, and component quality. Regular inspections and timely repairs can extend its service life.
Can a folding partition wall be customized to match the building’s interior design?
Yes, suppliers offer various finishes, including laminates, veneers, and paint colors. For public buildings, you can specify custom finishes to align with the architectural design, but this may affect cost and lead time.
Are folding partition walls suitable for spaces with irregular ceiling shapes?
Top-hung systems require a straight, level track. If the ceiling has slopes or obstructions, custom track fabrication may be needed, which increases cost. Consult with the supplier to explore options.
How do I ensure the partition meets fire safety regulations?
Check local building codes for fire resistance requirements. Ask the supplier for fire test certificates and ensure the system’s rating matches your project’s specifications. Fire-rated partitions often require additional materials and hardware.
What maintenance does a folding partition wall require?
Routine maintenance includes cleaning the track and panels, lubricating moving parts, and inspecting hinges and seals. For public buildings, schedule periodic checks to ensure smooth operation and address wear.
Conclusion: Making an Informed Decision for Your Public Building Project
Selecting the right folding partition wall for a public building is a complex task that requires careful planning and supplier coordination. By focusing on technical specifications, budgeting for total cost, and managing risks, you can ensure a successful outcome. Remember to prioritize top-hung systems for accessibility and ease of maintenance, and always verify supplier claims with documentation.
For more insights on movable partitions, explore our movable partition wall resource or contact our team for project-specific guidance. With the right approach, your folding partition wall can enhance the functionality and privacy of your public building for years to come.
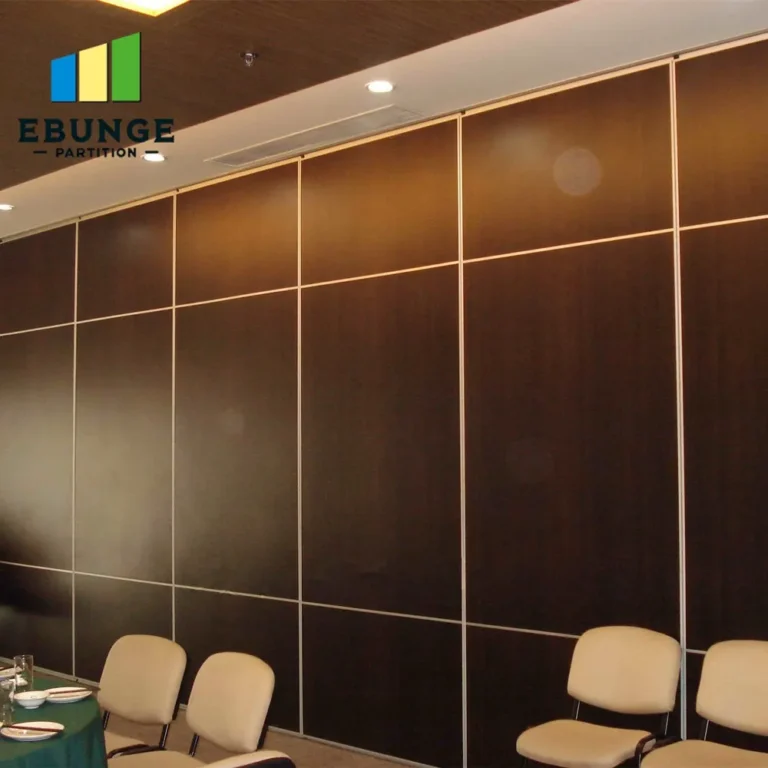
Send the opening size and drawings to discuss a differentiated folding partition wall solution.