
For project buyers evaluating folding partition checklist, the first step is to confirm the opening, drawings, operating plan, and project specification.
When planning a hospital consultation space, the folding partition project checklist becomes your practical roadmap. As a project contractor, you need to move from requirements to quotation-ready specifications without guesswork. This guide focuses on the decisions that matter: acoustic targets, fire safety, durability, and installation logistics. By the end, you will know exactly what to prepare before contacting a supplier, ensuring your inquiry converts into an accurate proposal. We will walk through the technical details, common pitfalls, and the information your supplier needs to provide a reliable quote.
Direct answer: A folding partition project checklist for a hospital consultation space should include: acoustic insulation value (e.g., Rw dB target), fire rating compliance, durability for high-traffic use, ease of cleaning, installation timeline, warranty support, customization options (finishes, sizes), and project schedule adherence. Prepare your opening size, drawings, acoustic target, finish preference, and location to get an accurate quotation.
Folding Partition Checklist: Why a Structured Checklist Matters for Hospital Consultation Spaces
Hospital consultation rooms demand privacy, hygiene, and flexibility. A movable partition wall must deliver sound insulation, fire safety, and smooth operation—all while fitting into a tight construction schedule. Without a checklist, you risk overlooking critical specs, leading to budget overruns or performance failures. A structured approach helps you communicate clearly with suppliers, compare options, and ensure the chosen operable wall system meets both clinical and operational needs.
For contractors, the checklist also serves as a documentation tool. It records your decisions and the data behind them, which is invaluable for client approvals and project audits. Moreover, a well-prepared checklist accelerates the quotation process, as suppliers can quickly understand your requirements and respond with accurate pricing and lead times.
Need help turning the folding partition checklist requirements into a practical project layout?
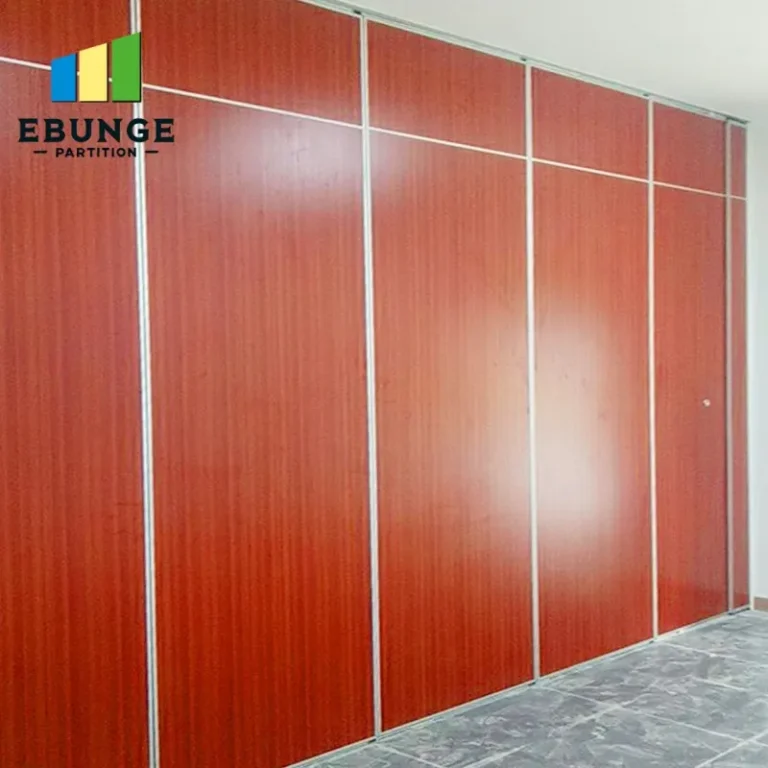
Key Technical Requirements for Hospital Partitions
Hospital environments are unique. Your movable partition must handle frequent use, strict hygiene protocols, and acoustic demands. Here are the core technical areas to evaluate:
Acoustic Insulation Values
Sound privacy is non-negotiable in consultation rooms. Specify an acoustic target, typically expressed as Rw (weighted sound reduction index) or STC. Common targets for consultation spaces range from Rw 40 to 50 dB, but your exact requirement depends on adjacent areas and client expectations. Ask your supplier for acoustic test data, and ensure the partition system includes perimeter seals to minimize flanking sound.
Fire Safety Compliance
Commercial projects require fire-rated partitions. Check local building codes for the required fire resistance rating (e.g., 30, 60, or 90 minutes). The partition must be tested as a complete system, including seals and tracks. Request documentation that verifies compliance with relevant standards.
Durability in High-Traffic Areas
Hospital corridors and consultation rooms see constant movement. Choose a partition with robust panels, impact-resistant surfaces, and a top-hung track system that reduces floor wear. Look for materials that resist scratches and dents, and consider the warranty terms—typical coverage might include mechanical components and panel finishes.
Ease of Cleaning and Hygiene
Infection control is critical. Surfaces should be non-porous, easy to wipe down, and resistant to disinfectants. Ask about finish options like laminate, HPL, or coated steel that meet healthcare standards.
For specification control, the folding partition checklist decision should be checked against approved drawings and measured openings.
Planning the Project: From Drawings to Quotation
Before contacting suppliers, gather the essential information. This not only speeds up the quotation process but also ensures you receive comparable proposals.
- Opening size: Measure width and height precisely, including tolerances for the top-hung track.
- Drawings: Provide architectural or structural drawings showing the partition location, ceiling height, and any obstructions.
- Acoustic target: Specify the required Rw or STC value.
- Finish preference: Choose from available finishes (e.g., laminate, wood veneer, or painted steel) and note any color or texture requirements.
- Project location: Share the site address, as delivery and installation logistics vary by region.
Having this data ready demonstrates professionalism and helps the supplier provide a detailed, accurate quote. It also reduces the risk of misunderstandings later in the project.
A suitable folding partition checklist layout also depends on the confirmed support, stacking position, finishes, and operating sequence.
Choosing the Right Operable Wall System
Not all movable partitions are created equal. Focus on systems that offer the flexibility and performance your project needs. Consider the following:
Top-Hung Track vs. Floor Rail
Top-hung track systems are ideal for hospital settings because they leave the floor clear, reducing trip hazards and simplifying cleaning. They also distribute weight more evenly, allowing for larger panels and better acoustic performance.
Customization Options
Every hospital space is different. Look for suppliers that offer custom sizes, panel configurations, and integrated pass doors. Customization ensures the partition fits your exact opening and functional requirements.
Installation and Support
Ask about installation time and whether the supplier provides installation guidance or a full installation team. For complex projects, professional installation is crucial for performance and warranty validity.
Share the opening, drawings, finish direction, and privacy target for a project-specific review.
Before procurement, buyers should compare each folding partition checklist proposal against the same documented project scope.
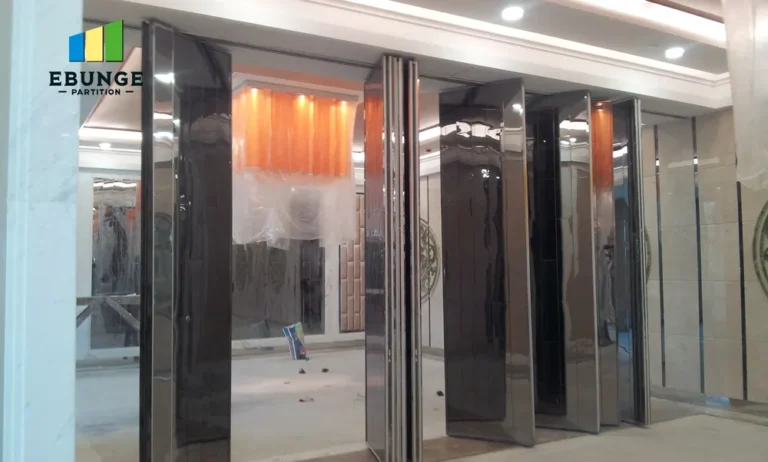
Practical Checklist for Your Folding Partition Project
Use this checklist to streamline your planning and supplier communication:
| Item | Details to Prepare | Why It Matters |
|---|---|---|
| Opening dimensions | Width, height, and clearance | Ensures accurate sizing and quote |
| Drawings | Floor plans, elevations, sections | Helps supplier assess integration |
| Acoustic requirement | Rw or STC target | Determines partition design |
| Fire rating | Required minutes (e.g., 30/60/90) | Compliance with building codes |
| Finish preference | Material, color, texture | Aesthetics and hygiene |
| Project location | Address, site access | Logistics and installation planning |
| Timeline | Required delivery/installation date | Supplier scheduling |
| Warranty expectations | Coverage period and terms | Long-term reliability |
Installation planning for the folding partition checklist should coordinate the overhead support, track route, access, and final adjustment.
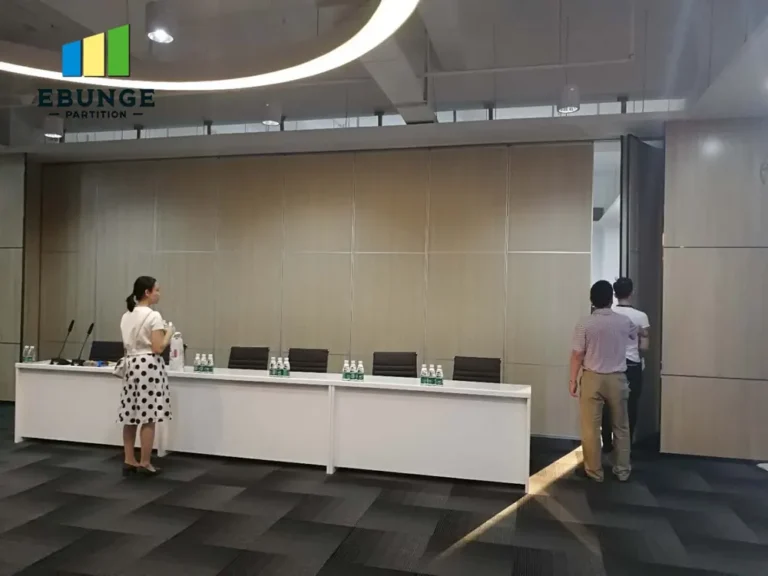
Common Pitfalls to Avoid in Hospital Partition Projects
Even experienced contractors can overlook details that cause delays or performance issues. Here are some pitfalls to avoid:
- Ignoring acoustic seals: Perimeter seals are critical for sound insulation; ensure they are specified.
- Overlooking ceiling structure: Top-hung tracks require adequate ceiling support. Verify structural capacity.
- Choosing the wrong finish: Some finishes are not suitable for frequent cleaning or impact. Confirm with the supplier.
- Not planning for installation access: Consider how the partition will be delivered and maneuvered into place.
By anticipating these issues, you can avoid costly changes and keep your project on schedule.
How to Prepare for a Productive Supplier Inquiry
When you contact a supplier, provide all the information from your checklist. A detailed inquiry not only gets you a better quote but also demonstrates that you are a serious buyer. Include your opening size, drawings, acoustic target, finish preference, and project location. Also, ask specific questions about installation time, warranty support, and customization options.
For example, you might ask: “Can you provide acoustic test data for a partition with a 4-meter width and 3-meter height?” or “What is your warranty coverage on mechanical components?” Clear questions lead to clear answers, helping you compare proposals effectively.
Conclusion: Your Folding Partition Project Checklist
A comprehensive folding partition project checklist is your key to a successful hospital consultation space. By focusing on acoustic performance, fire safety, durability, and hygiene, you can select a movable partition wall that meets both clinical and operational needs. Prepare your technical data, ask the right questions, and work with a supplier who understands commercial projects. With the right preparation, your project will stay on track and deliver the functionality your client expects.
Frequently Asked Questions
What acoustic insulation value should I specify for a hospital consultation room?
The required acoustic insulation depends on the level of privacy needed and adjacent noise sources. Typically, consultation rooms aim for an Rw of 40-50 dB. Confirm the target with your client and local regulations, and request acoustic test data from the supplier.
Can a movable partition wall meet fire safety requirements?
Yes, many operable wall systems offer fire-rated options. Ensure the partition is tested as a complete system, including seals and tracks, and that it meets the required fire resistance rating (e.g., 30, 60, or 90 minutes). Ask for compliance documentation.
How long does installation typically take for a hospital partition?
Installation time varies based on partition size, complexity, and site conditions. A simple single partition might take a few days, while larger or custom systems may take longer. Your supplier can provide a timeline based on your specific project details.
What maintenance is required for a top-hung track system?
Top-hung track systems are designed for low maintenance. Regular cleaning of the track and panels, and periodic checks of seals and hardware, are typically sufficient. Follow the supplier’s maintenance guidelines to ensure long-term performance.
Can I customize the finish of the partition to match my hospital’s interior?
Yes, most suppliers offer a range of finishes, including laminates, wood veneers, and painted steel. Some also provide custom colors or textures. Discuss your preferences with the supplier to ensure the finish meets both aesthetic and hygiene requirements.
For more insights on movable partition walls, explore our movable partition wall solutions or browse our blog for technical articles. If you have a project in mind, contact us for a tailored quotation. Also, check out other movable partition project cases for inspiration.
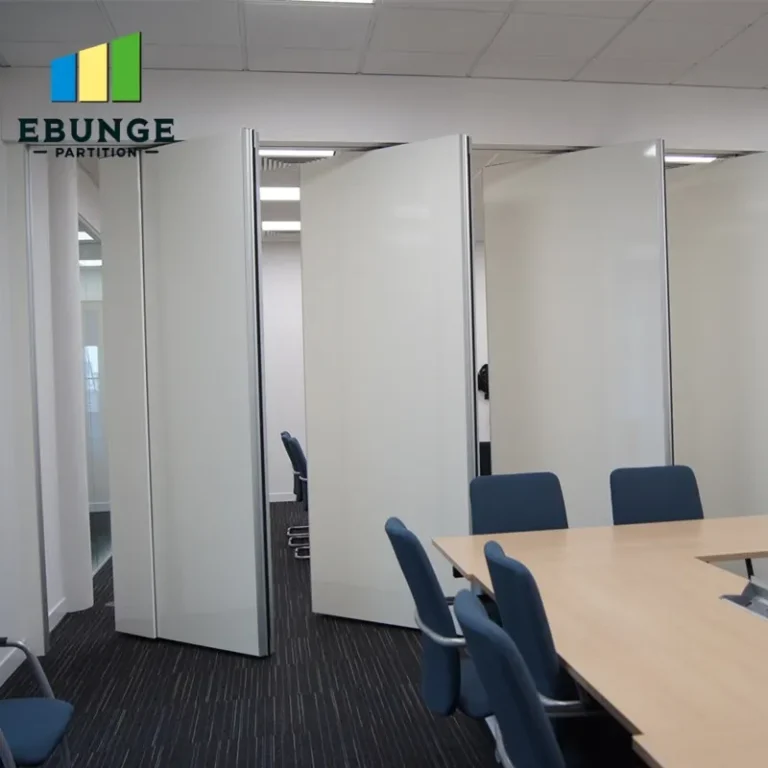
Send the opening size and drawings to discuss a differentiated folding partition checklist solution.