
When planning a hotel banquet hall, the folding partition procurement guide is your first step toward a versatile space that adapts to weddings, conferences, and exhibitions. This guide is crafted for school project buyers who need to specify a movable partition wall system that balances acoustics, fire safety, and aesthetics without guesswork. You’ll learn how to prepare for supplier inquiries, what technical details matter most, and how to avoid costly mistakes—all while keeping your project on schedule and within budget.
Direct answer: To choose the right folding partition for a hotel banquet hall, define your acoustic target (e.g., STC 50), fire rating (e.g., 60 minutes), and operational needs (e.g., top-hung track, no floor rail). Then, prepare a detailed inquiry with opening sizes, ceiling height, drawings, and finish preferences. This enables suppliers to provide accurate quotations and ensures the system meets your project’s technical and aesthetic requirements.
Why a Folding Partition Procurement Guide Matters for Your Banquet Hall
Banquet halls are dynamic venues. One day you host a 500-person gala; the next, three breakout sessions. A well-chosen movable partition wall system lets you reconfigure the space quickly, but it also affects guest experience, staff efficiency, and long-term maintenance costs. This guide helps you ask the right questions early, so you don’t end up with a system that underperforms acoustically or disrupts your ceiling design.
For school project buyers, the challenge is often translating design concepts into technical specifications. You might have a beautiful rendering, but without a clear understanding of track loads, panel thickness, and sealing mechanisms, your project could face delays. By following this guide, you’ll be able to communicate effectively with suppliers and make informed decisions.
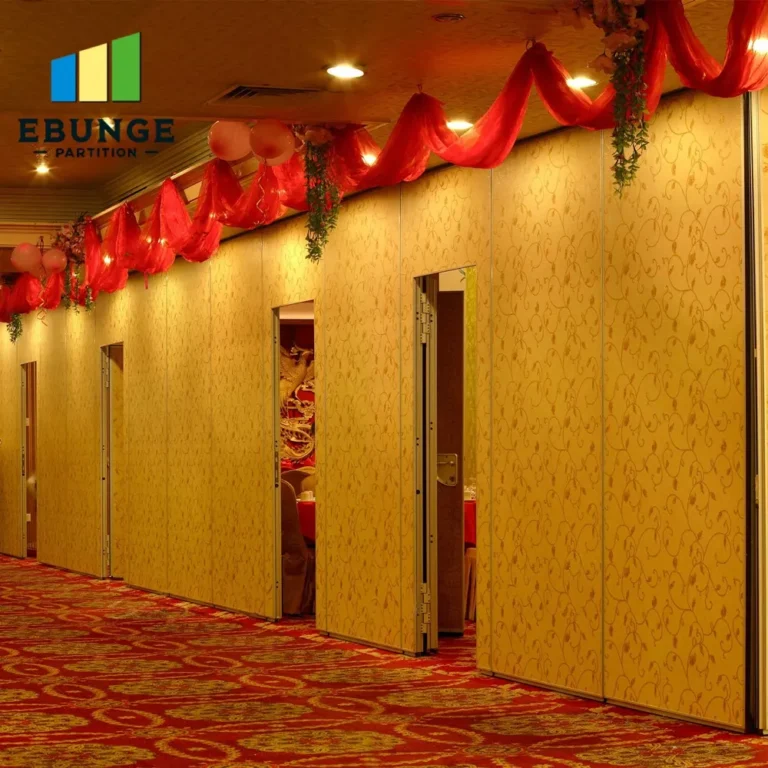
Need help turning the folding partition procurement requirements into a practical project layout?
Key Buyer Concerns: Acoustic Insulation and Fire Safety
Acoustic insulation is often the top priority for banquet halls. You need to contain sound from simultaneous events. Look for systems with acoustic ratings like STC (Sound Transmission Class) or Rw (Weighted Sound Reduction Index). These values are determined by panel construction, seals, and track design. Always ask for test reports from accredited labs—don’t rely on marketing claims.
Fire safety is equally critical. In commercial spaces, movable partitions must meet local fire codes. Specify a fire rating (e.g., 60 or 90 minutes) and ensure the supplier provides certification. Remember, the track and seals must also contribute to the overall fire resistance. Your supplier should be able to provide documentation that the entire system—not just the panels—meets the required standard.
How to Verify Acoustic and Fire Performance
When reviewing proposals, ask for:
- Acoustic test reports (STC/Rw) for the exact panel configuration you’re considering.
- Fire test certificates and compliance with local regulations.
- Details on sealing systems (e.g., perimeter seals, drop seals) that affect both sound and fire resistance.
Remember, exact values must be confirmed from project drawings, specifications, or supplier documentation. Don’t assume a standard panel will meet your needs—your ceiling height, wall width, and even HVAC placement can affect performance.
Durability and Ease of Operation: What to Look For
Banquet hall partitions are used daily, often by staff who may not be trained in delicate handling. Therefore, durability is about more than just panel material. It’s about the track system, trolleys, and hinges. A top-hung track system, which supports the weight from above without a floor rail, is a popular choice because it allows a clean, unobstructed floor and is easier to operate.
Ease of operation includes how smoothly panels glide and how securely they lock. Look for features like self-aligning panels, soft-close mechanisms, and simple latching. Also, consider maintenance: can you easily replace a trolley or seal? Suppliers who offer after-sales support and spare parts are valuable partners.
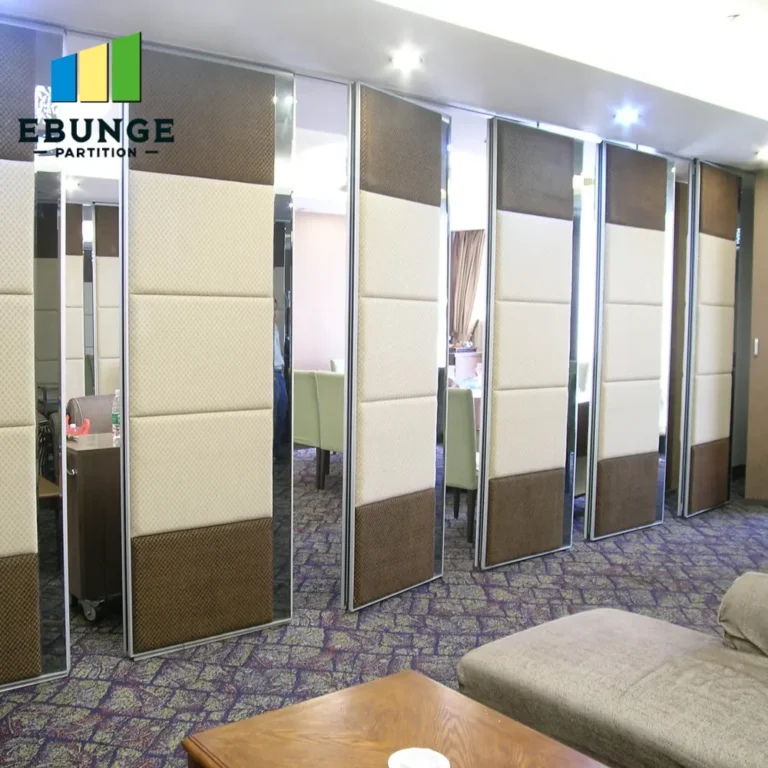
Aesthetic Appeal and Customization: Matching Your Design Vision
In a banquet hall, the partition wall is often a visible element. It should complement your interior design, not clash with it. Finishes can range from wood veneers to fabric panels, and you can even incorporate branding or patterns. When specifying, provide your finish preference (e.g., oak veneer, gray fabric) and any color samples to the supplier.
Custom movable walls can be designed to match your ceiling height and room dimensions. But customization also affects cost and lead time. Be clear about your priorities: if you need a specific finish, ask for samples and confirm the supplier can deliver. Remember, the aesthetic appeal is not just about the panel surface—it also includes the track housing, which should be discreet or integrated into the ceiling design.
Balancing Aesthetics with Functionality
Your design team might propose a specific finish, but you must ensure it doesn’t compromise acoustic performance. For example, a fabric finish can improve sound absorption, but it may require more maintenance. Similarly, a high-gloss finish might look elegant but could show fingerprints. Discuss these trade-offs with your supplier to find a solution that meets both design and performance goals.
Installation Disruption: Planning for Minimal Downtime
Installing a movable partition wall system in an operating hotel can be disruptive. You need to plan for installation during low-occupancy periods, and you should ask suppliers about their installation process. Key questions include:
- How long will installation take?
- What preparations are needed (e.g., ceiling reinforcement, electrical work)?
- Will the installation require closing off areas of the banquet hall?
A professional supplier will provide a detailed installation plan, including any temporary dust barriers and safety measures. They should also coordinate with your building manager to ensure minimal disruption to other operations.
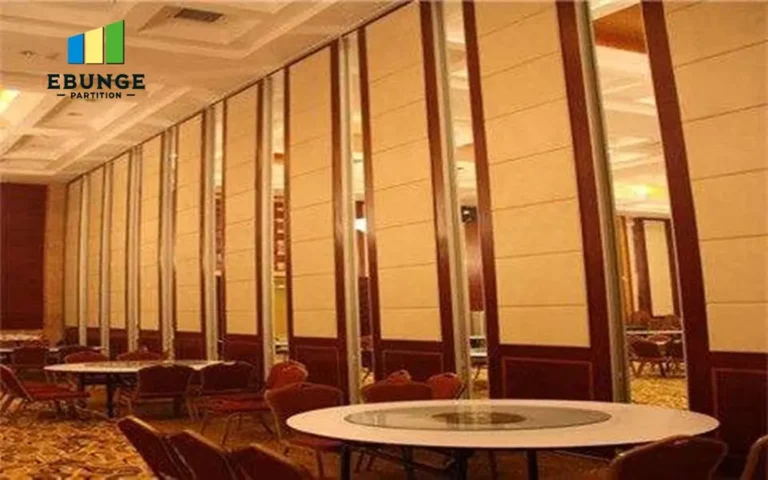
Share the opening, drawings, finish direction, and privacy target for a project-specific review.
Cost Effectiveness and Warranty: Getting Value for Your Investment
Cost effectiveness is not just about the initial price. Consider the total cost of ownership: maintenance, energy efficiency (if the partition affects HVAC), and potential replacement parts. A cheaper system might require more frequent repairs, costing you more in the long run.
Warranty and after-sales support are crucial. Ask for warranty terms in writing, including what is covered (e.g., panels, track, seals) and for how long. Also, inquire about the supplier’s response time for service requests. A reliable supplier should offer training for your maintenance staff and have a local service team or partner.
Comparison Table: Evaluating Movable Partition Systems
| Feature | Importance | Questions to Ask |
|---|---|---|
| Acoustic rating | High | What is the STC/Rw for this panel configuration? Can you provide test reports? |
| Fire rating | High | What fire rating does the system have? Is it certified for local codes? |
| Track type | Medium | Is it top-hung without floor rail? What is the maximum panel weight? |
| Finish options | Medium | Can you provide samples? How does finish affect acoustic performance? |
| Installation time | Medium | How long does installation take? What are the site requirements? |
| Warranty | High | What is covered? How long is the warranty? What is the service response time? |
Preparing Your Inquiry: How to Get Accurate Quotes
To receive comparable quotations, you must provide suppliers with detailed information. This is where the folding partition procurement guide becomes your checklist. At minimum, include:
- Opening sizes (width, height) for each partition location.
- Ceiling height and any obstructions (e.g., beams, sprinklers).
- Acoustic target (e.g., STC 50) and fire rating required.
- Finish preference (e.g., wood veneer, fabric) and sample availability.
- Project location and expected installation timeline.
- Drawings or floor plans if available.
This information allows suppliers to recommend the right system and provide accurate pricing. It also shows that you are a serious buyer, which can lead to better service and more detailed proposals.
What to Expect from a Supplier’s Proposal
A professional proposal should include technical specifications, drawings, installation details, and a clear price breakdown. It should also mention lead times and any conditions (e.g., site preparation). Review the proposal carefully and ask for clarification on anything that seems vague. Remember, the cheapest option may not be the most cost-effective in the long run.
Frequently Asked Questions
What is the difference between a movable partition wall and an operable wall system?
Movable partition wall is a broad term for walls that can be moved or folded to divide space. An operable wall system typically refers to a more engineered product with acoustic and fire ratings, often using top-hung tracks and multiple panels. In practice, they are similar, but “operable wall” often implies a higher level of performance and customization.
Can a folding partition be installed without a floor rail?
Yes, many top-hung track systems do not require a floor rail. This is beneficial for banquet halls because it allows a completely flat floor, which is safer and easier to clean. However, the ceiling structure must be strong enough to support the weight of the panels.
How do I determine the acoustic rating I need for my banquet hall?
Consider the types of events you will host. For simultaneous meetings or weddings, you might need a higher STC rating (e.g., 50 or more). Consult with an acoustician or your supplier to determine the appropriate rating based on your specific use cases and local regulations.
What fire rating is required for movable partitions in commercial buildings?
Fire ratings are determined by local building codes and the occupancy type. Common ratings are 60 or 90 minutes. Your supplier should be able to provide systems that meet these requirements and supply certification. Always verify with your local authority having jurisdiction.
How can I ensure the finish matches my design intent?
Request physical samples of the finish you want, and if possible, visit a showroom or an installed project. Provide your supplier with Pantone or RAL codes, or actual material samples. This minimizes the risk of color or texture mismatch.
Checklist for Your Folding Partition Procurement
Use this checklist to stay organized:
- Define your acoustic and fire requirements.
- Measure all openings and ceiling heights accurately.
- Select a track system (prefer top-hung without floor rail for banquet halls).
- Choose finishes and request samples.
- Prepare a detailed inquiry with drawings and project location.
- Ask for test reports and certifications.
- Compare proposals based on total cost, not just price.
- Clarify warranty terms and after-sales support.
- Plan installation to minimize disruption.
For more ideas on movable partition designs, explore our Movable Partition Design Ideas section. If you need technical details on top-hung track systems, visit our movable partition wall page. You can also read our blog posts for insights, or contact us for personalized guidance.
Conclusion: Your Next Steps in the Folding Partition Procurement Guide
Choosing the right folding partition procurement guide is not just about picking a product—it’s about ensuring your banquet hall meets the needs of your clients and staff. By focusing on acoustic insulation, fire safety, durability, ease of operation, aesthetic appeal, installation disruption, cost effectiveness, and warranty, you can make an informed decision. Use this guide to prepare your inquiry, and always verify technical details with your supplier. With careful planning, you’ll create a flexible, functional, and beautiful space that serves your hotel for years to come.
For this buyer review, folding partition procurement should be checked against the confirmed opening, drawings, operating plan, and project specification.
Send the opening size and drawings to discuss a differentiated folding partition procurement solution.