
When planning an office meeting room, the choice of a folding partition procurement guide is often the difference between a smooth project and a series of costly adjustments. For interior designers, the challenge is not merely selecting a product, but aligning the operable wall system with the client’s acoustic targets, spatial constraints, and timeline. This guide focuses on the practical steps for evaluating movable partition walls, from understanding technical specifications to preparing a clear inquiry for suppliers. Whether you are specifying a top-hung track system or a custom movable wall, the goal is to ensure that the solution meets the project’s needs without compromising on sound insulation or installation efficiency.
Direct answer: A folding partition procurement guide for an office meeting room should start by defining the room’s acoustic requirements, measuring the opening size, and understanding the available track systems. For most commercial projects, a top-hung track system without a floor rail is recommended for flexibility and ease of cleaning. When preparing a request for quotation, you must provide the opening width and height, ceiling height, desired acoustic performance (e.g., STC rating), finish preferences, and the project location. This information enables suppliers to offer tailored solutions, ensuring that the movable partition wall meets both functional and aesthetic requirements.
Understanding the Operable Wall System: More Than a Partition
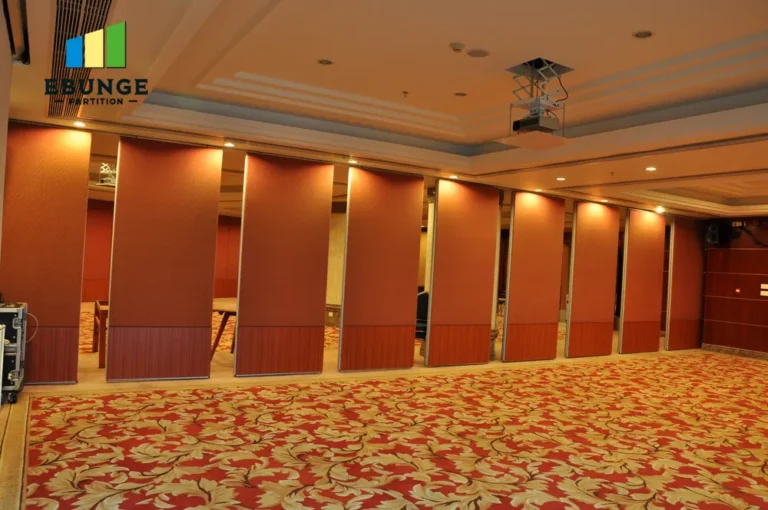
An operable wall system is a movable partition that divides or subdivides space, offering flexibility in room configuration. In an office meeting room, these systems are often used to create temporary private meeting areas or to open up the space for larger gatherings. The key components include panels, track systems, and sealing mechanisms. The choice of system affects not only the visual appeal but also the acoustic performance and ease of operation.
When evaluating a folding partition procurement guide, consider the following:
- Panel construction: Panels may be single or double glazed, with options for solid or translucent finishes.
- Track system: Top-hung tracks are common for office environments because they leave the floor clear, reducing trip hazards and simplifying cleaning.
- Sealing: Perimeter seals, including drop seals at the bottom and compression seals at the sides, are critical for acoustic performance.
Each element contributes to the overall functionality, so it is essential to assess them in the context of your project’s specific requirements.

Need help turning the folding partition procurement requirements into a practical project layout?
Acoustic Partition Solutions: Setting the Right Performance Criteria
Acoustic performance is often the primary concern for meeting rooms. The level of sound insulation required depends on the activities that will take place. For confidential discussions, a higher sound transmission class (STC) rating is necessary. However, it is important to note that STC ratings are determined under controlled laboratory conditions and may not reflect real-world performance. Therefore, it is crucial to discuss acoustic targets with the supplier and ensure that the chosen system includes appropriate seals and panel construction.
When specifying acoustic partition solutions, consider the following:
- What is the ambient noise level outside the meeting room?
- Are there any specific sound insulation requirements (e.g., STC 40, STC 50)?
- Will the partition need to block speech or just reduce general noise?
These factors will influence the panel thickness, glazing options, and sealing details.
Top-Hung Track System: Why It Matters for Office Flexibility
The track system is the backbone of a movable partition wall. A top-hung track system, where the panels are suspended from an overhead track, offers several advantages in an office setting. It eliminates the need for a floor rail, which can be a tripping hazard and an obstacle for wheeled chairs and equipment. Additionally, it allows for easy reconfiguration of space without leaving permanent marks on the floor.
When evaluating a top-hung track system, consider the following:
- Track capacity: Ensure that the track can support the weight of the panels, including any glazing.
- Operation: Some systems are manual, while others are motorized. Manual systems are simpler and more cost-effective, but may require more physical effort for large panels.
- Storage: When not in use, panels can be stacked at one end or recessed into a pocket. The available space will determine the storage option.
A well-designed top-hung system ensures smooth operation and long-term reliability.
Custom Movable Wall: Tailoring to Your Design and Functional Needs
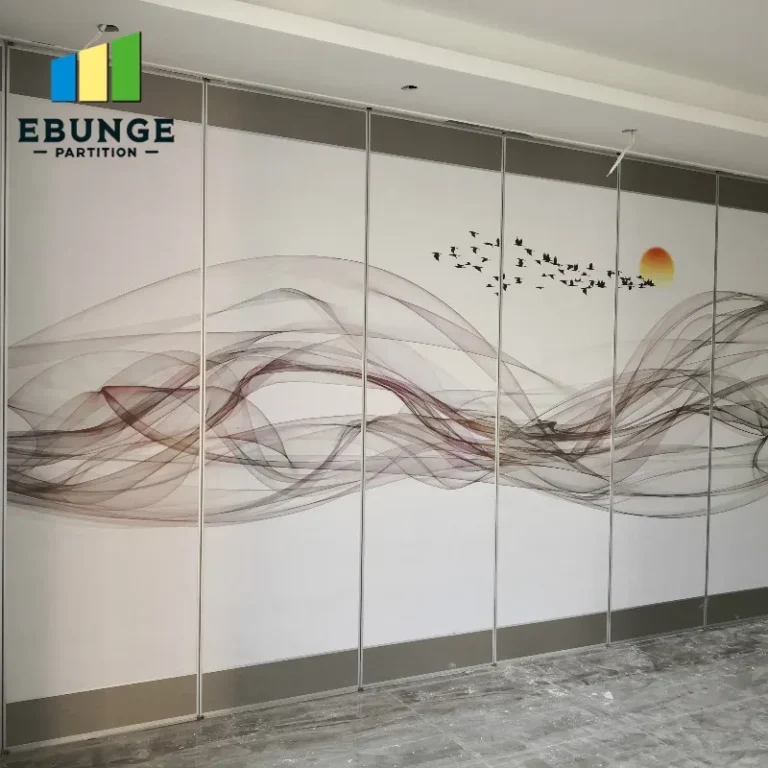
In many projects, a standard off-the-shelf partition may not meet all requirements. A custom movable wall allows you to specify dimensions, finishes, and configurations that align with your design vision and functional needs. For example, you might need a partition that curves around a column or one that integrates with existing millwork. Customization also extends to finish options, such as wood veneers, laminate, or fabric-wrapped panels, which can enhance the aesthetic appeal of the meeting room.
When considering a custom movable wall, it is essential to provide the supplier with detailed information about the opening, desired acoustic performance, and finish preferences. This ensures that the final product fits seamlessly into your design.
Share the opening, drawings, finish direction, and privacy target for a project-specific review.
Preparing Your Folding Partition Procurement Inquiry
To get accurate quotations and avoid misunderstandings, your inquiry to suppliers should be thorough and clear. A well-prepared inquiry not only speeds up the process but also demonstrates your professionalism. Here are the key pieces of information to include:
- Project details: Location of the project, site conditions, and any relevant building codes.
- Opening specifications: Width and height of the opening, ceiling height, and any obstructions.
- Acoustic target: Desired STC rating or specific sound insulation requirements.
- Finish preferences: Material, color, and texture of the panels.
- Drawings: Architectural drawings or sketches that show the space and partition placement.
By providing this information, you enable suppliers to offer accurate recommendations and pricing.
Comparing Movable Partition Wall Options: A Practical Checklist
To help you evaluate different options, here is a checklist that covers the essential criteria:
| Criterion | Questions to Ask |
|---|---|
| Acoustic Performance | What STC rating is achieved? Are seals included? |
| Installation Time | How long does installation take? Is it disruptive? |
| Maintenance | What are the ongoing maintenance requirements? |
| Customization | Can the system be tailored to specific dimensions and finishes? |
| Supplier Reliability | What is the supplier’s track record? Can they provide references? |
| Warranty and Support | What is the warranty period? What support is offered after installation? |
| Compliance | Does the system meet local building codes and accessibility standards? |
| Cost Transparency | Are there any hidden costs? What is included in the quotation? |
Use this checklist to compare proposals from different suppliers and make an informed decision.
Common Pitfalls in Folding Partition Procurement and How to Avoid Them
Even experienced designers can make mistakes when procuring movable partitions. One common pitfall is underestimating the importance of acoustic seals, which can lead to poor sound insulation. Another is failing to consider the weight of the panels, which can affect the ceiling structure. To avoid these issues, always:
- Verify the structural capacity of the ceiling and wall supports.
- Request a sample or a mock-up for acoustic testing if possible.
- Clarify the installation process and any requirements for coordination with other trades.
Being proactive in these areas can save time and money in the long run.
Conclusion: Making an Informed Folding Partition Procurement Decision
Choosing the right folding partition procurement guide for your office meeting room involves careful consideration of acoustic needs, track systems, customization, and supplier capabilities. By focusing on the technical requirements and preparing a detailed inquiry, you can ensure that the movable partition wall meets your project’s expectations. Remember to share your opening size, drawings, acoustic target, finish preference, and project location with suppliers to receive tailored solutions. For more insights on operable wall systems, explore our Operable Wall System category or blogs. If you have specific questions, do not hesitate to contact us for expert guidance.
Frequently Asked Questions
What is the best track system for an office meeting room partition?
A top-hung track system is generally recommended for office meeting rooms because it eliminates the floor rail, making the space safer and easier to clean. It also allows for flexible reconfiguration without floor obstructions.
How do I determine the acoustic performance I need for a meeting room?
Consider the level of confidentiality required. For standard meetings, an STC rating of 40-45 may suffice, while for confidential discussions, you might need STC 50 or higher. Consult with the supplier to understand the real-world performance of the system.
Can I customize the finish of a movable partition wall?
Yes, most suppliers offer a range of finishes, including wood veneers, laminates, and fabric panels. Custom colors and materials can also be specified to match your design.
What information should I provide to get an accurate quotation?
Provide the opening width and height, ceiling height, acoustic target, finish preference, and project location. Including architectural drawings is also helpful for the supplier to understand the context.
Are there any maintenance requirements for operable wall systems?
Regular maintenance includes cleaning the track and seals, checking for wear on moving parts, and ensuring that the panels operate smoothly. The supplier can provide a maintenance schedule based on usage.
Send the opening size and drawings to discuss a differentiated folding partition procurement solution.