
When planning a folding partition for a medical or rehabilitation facility, the decision is rarely about aesthetics alone. You are balancing strict hygiene protocols, acoustic privacy for patient consultations, and the need to maximize every square meter of your conference center. A folding partition must perform under daily use, withstand rigorous cleaning, and meet safety standards—all while fitting your budget and timeline. This purchase guide is designed to prepare you for the quotation process, helping you ask the right questions and avoid costly surprises. By the end, you will have a clear framework to evaluate proposals and make a confident, informed decision.
Quick answer: To prepare a reliable quotation for a folding partition, you need to define the opening size (width, height, and headroom), specify the acoustic target (e.g., Rw dB), choose a finish that meets hygiene and durability requirements, and provide architectural drawings showing the surrounding structure. Working with a manufacturer that offers factory direct support—including drawing review and installation guidance—can streamline the process and reduce project risk.
Why Medical and Rehabilitation Facilities Need a Specialized Folding Partition
Medical environments demand more than just space division. A folding partition in a conference center within a hospital or rehab clinic must accommodate diverse uses: from staff training sessions to patient education classes, sometimes even temporary consultation areas. Each use case brings specific requirements: acoustic separation for confidential discussions, easy cleaning to prevent infection, and durability to withstand frequent operation. Unlike office partitions, these walls must comply with healthcare regulations and be robust enough for continuous use.
Moreover, the ability to reconfigure space quickly is vital. A folding partition allows you to expand or contract a room in minutes, adapting to fluctuating schedules. This flexibility directly improves space utilization, a key pain point for many facilities. However, the technical complexity of such systems means you need a partner who understands both the product and the application.
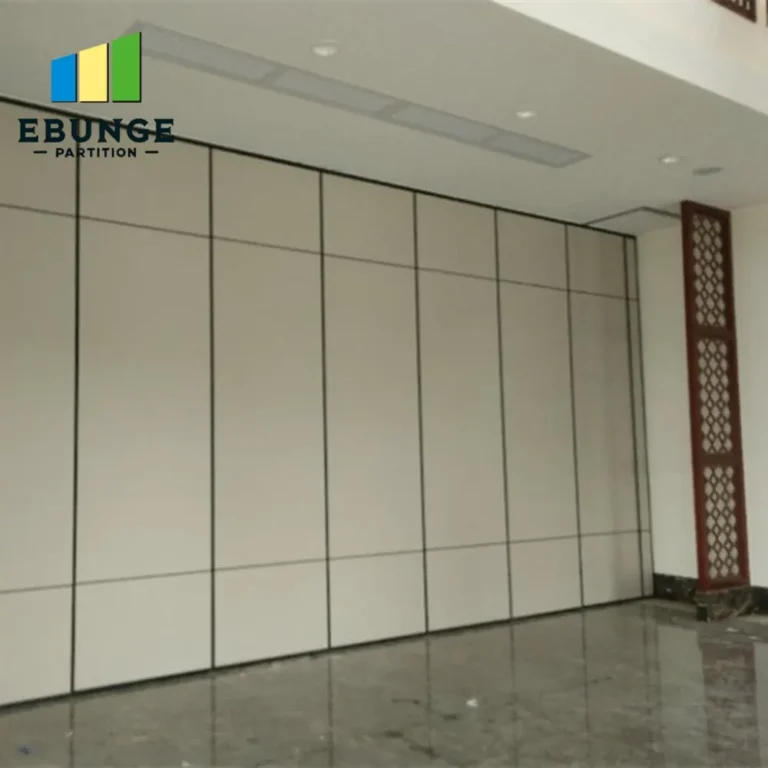
Need help turning the folding partition requirements into a practical project layout?
Preparing for Your Folding Partition Quotation: Key Data You Must Gather
Before contacting suppliers, collect the following information. This will not only speed up the quotation process but also ensure accuracy.
- Opening dimensions: Measure width, height, and headroom (the space above the opening to the ceiling). Include any obstructions like sprinklers or light fixtures.
- Acoustic requirements: Determine the desired sound insulation. For medical consultations, a rating of Rw 40 dB or higher is often recommended, but confirm with your specific needs.
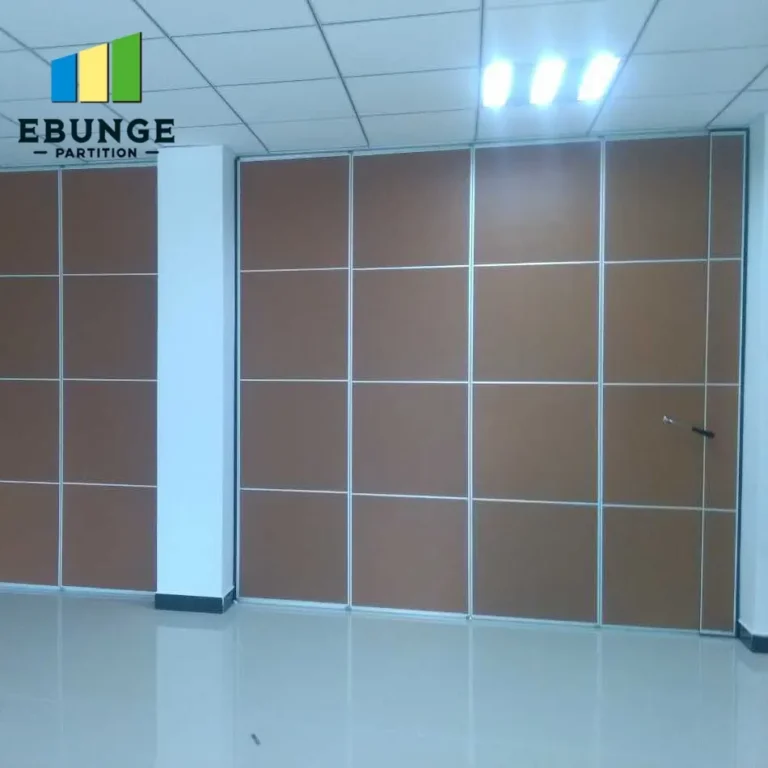
- Finish preferences: Consider surfaces that are easy to clean, resistant to disinfectants, and meet fire safety standards. Options include laminate, veneer, or steel-faced panels.
- Operational details: How often will the partition be moved? Manual or motorized? What is the available wall and ceiling structure for support?
- Drawings: Provide architectural or structural drawings showing the opening and surrounding materials. This helps the manufacturer assess load-bearing capacity and integration.
Having this data ready demonstrates that you are a serious buyer and enables suppliers to give you a more precise estimate. It also reduces the risk of change orders later.
Acoustic Performance: Setting Realistic Targets and Verifying Claims
Acoustic performance is often the top concern for medical facilities. A folding partition must provide adequate speech privacy and reduce noise distraction. However, acoustic ratings are tested under ideal conditions; real-world performance can vary based on installation quality and surrounding structures. Therefore, it is crucial to:
- Specify an acoustic target (e.g., Rw 42 dB) and ask for test reports from accredited labs.
- Discuss flanking paths: sound can travel over the partition, through gaps, or via the ceiling plenum. Ensure the manufacturer addresses these.
- Request details on sealing systems (e.g., perimeter seals, drop seals) that enhance acoustic performance.
Remember, a higher acoustic rating often comes with a higher cost. Balance your need with your budget. For conference rooms where occasional presentations occur, a moderate rating may suffice. For confidential patient discussions, invest more.
Hygiene and Durability: Selecting Finishes That Withstand Daily Use
In medical settings, cleanliness is non-negotiable. The partition surface must be non-porous, resistant to chemicals, and easy to wipe down. Laminate and HPL (high-pressure laminate) finishes are popular choices due to their durability and low maintenance. Steel-faced panels offer even greater impact resistance but may be heavier. Consider the following:
- Check if the finish is certified for hospital use (e.g., antimicrobial properties).
- Ask about edge sealing to prevent moisture ingress.
- Ensure the track system is designed to avoid dirt accumulation and is accessible for cleaning.
Durability also extends to the mechanical components. The folding mechanism should be tested for thousands of cycles. Inquire about the expected lifespan and maintenance requirements. A well-built partition can last 15-20 years, but only with proper care.
Safety Standards and Compliance: What You Need to Know
Safety is paramount in healthcare facilities. The partition must comply with local building codes, fire safety regulations, and accessibility standards. Key considerations:
- Fire resistance: Ensure the partition materials meet the required fire rating for your jurisdiction.
- Emergency exit: Does the partition block any exit routes? If so, it must be designed to open easily in an emergency.
- Accessibility: If the partition creates a room, ensure door openings are wide enough for wheelchair access.
- Operational safety: Look for anti-derailment features and soft-close mechanisms to prevent accidents.
Ask the manufacturer for certificates and test data. Do not rely solely on verbal assurances; request documentation that you can share with your safety officer.
Share the opening, drawings, finish direction, and privacy target for a project-specific review.
Installation and Lead Time: Planning Your Project Timeline
Installation time can vary significantly based on the complexity of the project. A standard folding partition might be installed in 2-3 days, but custom projects with complex openings may take longer. Factors affecting installation:
- Site preparation: Is the ceiling structure ready? Are there electrical or HVAC conflicts?
- Access: Can the partition panels be delivered easily to the installation area?
- Coordination: Will you need to shut down the conference center during installation?
Work with your supplier to develop a realistic schedule. Factory direct support can be invaluable here, as the manufacturer can provide detailed installation drawings and even on-site supervision if needed. This reduces the risk of installation errors and delays.
Cost Considerations: Understanding What Drives the Price
The cost of a folding partition is influenced by several factors:
| Factor | Impact on Cost |
|---|---|
| Size (width, height) | Larger openings require more panels and stronger tracks. |
| Acoustic rating | Higher Rw ratings require thicker panels and better seals. |
| Finish material | Premium finishes like steel or veneer cost more than basic laminate. |
| Operation (manual vs. motorized) | Motorized systems add convenience but increase cost. |
| Complexity (curves, angles) | Custom shapes require more engineering and fabrication. |
| Installation conditions | Difficult access or structural modifications can raise labor costs. |
When comparing quotes, ensure you are comparing apples to apples. Ask for a detailed breakdown of materials, labor, and any additional fees. Also, consider the total cost of ownership: energy efficiency, maintenance, and potential replacement costs. A cheaper upfront price may lead to higher long-term expenses.
A Practical Checklist for Evaluating Folding Partition Proposals
Use this checklist to review quotations and ensure nothing is overlooked:
- Does the proposal specify the exact acoustic rating with a test report?
- Are all dimensions and drawings verified against your site survey?
- Is the finish material explicitly stated and suitable for medical hygiene?
- Are safety features (e.g., anti-derailment, emergency release) included?
- Does the proposal include installation, and are site conditions assessed?
- What is the warranty period and what does it cover?
- Are maintenance requirements clearly documented?
- Is there a provision for future adjustments or repairs?
- Does the supplier offer factory direct support for drawings and installation?
By systematically checking these items, you can minimize the risk of unexpected issues during and after installation.
Frequently Asked Questions
What is the typical lead time for a folding partition?
Lead time depends on the complexity and customization. Standard partitions might be available in 4-6 weeks, while custom projects can take 8-12 weeks. Always confirm with your supplier and factor in installation time.
Can a folding partition be installed in a room with a low ceiling?
Yes, but the headroom (space above the opening) is crucial. Top-hung track systems require sufficient headroom to accommodate the track and hangers. Your supplier will need precise measurements to determine feasibility.
How do I clean and maintain a folding partition?
Most finishes can be wiped with a damp cloth and mild detergent. Avoid abrasive cleaners. The track should be cleaned regularly to remove dust and debris. Follow the manufacturer’s maintenance guidelines for optimal performance.
Is it possible to add a door to a folding partition?
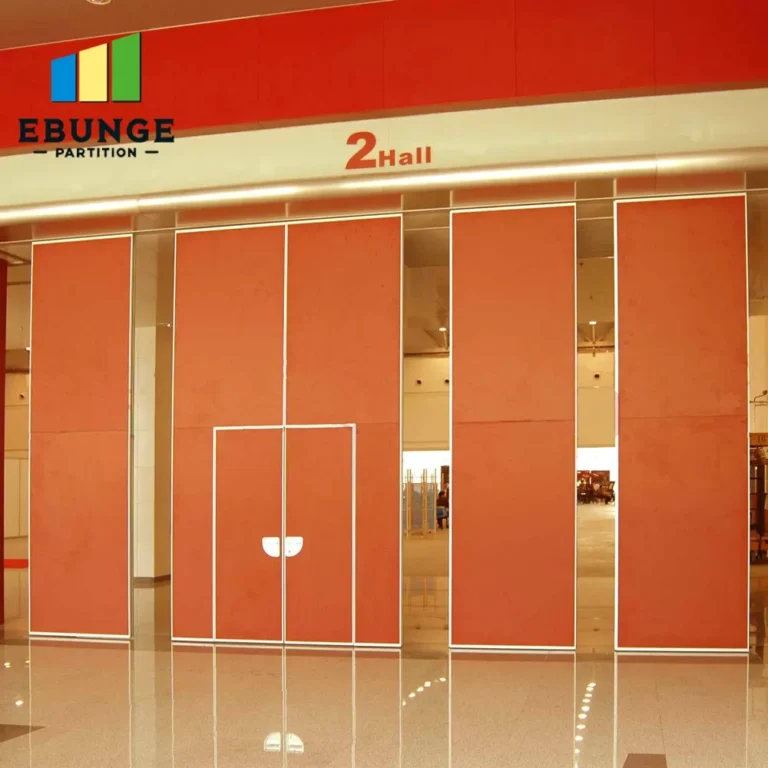
Yes, folding partitions can incorporate pass doors for access without opening the entire wall. Discuss your needs with the manufacturer to ensure proper integration.
What is the difference between a folding partition and a sliding partition?
A folding partition consists of panels that fold together like an accordion, while a sliding partition typically has panels that slide along tracks. Folding partitions are often more compact when stacked and can be used for larger openings. Your choice depends on space and usage.
Conclusion: Your Next Steps Toward a Successful Folding Partition Project
Investing in a folding partition for your medical or rehabilitation facility is a significant decision. By preparing thoroughly, understanding your acoustic and hygiene needs, and asking the right questions, you can ensure that your project runs smoothly and delivers the flexibility and performance you expect. Remember to gather your drawings, define your requirements, and seek a manufacturer that offers factory direct support—this can make all the difference in project execution. For more insights on movable partition costs and planning, explore our Movable Partition Cost category or browse our blog for additional guidance. When you are ready, contact us to discuss your project with our experts.
With the right preparation, your folding partition will not only divide space but also enhance the functionality and value of your facility for years to come.
Send the opening size and drawings to discuss a differentiated folding partition solution.