
When planning a training center, the folding partition panel stacking configuration often determines how flexible the space can be. For building material distributors, understanding the technical and logistical aspects of folding partition panel stacking is essential to guide clients toward the right operable wall system. This article focuses on the installation considerations, buyer concerns, and quotation readiness for a training center project. We will address stacking space requirements, track load capacity, acoustic performance, and more, so you can confidently advise your clients and prepare accurate quotes.
Direct Answer: For a training center, plan folding partition panel stacking by first calculating the available stacking pocket depth (typically 1.5 to 2 times the panel width for a 90-degree stack), verifying the top-hung track load capacity (usually 30-50 kg per hanger, but confirm with manufacturer), and ensuring the acoustic target (e.g., STC 40-50) is achievable with the chosen panel thickness and seals. Always request a detailed layout drawing from the supplier to confirm stack dimensions and track compatibility.
Why Stacking Space Requirements Matter in Training Centers
Training centers often need to convert large rooms into smaller breakout areas or a single open hall. The folding partition panel stacking space is the area where panels rest when not in use. In a top-hung track system without floor rail, the stack can be placed at one or both ends of the opening. The depth of the stacking pocket must accommodate the folded panels, which typically stack at a ratio of about 1:5 to 1:7 (panel width to stack depth), depending on the hinge type and panel thickness. For example, if your panels are 1 meter wide and you have 8 panels, the stack depth might be around 1.6 meters. However, this varies by manufacturer, so always request the exact stack dimension from the supplier.
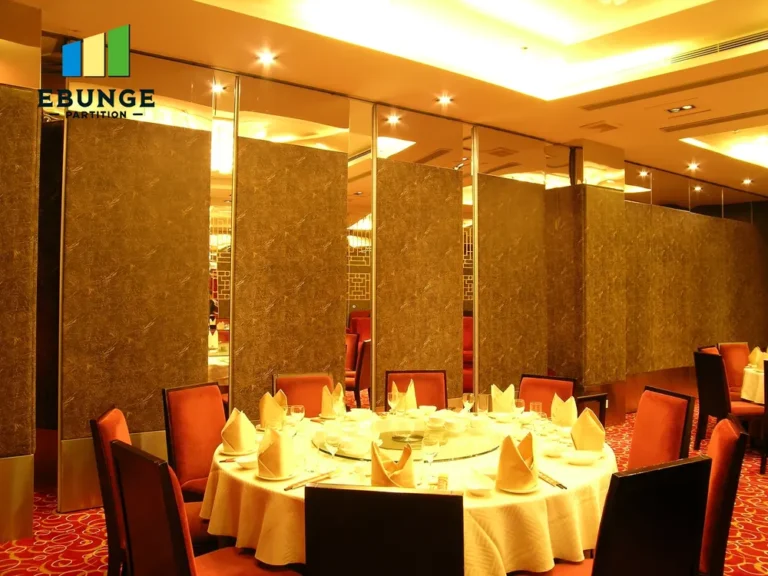
In training centers, the stacking area often doubles as a storage or display space, so optimizing the stack footprint is crucial. By planning the stack location early, you can integrate it with existing infrastructure, such as columns or alcoves, without sacrificing usable floor area.
Need help turning the folding partition panel stacking requirements into a practical project layout?
Weight and Size of Panels: Impact on Structure and Handling
Panel weight and size directly affect the structural requirements of the building and the ease of operation. For a training center, panels are typically 2.5 to 4 meters high and 0.8 to 1.2 meters wide, weighing between 30 and 70 kg per panel. The top-hung track system must support the total weight, and the ceiling structure must be reinforced accordingly. As a distributor, you should advise the client to have a structural engineer assess the ceiling load capacity before installation. The panel size also influences the stacking space and the number of panels needed. For instance, wider panels reduce the number of panels and thus the stacking depth, but they may be heavier and harder to maneuver. Consider the ease of operation for training center staff, who may not have specialized training.
Track Load Capacity: Ensuring Safety and Durability
The track load capacity is a critical specification for any operable wall system. In a top-hung track system, the weight of the panels is carried by trolleys that run on an overhead track. The track must be rated for the total weight of all panels, including a safety factor. For a training center, where the wall may be moved frequently, durability is key. The track should be made of high-strength aluminum or steel, and the trolleys should have sealed ball bearings for smooth operation. When preparing a quotation, verify the track load capacity with the supplier and ensure it meets or exceeds the calculated total weight. Also, consider the track length and the number of supports needed to prevent sagging over time.
Acoustic Performance: Meeting Training Center Requirements
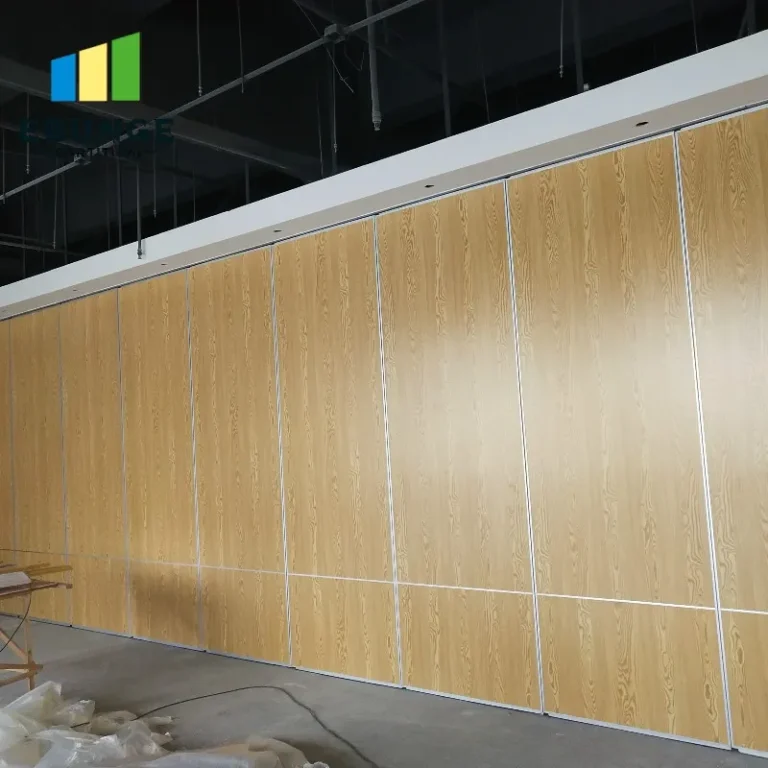
Training centers often require acoustic separation between rooms to minimize distractions. The acoustic performance of a folding partition is measured by its Sound Transmission Class (STC) rating. For typical training rooms, an STC of 40-45 is adequate, but if the center has audio-visual equipment or needs to isolate noise, an STC of 50 or higher may be necessary. The acoustic performance depends on panel construction (e.g., thickness, insulation), perimeter seals, and the top and bottom seals. In a top-hung track system without a floor rail, the bottom seal is crucial to reduce sound leakage. Make sure the selected acoustic partition solutions meet the project’s acoustic target, and request acoustic test data from the manufacturer. Remember that field performance may differ from laboratory tests due to installation quality and flanking paths.
Ease of Operation: Daily Use and Maintenance
Training center staff will operate the folding partition frequently, so ease of operation is a practical concern. Look for features like a spring-loaded handle, a simple locking mechanism, and smooth-gliding trolleys. The panels should be easy to fold and unfold, with minimal effort. Also, consider the maintenance requirements: the track should be easy to clean, and the trolleys should be accessible for lubrication. A well-designed operable wall system can last for decades with proper care, but regular maintenance is essential. Provide the client with a maintenance schedule and recommend that they train their staff on proper operation to avoid damage.
Installation Time: Planning for Minimal Disruption
Installation time affects project scheduling and costs. For a training center, you may need to coordinate with other trades, such as electrical and HVAC. A typical installation of a folding partition wall can take from a few days to a week, depending on the complexity and the number of panels. To minimize disruption, consider off-site fabrication and pre-assembly. The supplier should provide a detailed installation plan, including the sequence of work and any required preparations. As a distributor, you can help by ensuring that the site is ready, the ceiling structure is reinforced, and the delivery is scheduled to align with the installation team’s availability.
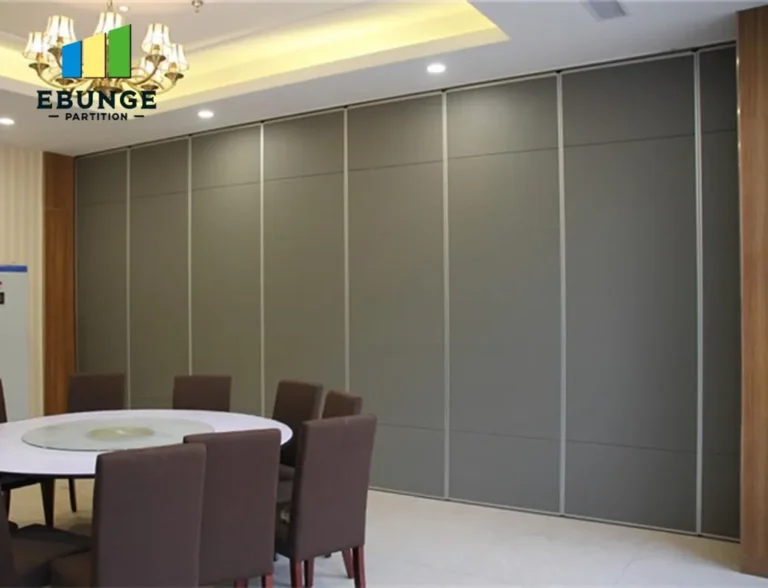
Share the opening, drawings, finish direction, and privacy target for a project-specific review.
Compatibility with Existing Infrastructure: Critical for Retrofits
In many training centers, the partition wall is added to an existing building, so compatibility with the current infrastructure is vital. The top-hung track system requires a robust overhead support, which may involve steel beams or reinforced concrete. The floor must be level, and if there is a floor rail, it may interfere with existing flooring. However, a top-hung system without a floor rail is often preferred because it avoids floor track installation and allows for easier cleaning. But ensure that the ceiling can bear the load. Also, consider the integration with lighting, sprinklers, and HVAC systems. The partition should not obstruct these elements, and the stacking pocket should be clear of any obstructions.
After-Sales Support: Ensuring Long-Term Satisfaction
After-sales support is a key factor for buyers, especially for commercial projects. Choose a supplier that offers comprehensive support, including installation guidance, maintenance advice, and spare parts availability. A good supplier will provide detailed drawings and documentation, and be responsive to queries. As a distributor, you should establish a direct line of communication with the manufacturer to address any issues promptly. Also, consider the warranty terms, but do not rely solely on them; verify the supplier’s reputation and track record in similar projects.
Quotation Readiness: Information Needed for Accurate Pricing
To provide an accurate quotation, you need specific project details. When a client inquires about a folding partition for a training center, ask for the following:
- Opening size (width and height)
- Number of panels and stacking direction
- Acoustic target (e.g., STC rating)
- Finish preference (e.g., paint, laminate, or fabric)
- Project location (for delivery and installation cost)
- Ceiling structure details (to assess load capacity)
- Any specific requirements (e.g., fire rating, soundproofing)
Having this information upfront will streamline the quotation process and reduce the risk of errors. You can also use it to prepare a detailed proposal that addresses the client’s concerns and demonstrates your expertise.
Practical Checklist for Folding Partition Panel Stacking
Here is a checklist to guide you through the planning and installation process:
| Item | Consideration |
|---|---|
| Stacking space | Calculate depth based on panel width and number of panels; confirm with supplier. |
| Track load capacity | Verify total panel weight and track rating; ensure ceiling support. |
| Acoustic performance | Set STC target and request test data; consider seals. |
| Ease of operation | Test handles and trolleys; plan for maintenance. |
| Installation time | Coordinate with other trades; schedule delivery. |
| Compatibility | Check ceiling, floor, and MEP systems. |
| After-sales support | Confirm supplier support and spare parts. |
FAQs on Folding Partition Panel Stacking
What is the minimum stacking space required for a folding partition?
The stacking space depends on the panel width and the number of panels. Typically, the stack depth is about 1/5 to 1/7 of the total open width. For example, if you have a 4-meter opening with 1-meter wide panels, the stack depth might be around 0.8 to 1.1 meters. Always confirm with the manufacturer’s specifications.
Can a folding partition be installed without a floor rail?
Yes, a top-hung track system can be installed without a floor rail. This is often preferred for ease of cleaning and to avoid floor obstructions. However, the ceiling structure must be strong enough to support the entire weight of the panels.
How do I determine the track load capacity needed?
Calculate the total weight of all panels (including hardware) and add a safety factor (usually 1.5). Then, ensure the track and trolleys are rated for at least that load. Consult the supplier for exact ratings.
What acoustic rating should I specify for a training center?
It depends on the activities. For general training rooms, an STC of 40-45 is often sufficient. If there is a need for privacy or noise isolation, aim for STC 50 or higher. Request acoustic test reports from the manufacturer.
How long does installation typically take?
Installation time varies based on the number of panels and site conditions. A simple installation might take 2-3 days, while a complex one could take a week or more. The supplier should provide a detailed timeline.
In conclusion, planning folding partition panel stacking for a training center requires careful consideration of space, weight, acoustics, and ease of use. By addressing these factors, you can ensure a successful installation and a satisfied client. For more information on movable partition walls, visit our movable partition wall page. For installation tips, check our installation category. If you have specific questions, feel free to contact us. We also have a blog with additional insights.
For this buyer review, folding partition panel stacking should be checked against the confirmed opening, drawings, operating plan, and project specification.
Send the opening size and drawings to discuss a differentiated folding partition panel stacking solution.