
When planning a church hall renovation, the folding partition is often the centerpiece of flexibility, but its success hinges on details that are easy to overlook. For training center managers and facility coordinators, the difference between a smooth installation and a costly delay often comes down to how well you prepare the building’s structure and storage pockets before the crew arrives. This guide focuses on the pre-installation decisions that protect your budget and timeline, especially when you’re working with a movable wall system for hotel or hall spaces that must meet strict acoustic and safety standards.
Direct answer: To ensure a successful folding partition installation in a church hall, you must finalize the opening size, acoustic target, finish preference, and detailed drawings before site construction begins. Confirm the structural compatibility of the ceiling and floor, plan for a storage pocket that accommodates the stacked panels without compromising fire exits, and engage factory-direct support early to review the quote and mitigate risks.
Folding Partition: Why Storage Pocket Planning Is Critical for Church Halls
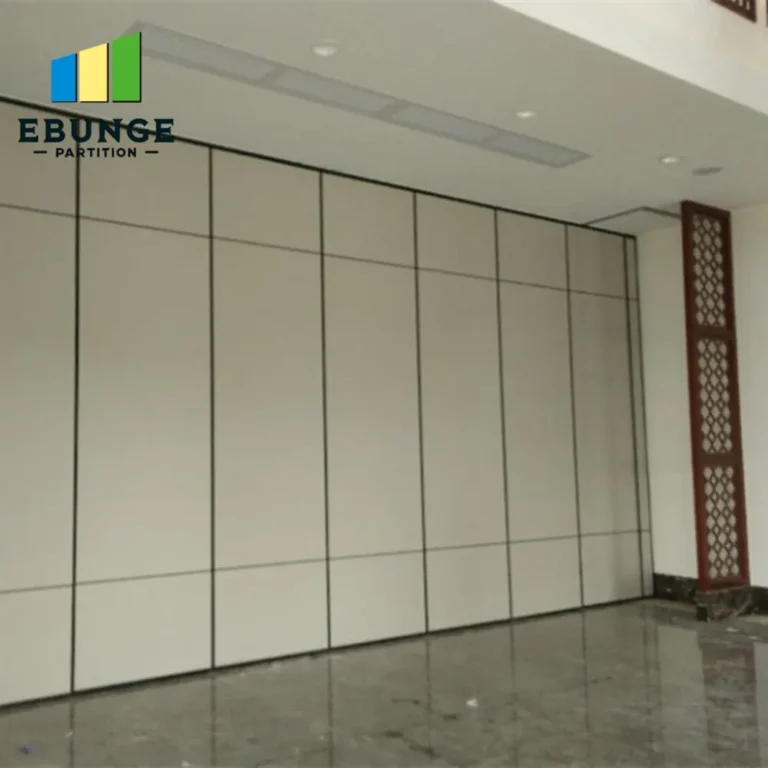
In church halls, the folding partition often disappears into a wall pocket when not in use, preserving the open floor plan for services, events, or community gatherings. However, the pocket is not just a hollow space—it must be designed to handle the weight of the stacked panels, the track system, and the dynamic forces during operation. If the pocket is too shallow, panels may not fully retract, reducing the usable opening. If it’s too deep, it may intrude on adjacent rooms or conflict with electrical conduits.
Before any concrete is poured or drywall is framed, you need to know the exact dimensions of the partition system you intend to purchase. This is not the time to guess. A professional installer will provide detailed drawings that specify the pocket depth, width, and height, along with the required clearances for the track and hangers. Share these drawings with your architect or structural engineer to verify that the wall can support the additional load and that the pocket does not compromise fire-rated assemblies.
Need help turning the folding partition requirements into a practical project layout?
Aligning the Opening Size with Your Acoustic Target
The acoustic performance of a folding partition is only as good as the seals at the perimeter. If the opening size is not square or the floor is not level, the bottom seal may not make full contact, leading to sound leakage. Acoustic partitions rely on a tight fit, so the opening must be measured precisely—width, height, and diagonal—to ensure the panels can be adjusted within their tolerance range.
Your acoustic target (e.g., STC 40 or 45) will influence the type of seals, panel mass, and track system. For a church hall, where you may host both quiet meetings and lively events, a higher STC rating is often desirable. However, the higher the rating, the more critical the installation accuracy. Discuss your target with the manufacturer’s technical team; they can advise on the maximum allowable gaps and the recommended seal types. Remember, the acoustic partition is part of a larger assembly—flanking sound through the ceiling plenum or adjacent walls can undermine even the best partition.
Assessing Structural Compatibility Before You Sign the Quote
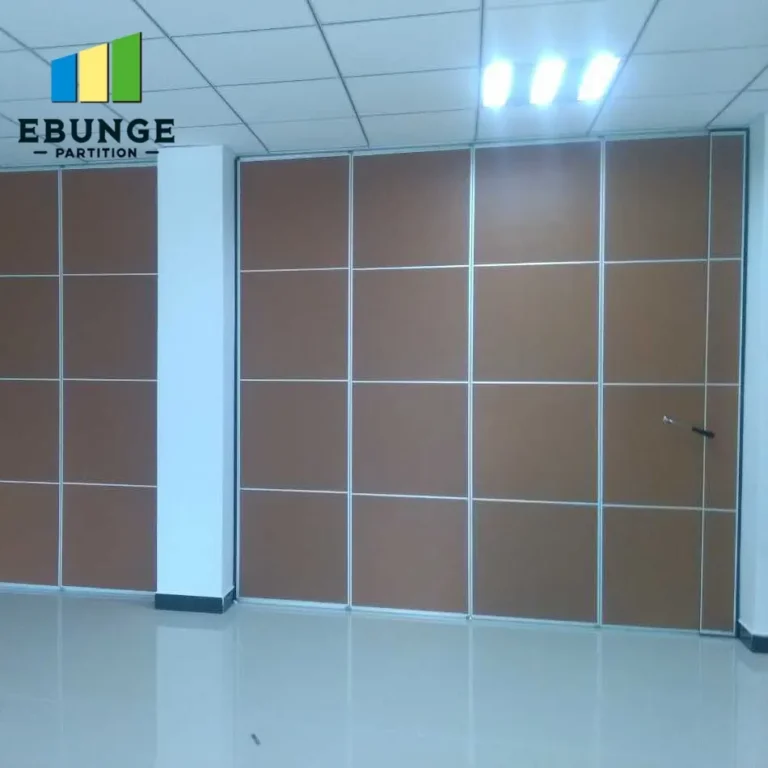
Folding partitions are top-hung, meaning the entire weight is carried by the ceiling or header structure. In many church halls, the ceiling may be suspended or the roof trusses may be designed for different loads. You must have a structural engineer evaluate the support points to ensure they can handle the dead load of the partition and the live load during operation. This is not a DIY check; it requires calculations based on the partition’s weight per linear meter, which the manufacturer can provide.
Also, consider the floor. While top-hung systems do not require a floor rail, the floor must be level to allow the bottom seals to function correctly. If your floor is uneven, you may need to install a recessed channel or adjust the threshold. These details should be clarified in the quotation to avoid change orders later.
For more on structural considerations, see our movable partition installation guides.
Finish Preferences: Matching Aesthetics with Durability
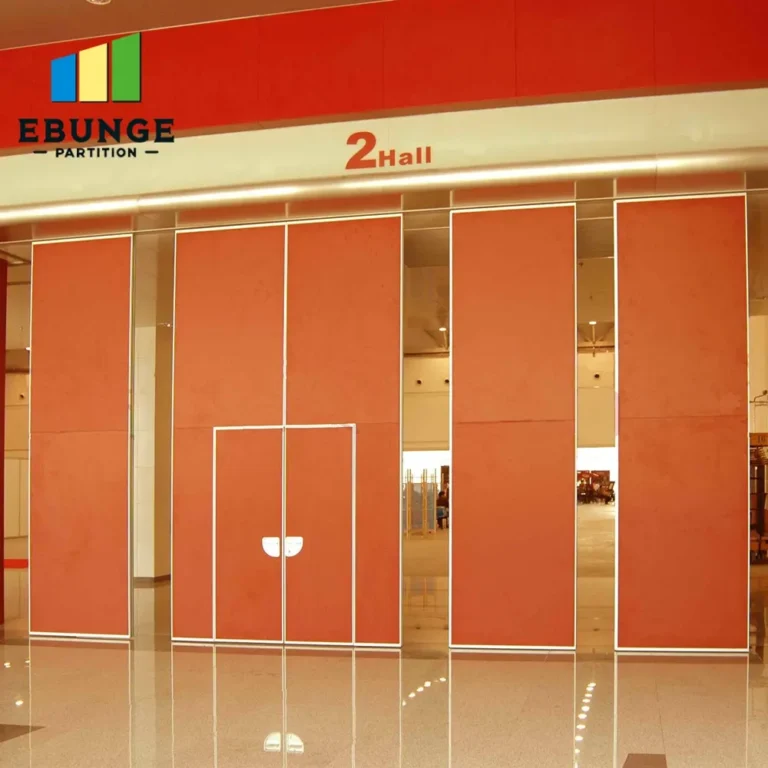
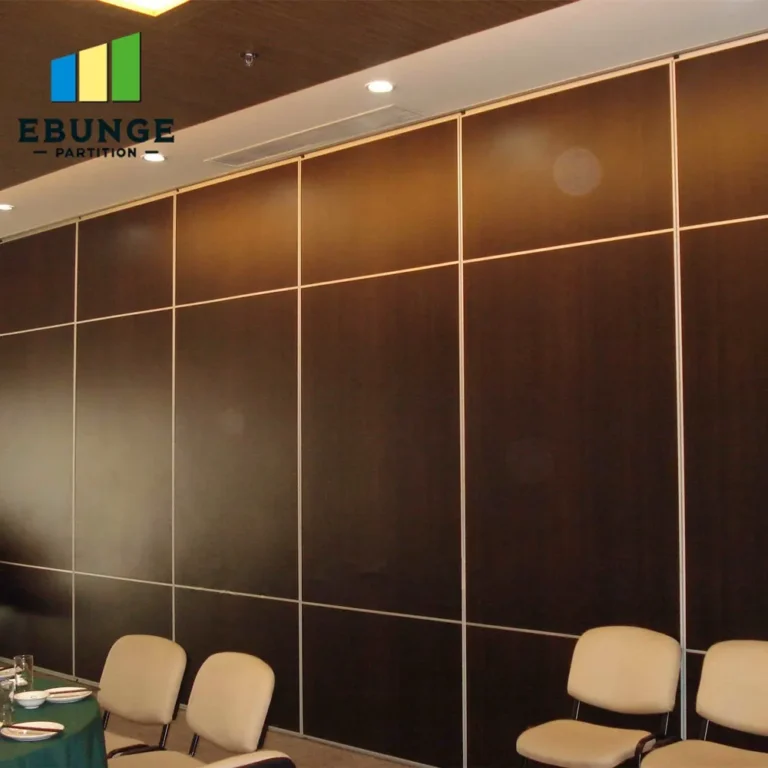
Church halls often have specific architectural styles, from traditional wood tones to modern minimalist finishes. The folding partition should complement the interior, but it must also withstand frequent use. Choose finishes that are scratch-resistant and easy to clean, especially if the hall is used for youth groups or community events. The finish also affects acoustics—perforated facings can improve sound absorption, but they may not be appropriate for all designs.
Work with the manufacturer to select finishes that meet your aesthetic and functional requirements. They can provide samples and advise on the best materials for your application. Remember, the finish is not just cosmetic; it can impact the partition’s durability and maintenance costs over time.
Creating a Detailed Drawing Package for Your Contractor
A successful installation begins with clear communication. Your quotation should include a detailed drawing package that shows the partition in elevation, plan, and section, including the pocket, track, and fixing points. This package serves as the basis for your contractor’s work and for the factory’s manufacturing. Review the drawings carefully to ensure they match the site conditions.
Key elements to check: the height of the partition, the width of each panel, the stacking direction, and the location of the operating handle. Also, note any obstructions like light switches, outlets, or HVAC vents that may interfere with the pocket. If the drawings are unclear, request clarification before you approve the quote. This is your opportunity to prevent costly mistakes.
Cost vs. Value: What to Look for in a Quotation
When comparing quotes, look beyond the initial price. A cheaper partition may have lower acoustic performance, less durable finishes, or a shorter warranty. Consider the total cost of ownership, including maintenance, potential repairs, and energy savings from better insulation. Also, factor in the installation complexity—if the site requires additional structural work, the installation cost will rise.
Ask the manufacturer for a breakdown of costs: partition panels, track, seals, hardware, delivery, and installation. This transparency helps you identify where you can save without compromising quality. For example, you might choose a manual operation instead of motorized to reduce costs, but ensure it meets your accessibility needs.
Share the opening, drawings, finish direction, and privacy target for a project-specific review.
Ensuring Warranty and Support Are Clearly Defined
A folding partition is a long-term investment, so warranty and after-sales support are crucial. Verify what the warranty covers: parts, labor, or both? How long is it? Are there conditions that could void the warranty, such as improper use or unauthorized modifications? Also, ask about the availability of spare parts and the response time for service calls.
Factory-direct support can be a significant advantage. When you buy directly from the manufacturer, you often get better technical guidance and faster resolution of issues. Ensure that the quotation includes a clear warranty statement and a point of contact for support. If you have any doubts, ask for references from similar projects.
Contact our team for more details on warranty and support options.
Safety Regulations and Compliance for Public Buildings
Church halls are public spaces, so the folding partition must comply with local building codes and safety regulations. This includes fire safety, emergency egress, and accessibility. The partition should not block exit paths when in the stored position. The pocket must be designed to prevent entrapment, and the operation should be smooth enough for people of all ages and abilities.
Work with your architect and the manufacturer to ensure that the partition meets all regulatory requirements. They should provide documentation such as test certificates for fire resistance and acoustic performance. Do not accept a quote that lacks these details; they are essential for your insurance and legal compliance.
Planning for Delivery and Installation Timelines
Delivery times can vary significantly based on the complexity of the partition and the manufacturer’s production schedule. In your project plan, allow ample lead time for manufacturing, shipping, and installation. Delays can disrupt your operations, especially if the hall is used regularly.
Ask the manufacturer for a realistic timeline and build in a buffer. Also, coordinate with your contractor to ensure the site is ready when the partition arrives. This includes completing any structural modifications and ensuring that the storage pocket is built to spec. Early coordination prevents last-minute surprises.
Practical Checklist for Quotation Readiness
Use this checklist to prepare before you request a quote for a folding partition:
| Item | Details to Confirm | Status |
|---|---|---|
| Opening size | Width, height, and diagonal measurements | ☐ |
| Acoustic target | Desired STC rating or sound insulation level | ☐ |
| Finish preference | Color, material, and texture samples | ☐ |
| Drawings | Architectural and structural drawings with clearances | ☐ |
| Structural compatibility | Engineer’s assessment of ceiling and floor support | ☐ |
| Storage pocket design | Dimensions and location approved | ☐ |
| Safety compliance | Fire egress and accessibility review | ☐ |
| Warranty and support | Warranty terms and support contact | ☐ |
| Delivery timeline | Production and shipping schedule | ☐ |
Frequently Asked Questions
Can a folding partition be installed in an existing church hall without major renovations?
Yes, but it depends on the structural conditions. A top-hung system requires adequate ceiling support, and the floor must be level. If the ceiling is not suitable, you may need to add a steel header or reinforce the structure, which could involve some construction work.
What is the typical lead time for a custom movable partition wall?
Lead times vary by manufacturer and complexity. Typically, you should allow 6-12 weeks for production and delivery, plus additional time for installation. Always confirm the exact timeline with the supplier.
How do I know which acoustic rating I need for my church hall?
Consider the activities you’ll host. For speech privacy, an STC 40 may suffice; for music or loud events, you might need STC 50 or higher. Consult with an acoustic engineer or the manufacturer to determine the best target based on your specific use.
Can the partition be painted to match my interior?
Yes, many manufacturers offer paintable surfaces or a range of laminate finishes. If you plan to paint, ensure the material is suitable and follow the manufacturer’s recommendations for surface preparation.
Is a floor rail necessary for a folding partition?
No, our top-hung systems do not require a floor rail, which simplifies cleaning and avoids trip hazards. However, the floor must be level to ensure proper sealing and smooth operation.
Conclusion
Planning a folding partition installation in a church hall requires careful attention to storage pockets, structural compatibility, acoustic targets, and regulatory compliance. By preparing these details before you sign the quote, you reduce the risk of delays and cost overruns. Remember to confirm exact values from project drawings and specifications, and don’t hesitate to ask for factory-direct support to guide your decisions. For more insights, explore our blog posts on partition planning or see how our movable partitions are tailored to diverse applications.
Send the opening size and drawings to discuss a differentiated folding partition solution.