
When planning a folding partition installation for a school hall, the difference between a smooth project and costly delays often comes down to preparation. You may already have a preferred operable wall system in mind, but the real challenge lies in aligning the building’s structure with the track layout, acoustic expectations, and site coordination. This article focuses on the folding partition installation checklist from a buyer’s perspective, helping you ask the right questions and prepare a clear brief for suppliers. Whether you are an interior designer specifying for a new build or a refurbishment, the following guidance will help you avoid common pitfalls and move confidently toward quotation readiness.
In short: A reliable folding partition installation checklist for a school hall must cover structural support (especially beam loading for a top-hung track), accurate opening dimensions, acoustic targets, finish preferences, site access, and coordination with other trades. Share these details with your supplier early, along with your drawings and project timeline, to receive accurate quotations and reduce installation risk.
Why a School Hall Demands a Specific Folding Partition Installation Checklist
School halls are high-traffic, multifunctional spaces used for assemblies, sports, examinations, and performances. Unlike office partitions, a movable partition wall in a school must withstand frequent use, impact, and sometimes heavy acoustic demands. The structural requirements are often more complex because the hall may have long spans and limited wall support. A tailored checklist ensures you consider load paths, deflection limits, and safety regulations specific to educational environments. By addressing these during planning, you reduce the risk of on-site surprises that could delay your project.
Need help turning the folding partition installation checklist requirements into a practical project layout?
Structural Considerations: Beam Support and Top-Hung Track Systems
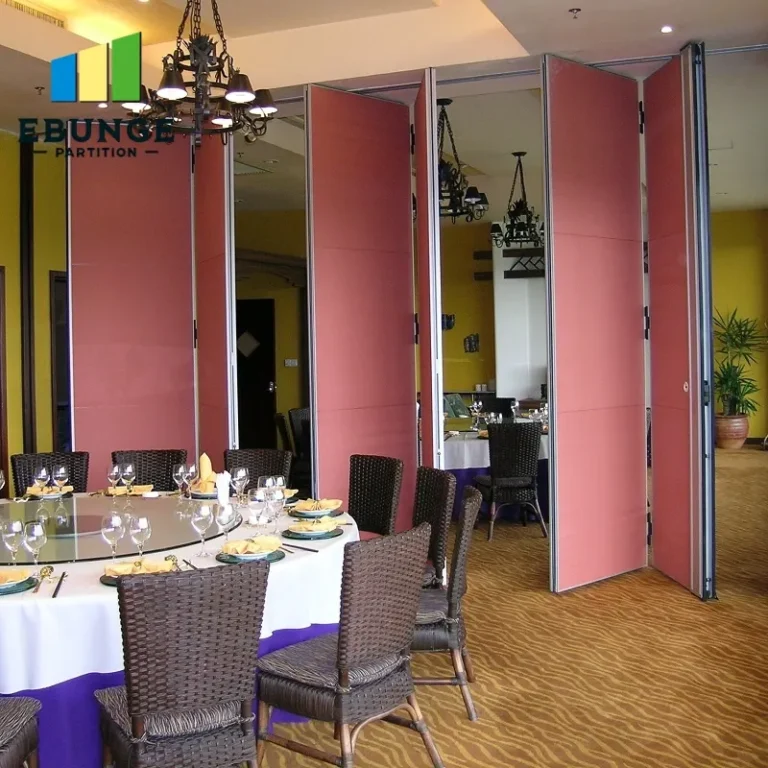
One of the first technical checks is the ceiling and roof structure. Most quality operable wall systems use a top-hung track that carries the entire weight of the partition panels. This means the supporting beam must be capable of handling both the static load and dynamic forces during operation. Ask your structural engineer to confirm the load capacity and deflection limits at the proposed track location. If the hall has a lightweight roof, additional steelwork may be needed. Sharing the structural drawings with your folding partition supplier early helps them advise on the correct track layout and fixing details.
Acoustic Performance: Setting Realistic Targets for a School Hall
Acoustic insulation is critical when the hall is divided into separate teaching or activity zones. However, achieving a high sound reduction depends on more than just the partition itself. The surrounding walls, floor, and ceiling must also provide adequate insulation, and any gaps or flanking paths will compromise performance. Define your acoustic target in terms of Rw (weighted sound reduction index) or STC (Sound Transmission Class), and verify with your supplier what values are achievable under your specific site conditions. Remember that acoustic test results from laboratories may differ from on-site performance due to workmanship and detailing.
Site Coordination: Aligning with Other Trades
Installation doesn’t happen in a vacuum. Electrical, HVAC, lighting, and fire safety systems all interact with the partition. For example, the track may need to avoid recessed lighting or air conditioning diffusers. Plan a coordination meeting with all relevant contractors before installation. Confirm that the partition’s stacking area does not block emergency exits or service access. Also, consider the sequence of works: the partition is usually installed after ceiling and floor finishes are complete but before final painting and testing. A well-coordinated schedule minimizes downtime and prevents damage to finished surfaces.
Key Measurements: Opening Size, Stacking Area, and Clearance
Accurate measurements are the foundation of any successful installation. Provide your supplier with the exact opening width and height, including any tolerances. Also, specify the available stacking space at one or both ends of the run. This determines the number of panels and the folding configuration. Consider the floor finish: if there is a step or ramp, the bottom of the partition may need special sealing. Also, verify the headroom and the space above the ceiling for the track and fixing brackets. All these dimensions should be recorded on your drawings and shared with the supplier.
Finish and Operation: Matching School Aesthetics and Durability
School halls often require durable, low-maintenance finishes that can handle daily wear and tear. Common options include laminate, veneer, or painted surfaces with impact-resistant edges. Discuss the finish with your supplier, and request samples to ensure they match your design intent. Also, consider the operation method: manual or motorized. For large panels, motorized operation may be more convenient, but it adds complexity and cost. Evaluate the frequency of use and the ability of staff to operate the system safely. Your checklist should include a decision on finish, operation, and any special features like pass doors or marker boards.
Compliance and Safety: Building Codes and Accessibility
Every installation must comply with local building codes, fire safety regulations, and accessibility standards. In a school, this includes ensuring that the partition does not compromise fire escape routes or create trip hazards. Check that the track and panels are securely fixed and that any locking mechanisms are easy to operate in an emergency. Also, consider acoustic privacy requirements for exams or special needs. Your supplier should be able to provide documentation on compliance with relevant standards, but it is your responsibility to verify that the overall installation meets your project’s specific requirements.
Share the opening, drawings, finish direction, and privacy target for a project-specific review.
Warranty and After-Sales Support: What to Ask Your Supplier
Even with meticulous planning, issues can arise after installation. Clarify the warranty terms: what is covered, for how long, and who is responsible for repairs. Also, ask about after-sales support, such as availability of spare parts and maintenance services. A reputable supplier will offer guidance on routine care, such as cleaning and inspecting the track. Include these details in your procurement documents to ensure you have a clear understanding before signing the contract. Remember, warranties are only as good as the company behind them, so choose a supplier with a proven track record in school projects.
Quotation Readiness: Information to Gather Before Contacting Suppliers
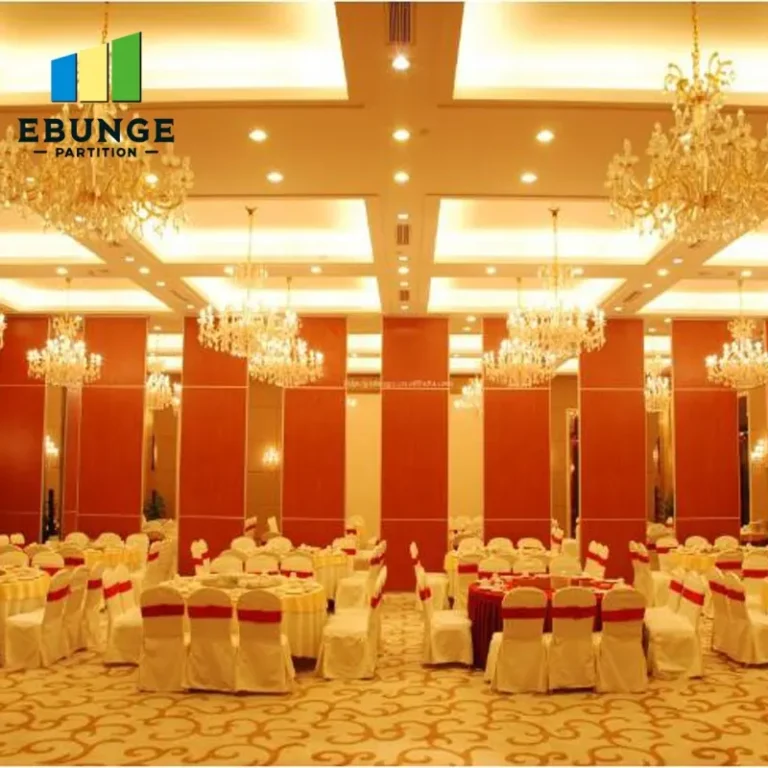
To receive accurate quotations, prepare a comprehensive package that includes:
- Architectural drawings (floor plans, sections, and elevations) showing the partition location and dimensions.
- Structural details of the ceiling and support beams.
- Acoustic performance requirements (e.g., Rw or STC target).
- Finish preferences (color, material, texture).
- Site access information (e.g., ground floor or upper floor, lift availability).
- Project timeline and expected installation date.
- Any special requirements (e.g., pass doors, glazing, or curved track).
When you share this information, suppliers can provide more accurate pricing and lead times. It also helps them identify potential issues early, saving you time and money.
Common Pitfalls and How to Avoid Them
Even experienced designers can overlook certain aspects. Here are a few common mistakes:
- Underestimating structural requirements: Always obtain a structural engineer’s sign-off before ordering.
- Ignoring acoustic flanking paths: Ensure that walls and ceilings are properly insulated and sealed.
- Incorrect measurements: Double-check all dimensions, including the header and floor levels.
- Poor coordination: Involve all trades early to avoid clashes.
- Choosing the wrong finish: Consider durability and maintenance in a school environment.
Folding Partition Installation Checklist for School Hall: A Practical Guide
Here is a concise checklist to keep on hand as you plan your project:
| Phase | Action | Responsible |
|---|---|---|
| Pre-design | Define functional requirements (acoustic, operation, finishes) | Designer/Architect |
| Structural | Confirm beam support and load capacity | Structural Engineer |
| Measurements | Record opening size, stacking area, and clearances | Designer/Contractor |
| Coordination | Align with other trades (MEP, ceiling) | Project Manager |
| Specification | Prepare detailed specification and drawings | Designer |
| Tender | Send RFQ to suppliers with full information | Procurement |
| Installation | Ensure site readiness and supervision | Contractor/Supplier |
| Post-install | Verify operation, acoustic performance, and warranty | Designer/Facilities |
How to Choose a Folding Partition Installation Checklist Supplier
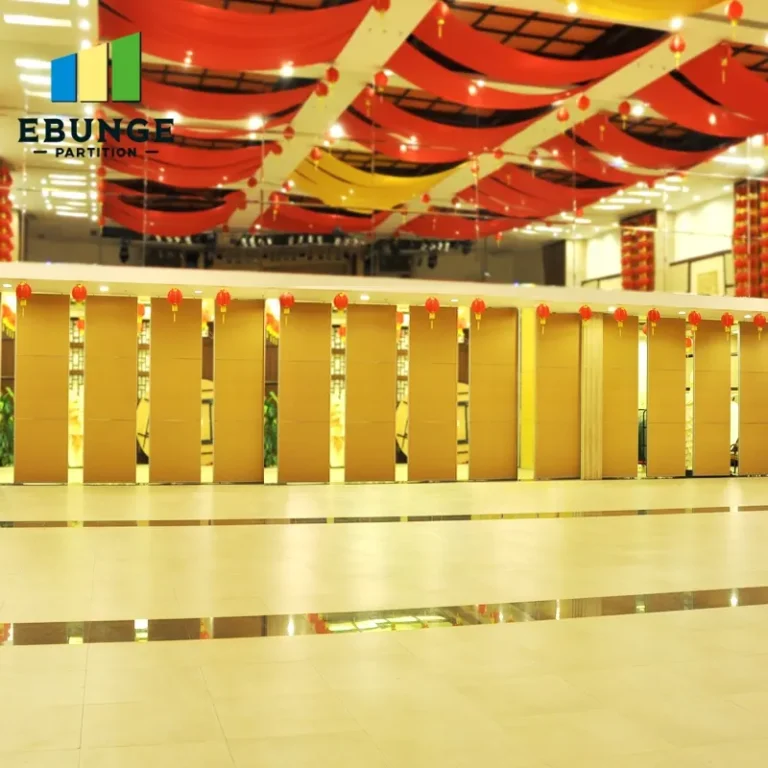
Selecting the right supplier is as important as the product itself. Look for a company that offers custom project coordination, provides detailed drawings, and is willing to discuss your specific requirements. Ask for references from similar school projects and visit installations if possible. A good supplier will not only supply the partition but also offer guidance on structural integration and acoustic detailing. They should be transparent about lead times and installation schedules. Remember, the cheapest quote may not be the best value if it leads to delays or technical issues.
Frequently Asked Questions
What is the typical installation time for a folding partition in a school hall?
Installation time varies based on the size and complexity of the system, but a typical single-run partition can be installed in 2-5 days. However, site preparation and coordination with other trades can extend the timeline. Confirm the schedule with your supplier after a site survey.
Do I need a structural engineer for a top-hung track system?
Yes, it is highly recommended. The track must be securely fixed to a beam that can support the weight and dynamic loads. A structural engineer can verify the beam size and load capacity, preventing potential safety issues.
Can a folding partition achieve high acoustic insulation in a school hall?
Yes, but the overall acoustic performance depends on the partition’s construction, the surrounding building elements, and installation quality. Set realistic targets and ensure that walls and ceilings are also acoustically treated.
What maintenance is required for a movable partition wall?
Regular maintenance includes cleaning the track, checking the seals, and inspecting the panels for damage. Lubricate moving parts as recommended by the manufacturer. Most systems require minimal upkeep, but a routine check is advisable.
How do I get a quotation for a folding partition installation?
Provide your supplier with detailed drawings, structural information, and your acoustic and finish requirements. Many suppliers offer a free site survey to assess the conditions and provide an accurate quote. Contact us for more information.
Conclusion: Make Your Folding Partition Installation Checklist Work for You
In summary, a well-prepared folding partition installation checklist is your best tool for ensuring a successful project. By focusing on structural support, acoustic targets, site coordination, and detailed measurements, you can avoid common pitfalls and achieve a durable, functional partition that meets your school hall’s needs. Remember to share your opening size, drawings, acoustic target, finish preference, and project location with your supplier to receive precise quotations. With careful planning and the right partner, your movable partition wall will be a valuable addition to your facility.
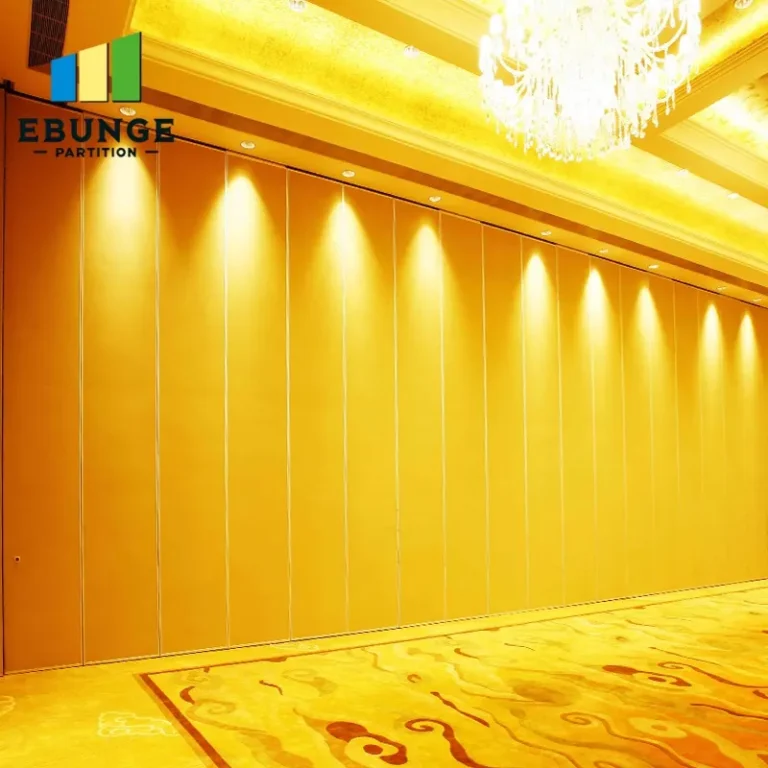
For more insights on movable partition walls, explore our movable partition wall solutions and blogs. If you have a specific project, contact our team via our contact page to discuss your requirements.
Send the opening size and drawings to discuss a differentiated folding partition installation checklist solution.