
When planning an office meeting room with an operable wall system, the folding partition installation checklist is your primary tool for avoiding costly surprises. For architects, the challenge is not just specifying a movable partition wall but ensuring that the installation aligns with structural realities, acoustic targets, and project timelines. This guide focuses on the decisions you must make before requesting a quotation, the technical details that affect installation risk, and how to communicate effectively with suppliers to get accurate proposals. Whether you are dealing with beam support, track layout, or site coordination, this article will help you prepare a comprehensive checklist that protects your design intent and your client’s budget.
Direct answer: A folding partition installation checklist for an office meeting room should cover structural support (beam capacity for top-hung systems), track layout (including clearances and deflection), acoustic requirements (target STC or Rw), site coordination (delivery, storage, and installation sequence), and customization options (finishes, glazing, and operation). Always verify exact values from project drawings and specifications, and request a pre-installation survey from the supplier to confirm site conditions.
Why the Folding Partition Installation Checklist Matters for Architects
For architects, the folding partition installation checklist is more than a list of tasks; it is a risk management instrument. A movable partition wall involves multiple trades: structural engineers, MEP consultants, and interior finishers. Without a clear checklist, misalignments occur—such as inadequate beam support or track interference with ceiling services. By using a structured checklist, you can ensure that all stakeholders are aligned from the design phase to handover, reducing the likelihood of on-site changes that increase costs and delay schedules.
Need help turning the folding partition installation checklist requirements into a practical project layout?
Key Technical Requirements to Include in Your Checklist
Your checklist should address these core areas:
- Structural support: For a top-hung track system, the overhead beam must support the wall’s weight plus dynamic loads. Specify the required load capacity and verify with structural calculations.
- Track layout: The track must be straight, level, and free of obstructions. Include measurements for ceiling height, wall width, and stack area.
- Acoustic performance: Determine the required acoustic rating (e.g., STC or Rw) based on the meeting room’s use. This affects panel thickness, seals, and glazing options.
- Floor conditions: Decide if a floor guide is needed (though top-hung systems avoid floor rails, a floor guide may be required for stability in high-traffic areas).
- Site coordination: Plan for delivery access, storage, and installation sequence to avoid conflicts with other trades.
Each item should be verified against project documents, not assumed. For example, the beam’s load capacity might be stated in the structural drawings, but the actual condition on site could differ due to existing services.
Top-Hung Track Systems: Avoiding Installation Risks
Top-hung track systems are popular for office meeting rooms because they eliminate floor rails, reducing trip hazards and simplifying cleaning. However, they place significant stress on the overhead structure. Your checklist must include a thorough assessment of the beam support, including the type of beam (steel, concrete, or timber), its span, and its load rating. If the beam is insufficient, you may need to specify a reinforced beam or a different support system. This is a critical decision point that affects both cost and installation time.
Additionally, the track layout must account for ceiling deflection and thermal movement. A rigid track that cannot accommodate building movement may cause the panels to bind or create gaps that compromise acoustic performance. Discuss with the supplier how their system handles deflection and what tolerances are acceptable.
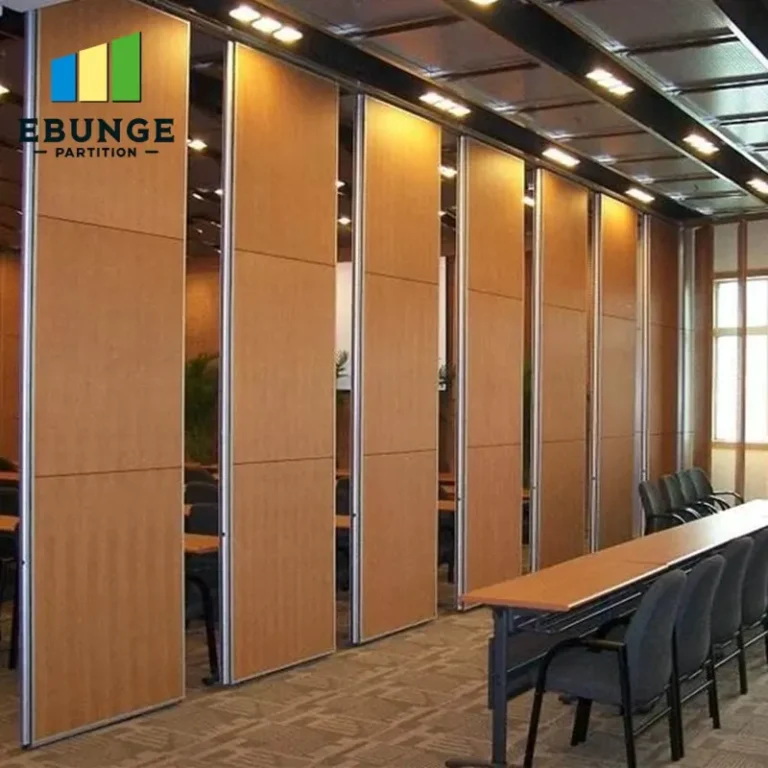
Acoustic Partition Solutions: Meeting Your Meeting Room Targets
Acoustic performance is a primary concern for meeting rooms. The folding partition installation checklist should include a clear acoustic target, such as STC 50 or Rw 45, and specify how it will be measured. Acoustic seals at the head, jambs, and floor are essential, but their effectiveness depends on installation precision. For example, a poorly fitted jamb seal can reduce the acoustic rating by 10 dB or more.
In your checklist, include a requirement for the supplier to provide acoustic test data for the specific configuration you plan to use, not just generic values. Also, consider the impact of glazing, doors, and pass-doors, which are common weak points. If your meeting room requires high speech privacy, you may need a higher-rated system or additional mass.
Custom Movable Wall: Balancing Flexibility and Specifications
Customization options, such as finishes, glazing, and panel dimensions, can affect installation complexity. For instance, a custom movable wall with integrated whiteboard surfaces or magnetic panels requires additional handling and may have longer lead times. Your checklist should include a detailed specification of all customization, including color codes, material samples, and any special features like glass panels or integrated blinds.
When requesting a quotation, provide the supplier with precise opening sizes, a sketch or CAD drawing, and your acoustic target. This reduces the risk of misunderstandings and ensures that the quotation is accurate. Also, ask about the supplier’s design support—do they offer installation drawings or on-site supervision? This can be invaluable for complex projects.
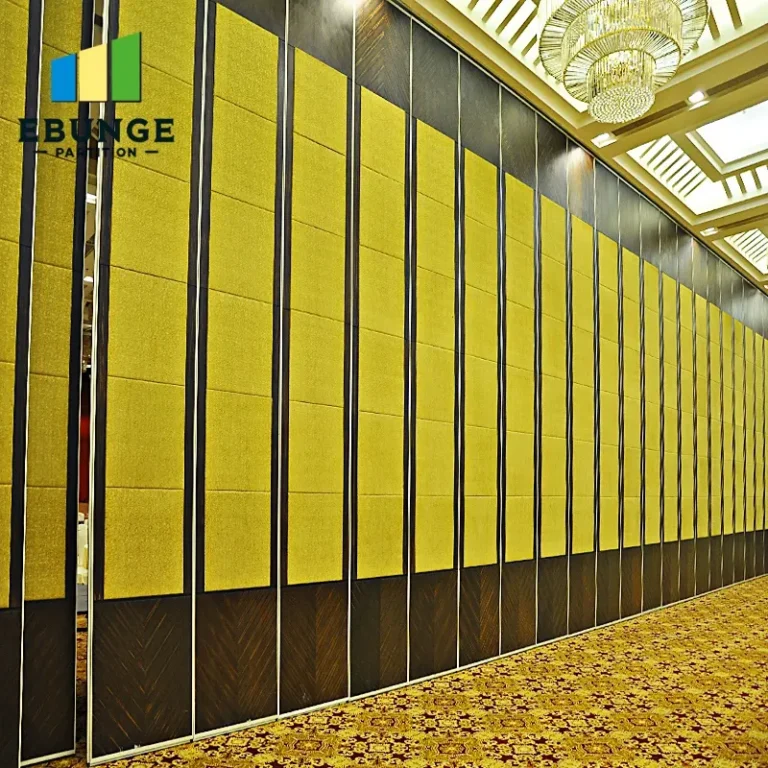
Site Coordination: Delivery, Storage, and Installation Sequence
Site coordination is often overlooked but is a common source of installation delays. Your checklist should include:
- Delivery access: Ensure that the delivery vehicle can access the site and that there is a clear path for moving panels to the installation area.
- Storage: Panels should be stored in a dry, clean area, ideally in the room where they will be installed, to acclimate to the environment.
- Installation sequence: Coordinate with other trades, such as ceiling and floor finishing, to avoid conflicts. For example, the track installation should occur after the ceiling grid is in place but before final finishes.
- Utility disconnection: If the partition intersects with electrical or data outlets, plan for their relocation or ensure that the partition is designed to accommodate them.
By planning these details, you can minimize downtime and avoid costly rework.
Share the opening, drawings, finish direction, and privacy target for a project-specific review.
Preparing Your Quotation Request: What to Include
To get an accurate quotation, you need to provide the supplier with comprehensive information. A well-prepared request includes:
- Opening size (width, height, and depth)
- Architectural drawings (floor plans, sections, elevations)
- Acoustic target (e.g., STC 50)
- Finish preferences (laminate, veneer, paint, or fabric)
- Glazing requirements (if any)
- Project location and site conditions
- Expected timeline
This information allows the supplier to assess feasibility and provide a more precise quote. It also signals that you are a serious buyer, which may result in better support and pricing.
For more insights on movable partition walls, you can explore our movable partition wall resources and expert blogs. If you need to discuss a specific project, our contact page is a good starting point.
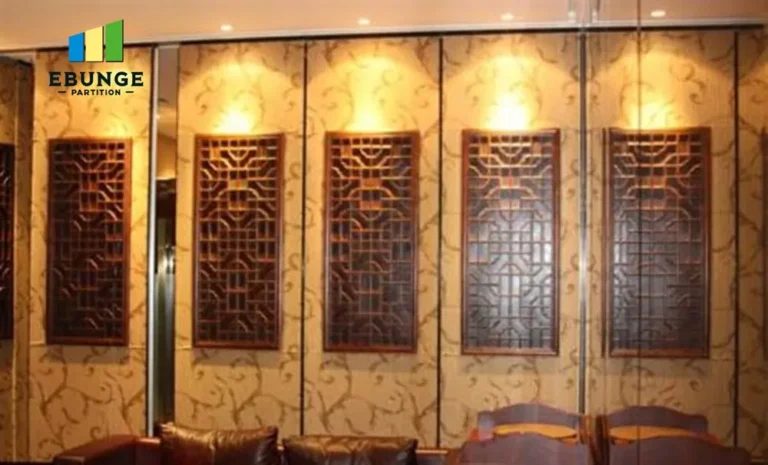
Practical Checklist for Your Folding Partition Installation
Here is a concise checklist you can adapt for your project:
| Item | Details to Confirm | Status |
|---|---|---|
| Structural support | Beam load capacity, deflection limits | ☐ |
| Track layout | Ceiling height, width, stack area, clearances | ☐ |
| Acoustic target | STC/Rw value, test data for configuration | ☐ |
| Floor condition | Flatness, need for floor guide | ☐ |
| Customization | Finishes, glazing, special features | ☐ |
| Site coordination | Delivery access, storage, installation sequence | ☐ |
| Quote details | Include all specifications, drawings, and location | ☐ |
Manufacturer Support and Warranty: What to Ask
When selecting a supplier, inquire about their manufacturer support and warranty terms. Ask for a clear statement of what is covered, for how long, and under what conditions. For example, does the warranty cover parts and labor, or only parts? Is there a requirement for regular maintenance? A reliable supplier will provide a written warranty and offer installation guidance. This is especially important for complex systems like operable walls, where improper installation can lead to performance issues.
Also, ask about the supplier’s after-sales service. Will they provide a manual and training for maintenance staff? Do they offer spare parts? These questions can help you assess the long-term reliability of the system.
Frequently Asked Questions
What is the typical installation time for a folding partition wall?
Installation time varies based on wall size, complexity, and site conditions. A simple single-panel system may take a day, while a large multi-panel operable wall can take several days. Your supplier can provide a time estimate after reviewing your drawings and site conditions.
Can a top-hung track system be installed on a drywall ceiling?
No, a top-hung track system requires a structural support, such as a steel beam or concrete slab. Drywall ceilings are not designed to bear the weight of the partition. You may need to reinforce the ceiling or use a different support system.
How do I ensure the acoustic rating is achieved?
Acoustic performance depends on both the product and the installation. Ensure that the supplier provides test data for the exact configuration, and that the installation is performed by trained professionals. Also, check that all seals are properly installed and that there are no gaps.
Can I customize the finish of the panels?
Yes, most suppliers offer a range of finishes, including laminates, veneers, and paint. You can also add glazing or other features. Provide your finish preferences in the quotation request to get an accurate price.
What information do I need to provide for a quotation?
You should provide the opening size, architectural drawings, acoustic target, finish preferences, glazing requirements, project location, and expected timeline. The more details you provide, the more accurate the quotation will be.
Conclusion: Use the Checklist to Drive Your Next Step
Your folding partition installation checklist is a living document that should be updated as your project evolves. By focusing on technical requirements, site coordination, and clear communication with suppliers, you can reduce installation risks and ensure a smooth process. Remember to verify all exact values from project documents and to work with a supplier who offers robust support. For further guidance, explore our operable wall system resources and contact our experts for tailored advice.
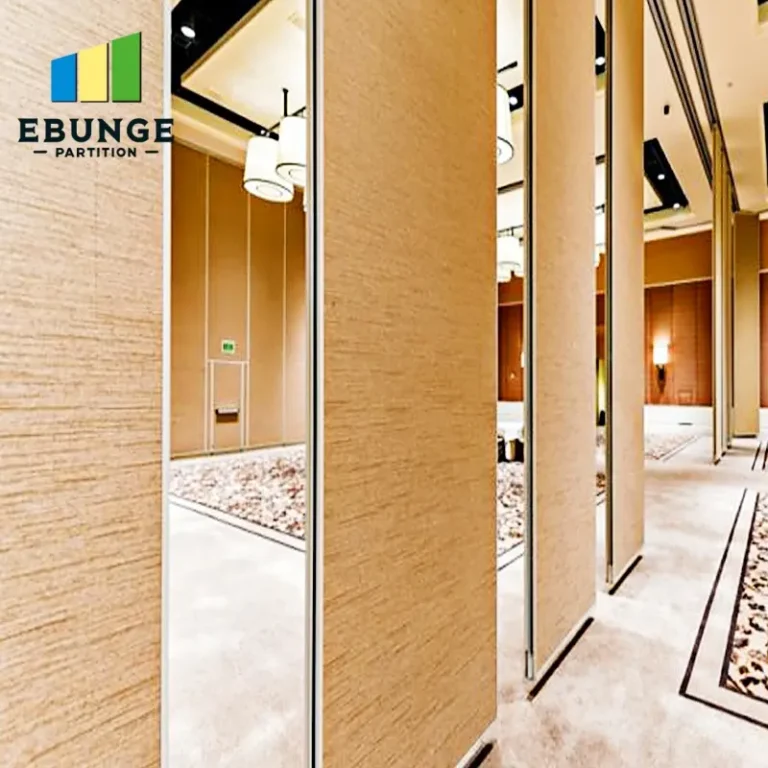
Send the opening size and drawings to discuss a differentiated folding partition installation checklist solution.