
When planning a restaurant private room renovation, the folding partition installation checklist is often the difference between a smooth project and a costly disruption. For office renovation companies and contractors, the checklist is not just about the partition itself—it is about managing beam support, track layout, and site coordination before the installation crew arrives. This guide focuses on the practical steps to prepare for a folding partition installation, especially for restaurant private rooms, and helps you ask the right questions to suppliers to ensure a successful project.
Direct answer: A folding partition installation checklist is a project management tool that outlines the technical, structural, and coordination steps required to install an operable wall system without floor rails. It covers beam load assessment, top-hung track layout, site preparation, delivery logistics, installation sequence, and post-installation checks. For a restaurant private room, the checklist should also include acoustic considerations, finish selection, and compliance with local safety codes.
Why a Folding Partition Installation Checklist Matters for Restaurant Private Rooms
Restaurant private rooms often have unique constraints: limited floor space, existing ceiling structures, and the need to minimize disruption to ongoing operations. A thorough checklist ensures that the partition system integrates with the building’s structure and meets acoustic requirements. Without a checklist, you risk overlooking beam support calculations, which can lead to sagging tracks or even safety issues. Additionally, a checklist helps you compare supplier quotes on a like-for-like basis, ensuring that all necessary components are included.
For an office renovation company, the checklist serves as a communication tool between the architect, structural engineer, and partition supplier. It clarifies responsibilities and timelines, reducing the risk of costly delays.
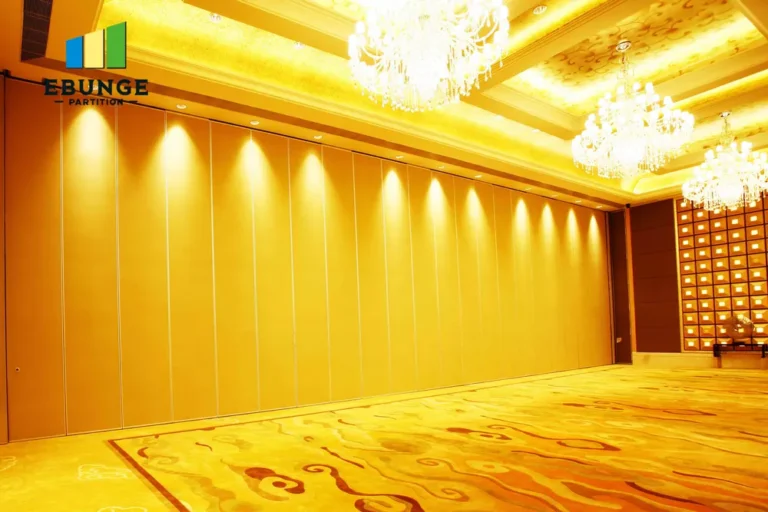
Need help turning the folding partition installation checklist requirements into a practical project layout?
Key Elements of a Folding Partition Installation Checklist
A comprehensive checklist should cover the following areas:
- Structural assessment: Verify that the ceiling and beams can support the weight of the partition. Obtain load calculations from a structural engineer.
- Track layout: Plan the top-hung track route, including clearances for stacking panels and door swings.
- Site readiness: Ensure the installation area is clear, level, and free of obstructions.
- Delivery and logistics: Confirm access for large panels and plan for storage on site.
- Installation sequence: Define the order of work to minimize downtime.
- Post-installation checks: Test operation, acoustic seals, and safety features.
Each element should be verified with the supplier and documented in the project plan.
Step-by-Step Preparation for Installation
1. Measure and Document the Opening
Accurate measurements are the foundation of any partition installation. Record the width, height, and depth of the opening, as well as the ceiling structure. For restaurant private rooms, note the location of HVAC vents, lighting fixtures, and sprinklers that may affect track placement.
2. Assess Structural Support
The weight of the partition, including panels and hardware, must be supported by the building’s structure. A top-hung track system transfers the load to the ceiling or beams. Engage a structural engineer to confirm that the existing support can handle the load, especially if the ceiling is suspended or has unusual spans.
3. Plan the Track Layout
Design the track layout to allow smooth operation and optimal stacking of panels. Consider the swing of the partition and ensure that the storage area does not interfere with restaurant traffic. Use CAD drawings to visualize the layout and share them with the supplier for feedback.
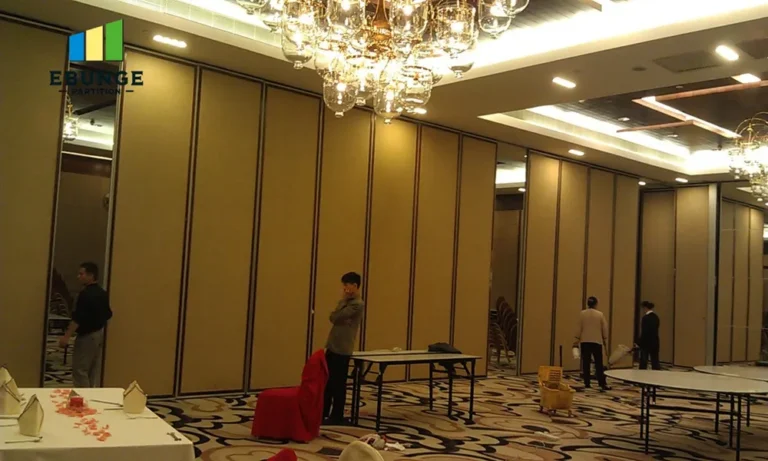
Technical Requirements to Discuss with Your Supplier
When you request quotes, provide the supplier with detailed information to avoid misunderstandings. Include the following:
- Opening size and drawings: Provide architectural drawings with precise dimensions.
- Acoustic target: Specify the required sound insulation level (e.g., STC rating) for the private room.
- Finish preference: Choose from laminate, veneer, or paint finishes that match the restaurant’s interior.
- Project location: Share the site address to assess delivery and installation logistics.
These details help the supplier recommend the right operable wall system and provide an accurate quotation.
Installation Time and Disruption Management
One of the biggest concerns for restaurants is downtime. A typical folding partition installation may take one to three days, depending on the size and complexity. To minimize disruption, plan the installation during off-peak hours or on days when the restaurant is closed. Coordinate with the supplier to schedule the installation in phases if necessary.
Ensure that the installation team has clear access to the site and that utilities are available. Discuss any potential disruptions with the restaurant owner and create a communication plan.
Share the opening, drawings, finish direction, and privacy target for a project-specific review.
Comparing Supplier Quotations Using a Checklist
To make an informed decision, use a checklist to compare quotes from different suppliers. The table below outlines the key items to compare:
| Item | Supplier A | Supplier B | Supplier C |
|---|---|---|---|
| Top-hung track system included? | Yes | Yes | No (extra cost) |
| Acoustic seals included? | Yes | Yes | Yes |
| Finish options | Laminate, veneer | Laminate only | Laminate, veneer, paint |
| Installation service | Included | Extra cost | Included |
| Warranty coverage | 1 year | 2 years | 1 year |
Ensure that all quotes include the same scope of work. If a supplier excludes a critical component, such as a top-hung track, it may not be a true comparison.
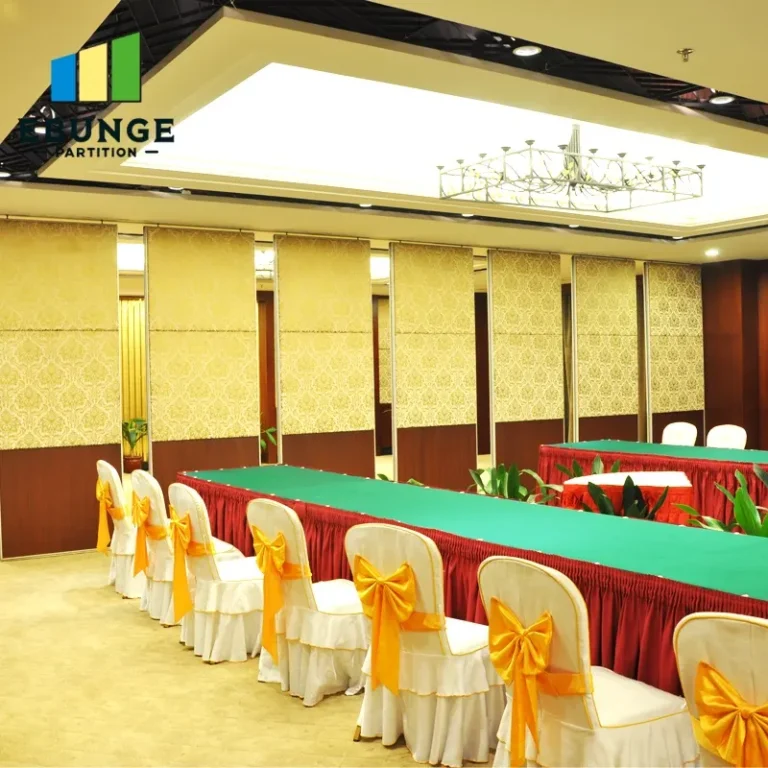
Maintenance and Durability Considerations
After installation, the partition should require minimal maintenance. However, regular checks of the track, seals, and hinges are recommended to ensure long-term durability. Ask the supplier for a maintenance schedule and any specific care instructions.
For restaurant environments, where the partition may be used frequently, choose robust materials that can withstand wear and tear. Discuss the expected lifespan with the supplier and include this in your decision-making.
Safety Compliance and Building Codes
All operable wall systems must comply with local building codes and safety regulations. This includes fire safety, emergency egress, and accessibility standards. Verify that the partition supplier provides documentation of compliance, and check with your local authority if needed.
In a restaurant, the partition should not obstruct fire exits or emergency lighting. Ensure that the installation plan addresses these requirements.
Frequently Asked Questions
What is the typical lead time for a folding partition installation?
Lead time varies by supplier and project complexity. It can range from 4 to 8 weeks for custom orders. Confirm the timeline with your supplier during the quotation phase.
Can a folding partition be installed without a floor rail?
Yes, a top-hung track system allows the partition to be suspended from the ceiling, eliminating the need for a floor rail. This is ideal for restaurant spaces where floor cleanliness and accessibility are important.
How do I determine the acoustic performance of a partition?
Acoustic performance is measured by the Sound Transmission Class (STC) rating. Higher STC ratings indicate better sound insulation. Specify your target STC to the supplier, and they can recommend appropriate panel designs and seals.
What information should I provide to get an accurate quote?
Provide the opening size, architectural drawings, acoustic target, finish preference, and project location. This allows the supplier to tailor the solution to your needs.
Is installation disruptive to restaurant operations?
Installation can be disruptive, but with proper planning, you can minimize downtime. Schedule installation during off-peak hours or on closed days, and coordinate with the supplier to work efficiently.
Finalizing Your Folding Partition Installation Checklist
Before signing a contract, review your checklist to ensure all technical, structural, and coordination aspects are covered. Confirm that the supplier has addressed your specific requirements for the restaurant private room. A well-prepared checklist not only reduces installation risk but also ensures that the partition meets your expectations for durability, acoustics, and aesthetics.
For more insights on movable partition wall solutions, explore our resources. If you need assistance with a specific project, our team can provide guidance on partition installation best practices. You can also review installation articles for further details.
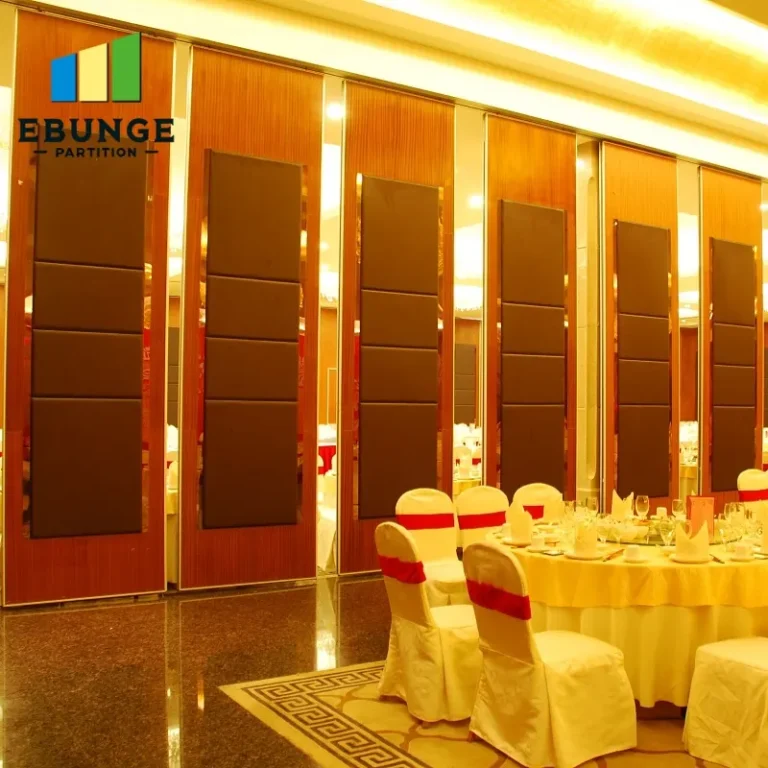
In conclusion, a comprehensive folding partition installation checklist is essential for any restaurant private room project. It helps you manage beam support, track layout, and site coordination, ensuring a successful installation. By following the steps outlined in this guide, you can prepare effectively, compare supplier quotes accurately, and achieve a partition that meets your business needs. For any questions or to discuss your project, feel free to contact us.
Send the opening size and drawings to discuss a differentiated folding partition installation checklist solution.