
Quick answer: fire-rated partition life-safety coordination boundary
Review focus: fire-rated partition life-safety coordination boundary.
Visible references can support layout discussion but do not verify hidden construction or performance. It is the point where one team’s documented scope ends and another team’s verified responsibility begins. For overseas contractors, architects, interior designers, owners and renovation teams, that boundary is easiest to manage when every statement about a movable partition is tied to maintained product facts, visible evidence limits and project-specific drawing review. This article offers an informational framework, not a substitute for local code review or engineering sign-off.
Why the Coordination Boundary Is a Project Decision, Not a Product Label
Project review term: fire-rated partition life-safety coordination boundary.
A movable partition may be described in many ways: top-hung, individually movable, parked at a planned stacking position, or finished in laminate, melamine, fabric, leather or glass. None of those descriptions, by itself, defines who owns fire and life-safety coordination. The boundary is created by the project’s drawings, specifications, approvals and inspection sequence.
When teams treat a product label as the boundary, gaps appear. A contractor may assume the partition supplier has coordinated the opening. An architect may assume the fire consultant has reviewed the stacking route. An owner may assume the facilities team has verified the final condition. The safer approach is to name the responsible party for each coordination item before installation begins.
What EBUNGE Can Confirm and What Requires Project Evidence
Coordination scope: fire-rated partition life-safety coordination boundary.
EBUNGE movable wall panels are individually movable, suspended from a top track, cross the opening without a floor track, and park at a planned stacking position. Straight, turning and stacking routes are reviewed from the layout. Confirmed finish options include laminate, melamine, fabric, leather, glass and other approved surfaces. Pass-door requirements and project documentation can be discussed.
Those facts describe movement and finish context. The suitability of each route and parking arrangement depends on the approved layout, circulation, ceiling interfaces and operating sequence. Any statement about fire-rated performance, life-safety equivalence or regulatory acceptance requires matching project evidence. Where evidence is not available, the correct output is a confirmation request, not an assumption.
Evidence note: visible information has limits
Do not derive hidden fire, acoustic, durability, load, maintenance, certification or commercial performance from a visible shape, finish, photograph or drawing. A drawing can show a route; it cannot prove a performance result without supporting documentation.
A Coordination Checklist for Project Teams
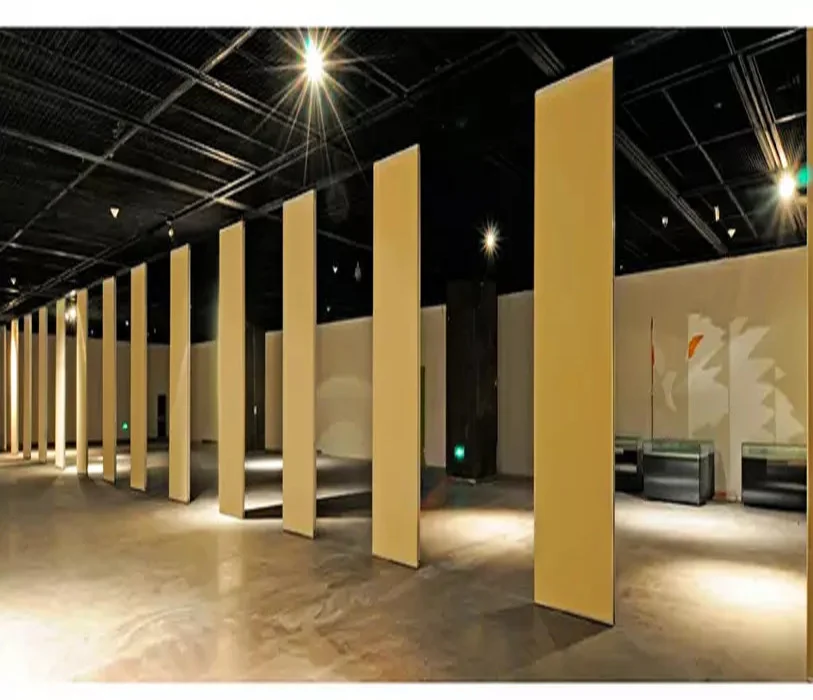
Checklist focus: fire-rated partition life-safety coordination boundary.
Use this checklist to separate coordination tasks from life-safety verification. It is a planning aid, not a compliance certificate.
- Confirm the opening dimensions, clear height and any pass-door requirement against the architectural layout.
- Review the straight, turning and stacking routes on the drawing, including the planned parking position.
- Identify who owns the overhead support review and who confirms the continuous connected route.
- List every finish selection and confirm it against approved surfaces and project documentation.
- Record which party is responsible for fire and life-safety coordination, inspection and final sign-off.
- Document any unresolved item as an open question before fabrication or installation.
How to Read the Boundary in a Specification
Review focus: fire-rated partition life-safety coordination boundary.
A specification often mixes product description, installation scope and performance requirements. The coordination boundary becomes clearer when those categories are separated. Product description covers movement, finish and parking. Installation scope covers who sets the track, who verifies the route and who completes the final adjustment.
If a specification uses terms such as fire-rated without a referenced test standard, listing or approval path, treat that as an evidence gap. The same applies to acoustic terms. Confirm the required rating, the test evidence and the project conditions with the responsible acoustic and fire consultants.
Compact comparison: coordination versus life-safety ownership
| Item | Typical coordination owner | Life-safety verification owner |
|---|---|---|
| Opening and route review | Design and installation team | Fire consultant or authority having jurisdiction |
| Finish selection | Interior designer and owner | Code reviewer where finish classification applies |
| Overhead support review | Structural or installation engineer | Project engineer and authority having jurisdiction |
| Final inspection | General contractor | Fire and life-safety inspector |

This table is illustrative. Actual ownership must be confirmed for each project and jurisdiction.
Common Coordination Gaps and How to Close Them
Gaps usually appear in three places: the overhead route, the parking position and the handover sequence. A top-hung system requires a continuous connected overhead route and project-specific support review. If the route changes after the layout is approved, the coordination boundary must be revisited.
The parking position is another frequent gap. Parking style is customized to the customer layout and project requirements and may support compact stacking when the coordinated design permits it. If the stacking area conflicts with egress, equipment or other trades, that conflict belongs in the coordination review, not in an assumption about product capability.
Handover is the third gap. Even a well-coordinated installation needs a documented handover that states what was verified, what remains open and who owns the next step. Without that record, the boundary drifts after practical completion.
Frequently Asked Questions
What is the fire-rated partition life-safety coordination boundary?
It is the documented division between the coordination work one team performs and the life-safety verification another party owns. It should be defined in the project drawings, specification and approval sequence rather than inferred from a product label.

Can EBUNGE confirm fire-rated performance for my project?
Fire-rated performance requires project-specific evidence and review by the responsible fire consultant or authority having jurisdiction. EBUNGE can discuss project documentation and pass-door requirements, but performance claims must be supported by matching evidence for the actual configuration.
Do movable partitions need a floor track for life-safety coordination?
EBUNGE movable wall panels are top-hung and cross the opening without a floor track. The overhead route still requires a continuous connected path and project-specific support review. Floor-level conditions and egress requirements should be confirmed with the project team.
How should acoustic ratings be handled at the coordination boundary?
The required rating, test evidence and site conditions must be confirmed with the acoustic consultant.
What information should be ready before requesting a review?
Prepare the architectural layout, opening dimensions, straight and turning routes, planned parking position, finish selections, pass-door requirements and any fire or acoustic criteria. This helps the project team identify open items and assign responsibility clearly.
Where can I find more planning resources?
Review the movable walls product page and the resources section for general planning context. For project-specific questions, contact the team to discuss documentation and coordination needs.
Conclusion: Keep the Boundary Visible
The fire-rated partition life-safety coordination boundary stays useful only when it is written down, reviewed against drawings and updated as the project changes. Treat product facts as a starting point, not a substitute for project-specific support, acoustic and dimensional confirmation. When an item cannot be evidenced, mark it as open and assign an owner.
For contractors, architects, designers, owners and distributors, that discipline reduces late-stage surprises and keeps life-safety responsibility where it belongs. To discuss your layout, finishes, pass-door requirements or documentation, contact EBUNGE and confirm the project-specific details with the responsible parties.