
When outfitting an office meeting room, sound privacy is often the deciding factor between a productive session and a distracted one. For building material distributors, selecting the right soundproof partitions for offices involves balancing acoustic performance, installation logistics, and client expectations. This guide focuses on practical evaluation criteria, technical specifications, and the questions you need to ask before requesting a quote. By the end, you will know how to guide your clients through the selection process, ensuring the chosen movable partition wall meets both acoustic targets and project timelines.
Direct answer: To evaluate soundproof partitions for office meeting rooms, focus on the acoustic rating (e.g., STC or Rw), the sealing system (top and bottom), the track type (top-hung vs. floor-mounted), and the partition’s ability to accommodate custom dimensions and finishes. Always request a detailed quotation based on your specific opening size, drawings, acoustic target, finish preference, and project location.
Soundproof Partitions For Offices: Understanding Acoustic Performance Metrics
Acoustic performance is quantified by metrics like Sound Transmission Class (STC) and Weighted Sound Reduction Index (Rw). These numbers indicate how many decibels of sound are reduced when passing through the partition. For office meeting rooms, a common target is STC 40-50, which blocks normal speech but may allow loud voices to be faintly heard. Higher ratings (STC 50+) are suitable for confidential discussions.
However, the rating is only valid if the partition is properly installed and sealed. Gaps around edges, under doors, or at the top can significantly reduce effective performance. Therefore, when comparing products, ask for the exact test conditions and whether the rating includes the partition’s perimeter seals.
Need help turning the soundproof partitions for offices requirements into a practical project layout?
Top-Hung Track Systems vs. Floor Rails
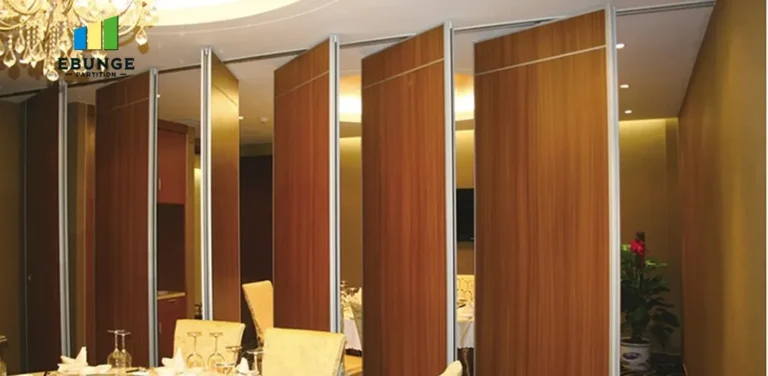
A key differentiator is the track system. Traditional floor-mounted tracks require a channel in the floor, which can be a tripping hazard and complicates cleaning. In contrast, a top-hung track system suspends the partition from an overhead rail, leaving the floor clear. This is especially beneficial in office meeting rooms where flexibility and aesthetics are important.
Top-hung systems also allow for easier reconfiguration without altering the floor finish. However, they require adequate structural support from the ceiling to bear the partition’s weight. Ensure your client’s building can handle the load, and consult with an engineer if necessary.
Sealing Mechanisms: The Weak Points
Even the best acoustic panel is ineffective if sound leaks through gaps. Look for partitions with automatic drop seals at the bottom and compression gaskets at the top and sides. These seals activate when the partition is closed, creating an airtight barrier.
When evaluating, ask about the durability of these seals—they will wear over time and may need replacement. Also, check if the seals are integrated into the panel or require separate installation. Proper sealing is critical for achieving the specified acoustic rating.
Installation Time and Complexity
Office downtime is costly. Ask the supplier for estimated installation time for your specific project size. Modular partitions with pre-hung panels typically install faster than custom-built units. Also, consider whether the installation requires specialized labor or if your team can handle it with guidance.
For existing buildings, confirm that the installation process will not disrupt ongoing operations. Some suppliers offer after-hours or weekend installation at an additional cost. Factor this into your budget.
Durability and Maintenance Requirements
In a busy office, partitions must withstand frequent use. Look for panels with robust construction—metal frames, impact-resistant facings, and high-quality hardware. Ask about the warranty on moving parts, such as rollers and seals.
Maintenance is another consideration. Some finishes require special cleaning agents, while others are easily wiped. Provide your client with a maintenance schedule to ensure longevity. Also, check if replacement parts are readily available and if the supplier offers service contracts.
Customization Options: Size, Finish, and Configuration
Office meeting rooms come in all shapes and sizes. A custom movable wall can be tailored to fit exact dimensions, including unusual ceiling heights or angled walls. Discuss the maximum and minimum panel sizes, and whether the partition can accommodate pass doors, glass sections, or whiteboard surfaces.
Finishes range from fabric to wood veneer to painted surfaces. The finish affects both aesthetics and acoustic absorption. Some finishes also add mass, improving sound insulation. Provide samples to your client so they can see and feel the options.
Share the opening, drawings, finish direction, and privacy target for a project-specific review.
Compliance with Building Codes and Standards
Ensure the partition meets local building codes, including fire safety and accessibility requirements. Some jurisdictions require fire-rated partitions in certain areas. Ask for documentation proving compliance, such as test certificates.
Also, consider acoustical standards like ASTM E90 or ISO 10140. A reputable supplier will provide test reports from accredited laboratories. Keep these on file for your client’s records.
Cost Considerations and Quotation Readiness
Cost is always a factor. To get an accurate quote, you need to provide the supplier with detailed information: exact opening dimensions, ceiling height, desired acoustic rating, finish preferences, and the number of panels. Also, specify if you need additional features like integrated wiring or sliding doors.
Ask for a breakdown of costs: materials, hardware, installation, and shipping. Be wary of quotes that seem too low—they may omit essential components. Also, confirm the lead time for delivery and installation, and whether there are expedited options.
Checklist for Distributors Before Ordering
Use this checklist to ensure you have all the necessary information:
| Item | Details Needed |
|---|---|
| Opening size | Width, height, depth, and any obstructions |
| Acoustic target | STC or Rw rating required |
| Finish preference | Fabric, wood, laminate, etc. |
| Track system | Top-hung, floor-mounted, or other |
| Number of panels | How many panels and sizes |
| Additional features | Pass doors, glass, whiteboard, etc. |
| Building codes | Fire rating, accessibility, etc. |
| Installation plan | Timeline, labor, and access |
Frequently Asked Questions
What is the ideal acoustic rating for an office meeting room?
The ideal rating depends on the level of privacy needed. For normal meetings, STC 40 is often sufficient. For confidential discussions, aim for STC 50 or higher. Always verify the rating with the supplier and consider the specific background noise in the office.
How long does it take to install a movable partition wall?
Installation time varies based on the size and complexity of the project. A simple single-panel partition might take a few hours, while a multi-panel system could take several days. Ask the supplier for an estimated timeline based on your specific requirements.
Can a top-hung track system be retrofitted into an existing office?
Yes, top-hung systems can be retrofitted, provided the ceiling structure can support the weight. An engineer should assess the building to ensure safety. This is often easier than installing a floor track, which requires cutting into the floor.
What maintenance is required for acoustic partitions?
Regularly check and clean the seals, lubricate moving parts, and inspect for damage. Follow the manufacturer’s maintenance schedule. Some finishes may need special care. Proper maintenance ensures the acoustic performance remains consistent.
Can I get a partition with a custom finish to match my office decor?
Many suppliers offer a range of finishes, including custom colors and materials. You can often choose from fabric, vinyl, wood veneer, or even glass. Provide your client with samples to help them decide.
Final Considerations for Your Next Project
Selecting the right soundproof partitions for offices for a meeting room is a process that requires careful planning and clear communication. By focusing on acoustic performance, installation logistics, and customization, you can ensure your client gets a solution that meets their needs and budget. Remember to gather all technical details before requesting a quote, and always verify claims with documentation.
For more insights on movable partition applications, explore our blog and other resources. When you are ready to move forward, contact us with your project details to receive a tailored quotation.
For this buyer review, soundproof partitions for offices should be checked against the confirmed opening, drawings, operating plan, and project specification.
Send the opening size and drawings to discuss a differentiated soundproof partitions for offices solution.