
Category: Acoustic Partition Solutions
soundproof partition wall material is a top-hung operable wall system planned from the confirmed opening, overhead support, privacy target, finish, and stacking direction.
EBUNGE Partition provides factory direct supply and project coordination for overseas B2B buyers. Review the approved movable partition wall system before comparing a custom solution for a hotel ballroom, banquet hall, conference room, office, school hall, event hall, training room, restaurant, or auditorium.
A soundproof partition wall material should be specified from the opening, required privacy, overhead support, finish, stacking plan, drawings, and operating needs of the hotel banquet hall.
Introduction: soundproof partition wall material
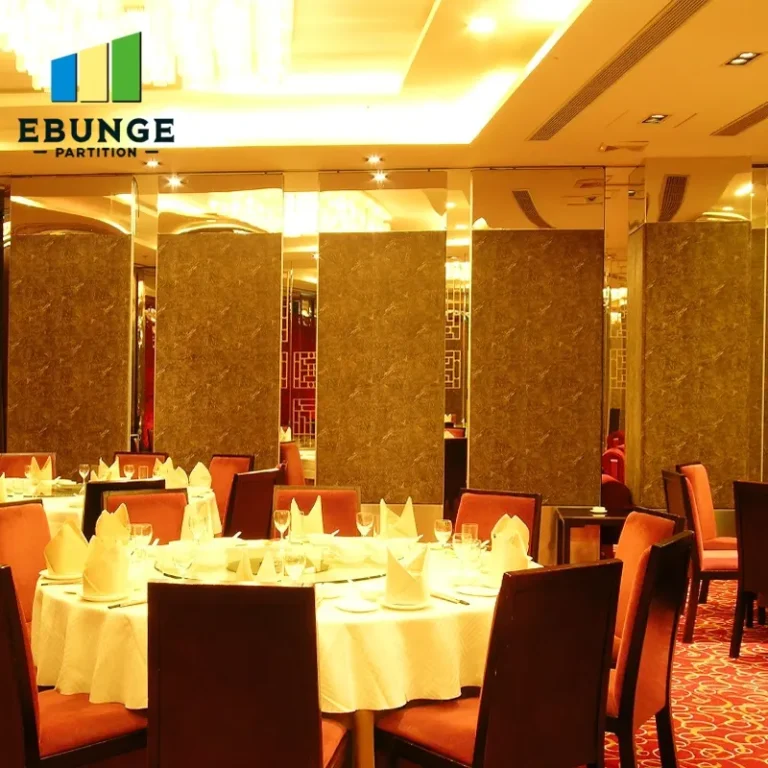
When planning a hotel banquet hall, sound privacy is not just a luxury—it’s a necessity. Guests expect a seamless experience, whether they’re attending a wedding, a corporate seminar, or a private dinner. The right soundproof partition wall material can transform a large, echo-prone space into versatile, intimate venues without sacrificing acoustics. However, choosing the right material is not always straightforward. With numerous options on the market, how do you evaluate which one truly delivers?
In this buying guide, we’ll walk you through 8 essential ways to evaluate soundproof partition wall material, ensuring you make an informed decision that balances acoustic performance, durability, aesthetics, and budget. Whether you’re renovating an existing banquet hall or planning a new build, these criteria will help you select a solution that meets your specific needs.
Direct Answer
When evaluating soundproof partition wall material, focus on these 8 factors: STC rating (Sound Transmission Class), material density, sealing and edge details, fire safety compliance, durability and maintenance, customization options, installation ease, and cost-effectiveness. For a hotel banquet hall, prioritize materials with high STC ratings (50+), dense cores, and proper edge sealing to minimize sound leakage. Additionally, ensure the material meets local fire codes and can be customized to match your interior design. Always request a detailed project quotation that includes the opening size, acoustic requirement, finish preference, floor plan, and panel stacking direction to get accurate pricing and feasibility.
Summary
- STC Rating: Higher STC means better sound insulation; aim for 50+ for banquet halls.
- Density & Mass: Heavier materials block sound better; consider multi-layer constructions.
- Sealing & Edges: Proper perimeter seals prevent sound leaks.
- Fire Safety: Ensure the material meets local fire codes and has appropriate fire ratings.
- Durability: Choose materials that withstand frequent use and require minimal maintenance.
- Customization: Look for options in size, finish, and configuration to fit your space.
- Installation: Consider top-hung track systems for easy operation and no floor rails.
- Cost: Balance upfront costs with long-term value and performance.
Need help translating the soundproof partition wall material requirements into a practical layout for this hotel banquet hall?
1. Check Sound Transmission Class (STC) Rating: soundproof partition wall material
The STC rating is the most critical metric for evaluating soundproof partition wall material. It measures how well a wall reduces airborne sound transmission. For a hotel banquet hall, where events range from quiet meetings to lively receptions, an STC rating of at least 50 is recommended. This ensures that normal conversation and music are effectively contained.
When comparing materials, look for the STC rating provided by the manufacturer. However, note that the actual performance depends on the entire wall assembly, including seals and tracks. Therefore, always ask for the complete system’s STC rating, not just the panel’s. For instance, a panel with an STC of 55 but poor edge seals may perform worse than a panel with the project-specific acoustic target and excellent seals.
Additionally, consider the frequency range. Some materials perform better at low frequencies (e.g., bass from music) while others excel at high frequencies (e.g., speech). For banquet halls, a balanced performance is ideal.
2. Assess Material Density and Mass
Soundproofing is largely a matter of mass. Heavier materials block sound more effectively because they have more inertia to resist sound wave vibrations. Common materials include steel-faced panels with gypsum or mineral wool cores, solid wood, and multi-layer composites.
For soundproof partition wall material, density is a key indicator. A higher density typically means better sound insulation. However, weight also affects the structural requirements and ease of operation. For example, a heavy panel may require a more robust top-hung track system.
In many projects, a combination of materials is used: a dense core for mass, layered with sound-absorbing materials to reduce echo. When evaluating, request the material’s surface density (kg/m²) and compare it with the STC rating.
3. Evaluate Sealing and Edge Details
Even the best soundproof partition wall material will fail if sound can leak through gaps. Proper sealing is essential. Look for systems that include perimeter seals at the top, bottom, and vertical edges. These seals should compress when the wall is in place, creating an airtight barrier.
For example, a top-hung track system with drop seals at the bottom can effectively block sound that would otherwise pass under the wall. Additionally, check the quality of the seals—are they durable and replaceable? In a hotel environment, seals will experience wear and tear, so easy maintenance is a plus.
Furthermore, consider the junction between panels. Interlocking edges or compression gaskets can prevent sound leaks between panels. Always ask for details on the sealing system and how it performs over time.
4. Consider Fire Safety and Building Codes
Fire safety is non-negotiable in any commercial building. Your soundproof partition wall material must comply with local fire codes, which may specify fire-resistance ratings (e.g., 1-hour, 2-hour). These ratings indicate how long the wall can contain a fire.
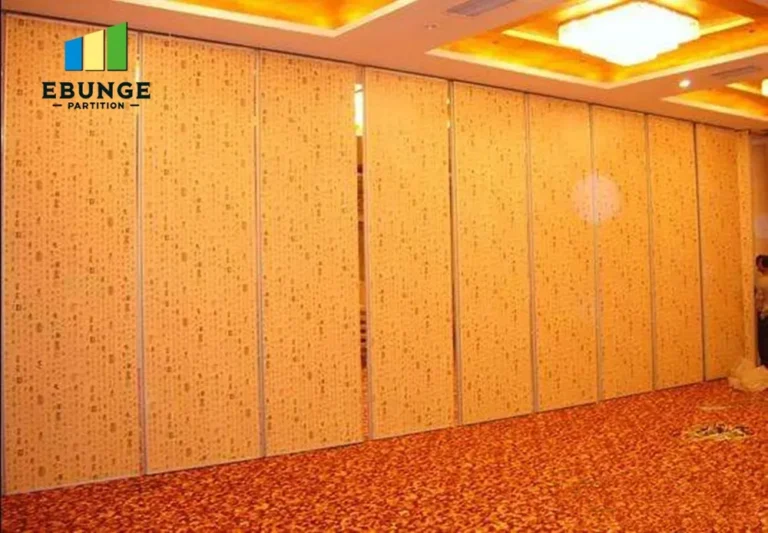
When evaluating materials, check for fire test certificates and ratings. Many modern partition systems use non-combustible cores like mineral wool or gypsum, which provide excellent the project-specific fire-performance requirement. Additionally, consider the surface finish—some finishes are more flammable than others.
For a hotel banquet hall, where large numbers of people gather, ensuring the partition meets or exceeds local fire safety standards is critical. Always verify with the manufacturer and request documentation.
5. Analyze Durability and Maintenance Needs
Hotel banquet halls see heavy usage. Partitions are moved frequently, and they must withstand impacts, scratches, and daily wear. Therefore, durability is a major factor. Look for materials with robust surfaces, such as laminated panels or steel facings, that resist damage.
Additionally, consider maintenance requirements. Some finishes are easy to clean and touch up, while others may require specialized care. For example, a matte laminate finish might hide fingerprints better than a glossy one. Also, think about the moving parts: the track system, rollers, and seals should be designed for long-term reliability with minimal maintenance.
In many projects, choosing a reputable manufacturer like EBUNGE ensures quality materials and components that reduce downtime and repair costs.
6. Review Customization and Aesthetic Options
Your soundproof partition wall material should not only perform well but also look good. Hotel banquet halls are often designed with a specific aesthetic, and the partition should complement it. Look for manufacturers that offer a wide range of finishes, including wood veneers, laminates, fabric, and even custom colors.
Customization also extends to size and configuration. Banquet halls may have irregular dimensions or require specific panel stacking directions. A custom partition wall manufacturer can tailor the system to your exact specifications.
For example, EBUNGE offers custom movable walls with various finish options to match your interior design. Whether you need a sleek modern look or a classic elegant style, you can achieve it without compromising acoustic performance.
Share the opening, drawings, finish direction, and privacy target for a project-specific soundproof partition wall material review.
7. Verify Installation and Operational Ease
The installation process can significantly impact your project timeline and budget. Some soundproof partition wall material systems are easier to install than others. Top-hung track systems, for instance, require no floor rail, making installation simpler and reducing trip hazards. This is particularly beneficial in banquet halls where the floor surface is often carpeted or has a specific finish.
Additionally, consider the operational ease. How smooth is the movement? Are the panels easy to stack? For hotel staff, a partition that can be opened and closed quickly and effortlessly is a huge advantage. Look for systems with high-quality rollers and guides that ensure quiet, smooth operation.
When evaluating, ask for installation guidance and support. A manufacturer that provides detailed instructions and technical support can make a big difference, especially for overseas projects.
8. Compare Cost and Long-Term Value
Finally, cost is always a consideration. However, focus on long-term value rather than just the initial price. A cheaper soundproof partition wall material might save money upfront but could incur higher maintenance costs or fail to meet acoustic requirements, leading to guest complaints.
When comparing costs, consider the total cost of ownership, including installation, maintenance, and potential energy savings (due to better insulation). Additionally, a high-quality system may increase the versatility of your banquet hall, allowing you to host multiple events simultaneously, thereby increasing revenue.
For a detailed cost analysis, request a quotation from multiple suppliers. Ensure the quote includes all components: panels, tracks, seals, and installation. As a rule, factory-direct suppliers like EBUNGE can offer competitive pricing without compromising quality.
Conclusion

Selecting the right soundproof partition wall material for your hotel banquet hall is a critical decision that affects guest satisfaction and operational flexibility. By evaluating STC rating, density, sealing, fire safety, durability, customization, installation ease, and cost, you can make an informed choice.
Remember to request a project-specific quotation that includes the opening size, acoustic requirements, finish preferences, and floor plan. This ensures you get a solution tailored to your needs.
At EBUNGE, we specialize in acoustic movable walls with top-hung track systems and a variety of finishes. Our factory-direct approach allows us to offer custom solutions at competitive prices, with full project support from design to installation.
Ready to enhance your hotel’s acoustic flexibility? Contact EBUNGE today for a free consultation and tailored acoustic partition solutions for your hotel banquet hall.
[Get a Quick Project Suggestion](#) | [Get a Custom Solution](#) | [Get a Free Quote](#)
Frequently Asked Questions
What is the best soundproof partition wall material for hotels?
The best material depends on your specific needs, but typically, a combination of dense cores (like gypsum or mineral wool) with steel or wood facings provides excellent sound insulation. Look for an the project-specific acoustic target or higher, and ensure the system includes effective seals. For banquet halls, a custom movable wall from a reputable manufacturer like EBUNGE is often the ideal choice.
How does STC rating affect soundproof partition wall material selection?
STC rating measures how much sound a wall blocks. A higher STC means better soundproofing. For banquet halls, aim for the project-specific acoustic target+ to ensure privacy and comfort. When selecting material, compare STC ratings of complete systems, not just panels, to account for seals and tracks.
Can soundproof partition walls be customized for banquet halls?
Yes, most manufacturers offer customization in terms of size, finish, and configuration. You can choose from various laminates, wood veneers, or fabric finishes to match your decor. Additionally, the wall can be designed to fit specific opening dimensions and stacking requirements.
Are soundproof partition walls fire-resistant?
Many are, but it depends on the materials used. Look for systems with the project-specific fire-performance requirement cores and surfaces. Always verify the fire-resistance rating with the manufacturer and ensure it meets local building codes. For example, mineral wool cores provide excellent the project-specific fire-performance requirement.
How do I ensure proper installation of soundproof partition walls?
Proper installation is crucial for acoustic performance. Choose a manufacturer that provides detailed installation guidance and, if needed, on-site supervision. Ensure the track system is installed level and that all seals are properly adjusted. Top-hung track systems are generally easier to install and operate.
What is the cost range for soundproof partition wall materials?
Costs vary widely based on material, size, STC rating, and customization. On average, you might expect to pay between a project-specific quotation per square foot for a high-quality system. However, for an accurate estimate, request a detailed quotation from suppliers like EBUNGE, which includes all components and installation.
—
*Note: For specific acoustic ratings, fire certifications, and pricing, always confirm with your project specification and official documentation.*
Internal Links:
Image Suggestions:
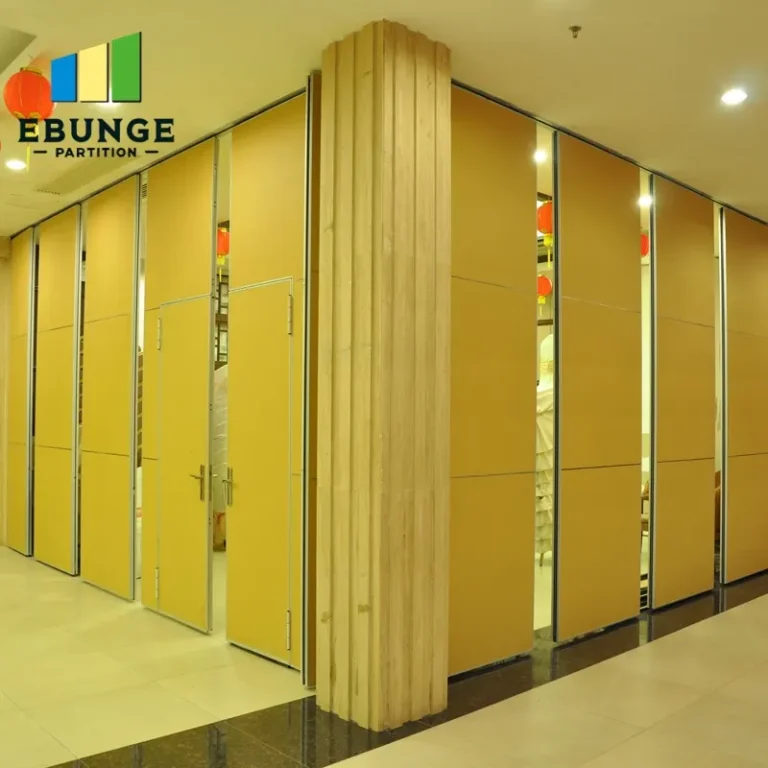
- Acoustic partition wall in a hotel banquet hall setting
- Close-up of soundproof partition wall material layers
- Comparison of different partition materials’ sound insulation properties
- EBUNGE acoustic movable wall system with top-hung track
- Hotel banquet hall divided by acoustic partition walls
soundproof partition wall material Project Information Needed for a Review
Send the opening size and project drawings to discuss a differentiated soundproof partition wall material solution for this hotel banquet hall.
For hotel owner, a useful soundproof partition wall material review starts with the actual site and operating conditions rather than a generic product selection.
- Opening width, clear height, and finished floor level
- Project country, city, and application area
- Required sound privacy or project specification
- Ceiling support and track coordination drawings
- Finish preference, access needs, and panel stacking direction
- Floor plan, reflected ceiling plan, or site photos when available
Frequently Asked Questions About soundproof partition wall material
What information is needed to specify soundproof partition wall material?
Specify soundproof partition wall material from the opening width and height, overhead support, privacy requirement, finish preference, access needs, stacking direction, drawings, and actual operating plan.
How should buyers compare soundproof partition wall material proposals?
Compare each soundproof partition wall material proposal against the same drawings, scope, finish schedule, installation responsibility, and documented project requirements rather than an unsupported headline claim.
Does soundproof partition wall material require a floor rail?
A top-hung soundproof partition wall material normally keeps the finished floor clear, while the overhead support and track route must be confirmed by the project team before production.
How is the acoustic target for soundproof partition wall material selected?
The soundproof partition wall material acoustic target should follow the intended activities, privacy expectation, surrounding construction, seals, site gaps, and supporting project documentation.
Can EBUNGE customize soundproof partition wall material for this project?
EBUNGE Partition can coordinate custom size, finish, stacking layout, drawings, packing, export delivery, and installation guidance after the project inputs are confirmed.