
When you are sourcing a soundproof movable wall for a restaurant private room, the buying process involves more than comparing product photos or brochure specifications. As a building material distributor, you need to evaluate acoustic performance, installation requirements, and long-term durability before requesting a quotation. This guide explains why a soundproof movable wall is a strategic investment for restaurant private rooms, focusing on the technical and practical factors that influence your purchasing decision. By understanding these elements, you can ask the right questions, prepare accurate project details, and confidently compare supplier proposals.
In short: A soundproof movable wall is essential for restaurant private rooms because it provides flexible space division without compromising acoustic privacy. Unlike fixed walls, it allows you to adapt the room size to different party sizes while maintaining sound insulation. For distributors, evaluating such walls requires verifying acoustic ratings, understanding the top-hung track system, and ensuring the supplier can support custom project requirements.
Soundproof Movable Wall: Why Sound Privacy Matters in Restaurant Private Rooms
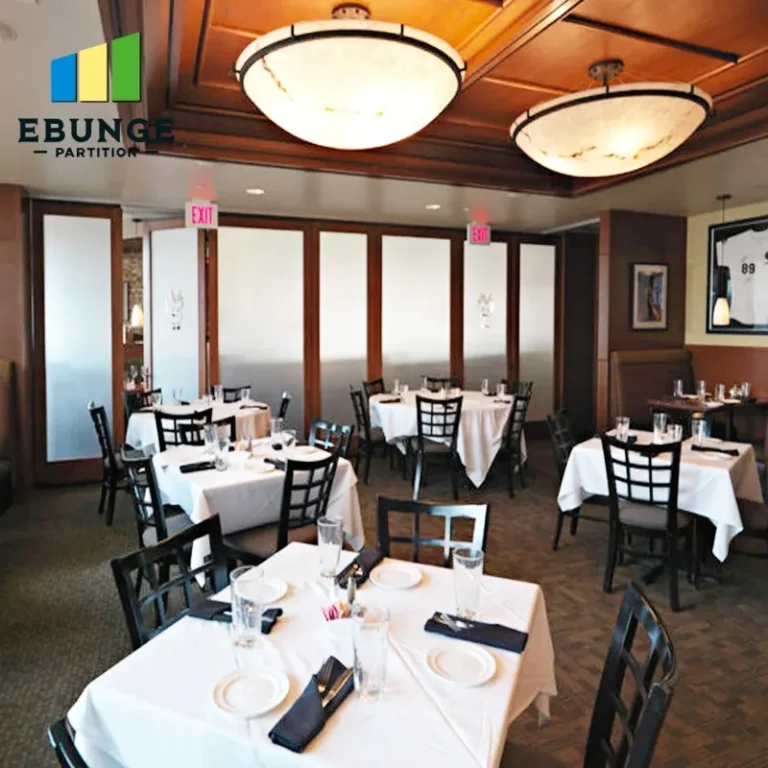
In restaurants, private rooms are often used for business dinners, celebrations, or intimate gatherings. Guests expect a certain level of acoustic privacy so that conversations are not overheard by neighboring tables or other rooms. Without proper sound insulation, noise from the main dining area can intrude, and vice versa. A soundproof movable wall addresses this need by providing a barrier that reduces sound transmission. However, achieving the desired acoustic performance depends on the wall’s construction, seals, and installation quality. As a distributor, you must verify that the product meets the project’s acoustic target, which is typically expressed in decibels (dB) or Sound Transmission Class (STC) ratings.
Need help turning the soundproof movable wall requirements into a practical project layout?
Evaluating Acoustic Performance: What to Look For
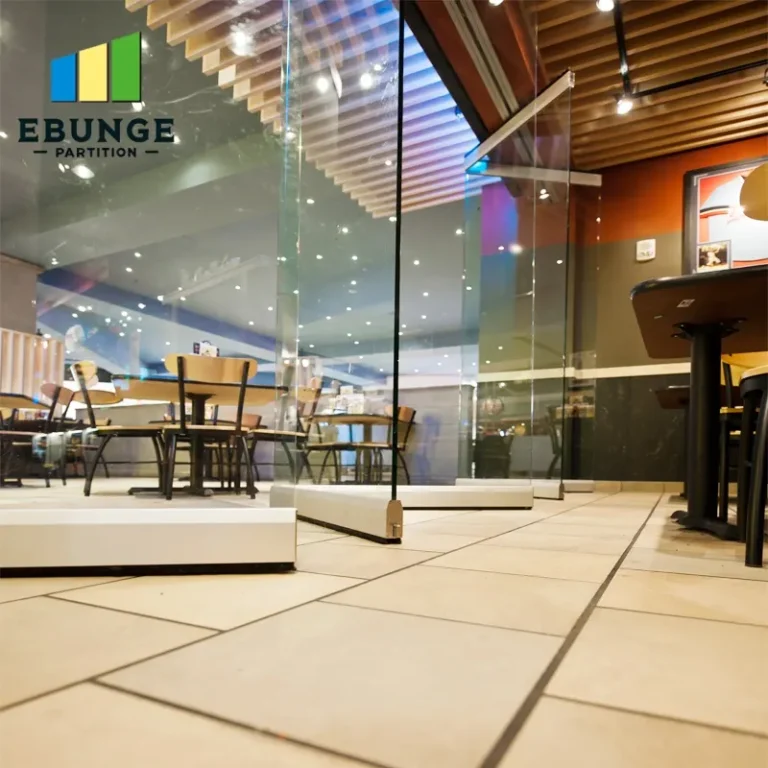
Acoustic performance is the most critical factor for a soundproof movable wall. Suppliers often list STC ratings, but these numbers are only meaningful if they are based on standardized tests. When reviewing specifications, ask for the test method and whether the rating applies to the complete wall assembly, including seals and perimeter gaps. In a restaurant setting, sound leakage often occurs at the top, bottom, and vertical joints, so the quality of perimeter sealing is vital. A top-hung track system without a floor rail can reduce sound leaks because there is no floor track to compromise the seal. However, the bottom seal must be automatic or manually activated to create an effective acoustic barrier.
For your quotation, you need to define the acoustic target for the private room. This may be based on the restaurant’s noise level, the type of events hosted, and local building codes. Without a clear target, you cannot compare different movable wall systems fairly. Ask the supplier for acoustic data from independent laboratories, and if possible, visit an installation to hear the actual performance. Remember that acoustic ratings are measured in controlled conditions; real-world performance may vary due to installation quality and surrounding structures.
Installation Complexity: Top-Hung Track Systems
Installation complexity affects both cost and downtime for the restaurant. A movable partition wall with a top-hung track system is often preferred because it eliminates the need for a floor rail, simplifying the floor surface and making it easier to maintain. However, the overhead structure must support the wall’s weight and dynamic loads. As a distributor, you need to confirm the ceiling load capacity and the required structural reinforcement. The supplier should provide detailed drawings and installation guidance, but you are responsible for coordinating with the contractor and ensuring the site conditions are suitable.
Ask about the installation time and whether the supplier offers supervision or training for the installation team. Some systems are designed for quick installation, but complex configurations with multiple panels or curved tracks may take longer. Lead time is also a consideration: if the restaurant has a tight opening schedule, you need to confirm the manufacturing and delivery timeline. The supplier should be able to provide a realistic lead time based on the project’s specifications.
Key Installation Questions to Ask the Supplier
- What are the minimum and maximum panel sizes and weights?
- Does the track system require a specific ceiling height or structural support?
- How are panels stored when not in use?
- What is the installation process, and how long does it typically take?
Durability and Maintenance in a Commercial Kitchen Environment
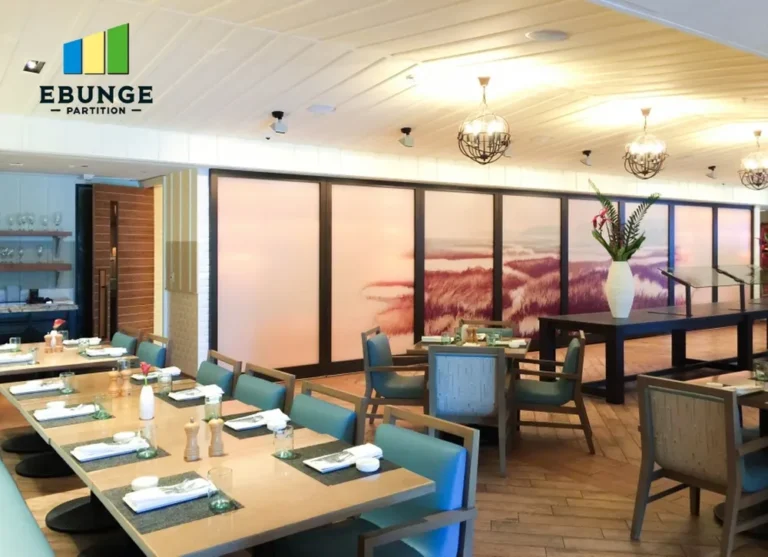
Restaurants have demanding environments with high humidity, temperature fluctuations, and frequent cleaning. The movable wall must withstand daily use without warping, rusting, or losing its acoustic seals. Materials such as steel-faced panels or laminated finishes are often more durable than wood. The track system and rollers should be robust, and the seals should be replaceable. Maintenance requirements should be minimal, but you should plan for periodic checks of the seals and moving parts.
Ask about the warranty terms and what is covered. While a warranty is not a promise of performance, it indicates the supplier’s confidence in the product. However, do not rely solely on warranty claims; verify the product’s track record in similar applications. You can request references from other restaurant projects, but be cautious about unverified claims. The supplier should be transparent about the product’s limitations and recommend a maintenance schedule.
Cost vs. Benefit: Making a Sound Investment
Cost is always a factor, but for a soundproof movable wall, the initial price should be weighed against the long-term benefits. A high-quality system can increase the restaurant’s revenue by allowing flexible seating arrangements. For example, a private room can be divided into smaller spaces for different parties, maximizing the use of the floor area. The durability and low maintenance of a good system reduce replacement costs over time. When comparing prices, ensure that you are comparing like-for-like specifications, including acoustic performance, materials, and installation support.
Consider the total cost of ownership: purchase price, installation, maintenance, and potential energy savings (if the wall provides insulation). A cheaper system may have lower upfront costs but higher maintenance or shorter lifespan. As a distributor, you should evaluate the supplier’s reputation and after-sales support. A reliable supplier will provide a detailed quotation that breaks down the costs and clarifies what is included.
Share the opening, drawings, finish direction, and privacy target for a project-specific review.
Compatibility with Existing Decor and Finishes
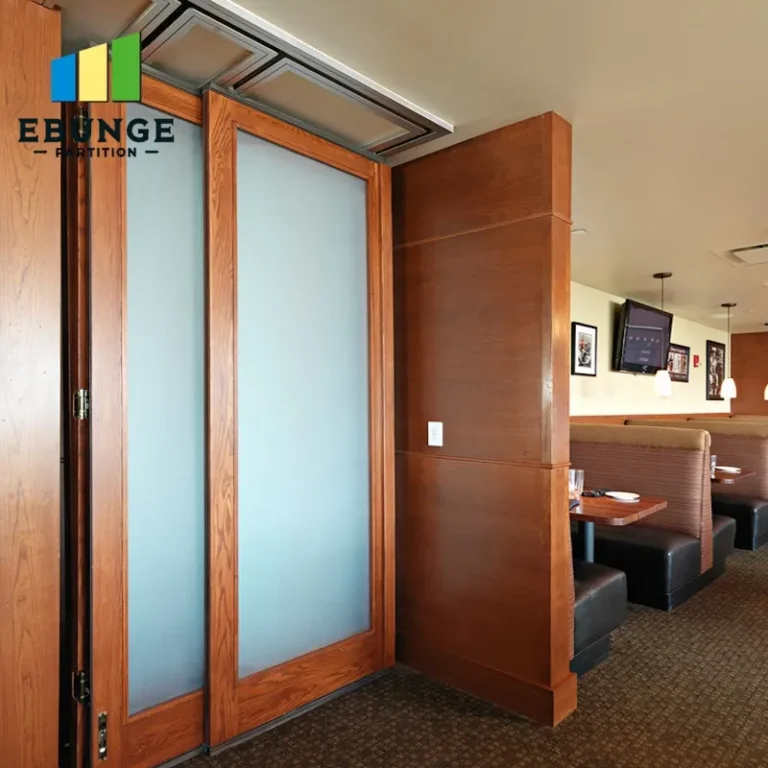
In a restaurant, the private room’s appearance matters as much as its functionality. The movable wall should blend with the existing decor, whether that means matching paint colors, wood veneers, or fabric finishes. Most suppliers offer a range of finishes, but you need to specify the desired look to get an accurate quotation. Customization options may include panel size, shape, and finish, but these can affect cost and lead time. Provide the supplier with details about the room’s interior design, including color schemes and material preferences, so they can propose suitable options.
Also, consider how the wall will be stored when open. If it stacks to one side, the storage area should be aesthetically pleasing and not interfere with the room’s layout. Some systems allow panels to disappear into a pocket, which requires additional space in the wall. This is a design consideration that should be discussed early in the planning process.
Supplier Reliability and Customization Options
Choosing the right supplier is as important as choosing the right product. A reliable supplier will offer custom movable wall solutions tailored to your project’s needs, provide clear communication, and deliver on time. When evaluating suppliers, ask about their experience with restaurant projects, their production capacity, and their ability to handle custom requests. Check if they have a dedicated project team that can assist with drawings and installation guidance.
Customization options are crucial for restaurant private rooms because each space is unique. The wall may need to accommodate doors, windows, or unusual angles. A supplier that offers engineering support can help design a solution that meets both acoustic and aesthetic requirements. However, be wary of suppliers who promise unrealistic customization without additional costs or lead time. Always request a detailed proposal that outlines the scope of work and any assumptions.
Preparing for Your Quotation Request
To get an accurate quotation, you need to provide the supplier with specific project information. This includes the opening size (width and height), the number of panels required, the acoustic target (in dB or STC), the desired finish, and the project location. Additionally, share any architectural drawings or floor plans that show the space. The more details you provide, the more precise the quotation will be. A professional supplier will use this information to recommend the best system and provide a cost estimate.
Here is a checklist to help you prepare:
| Information Needed | Why It Matters |
|---|---|
| Opening size (width x height) | Determines panel dimensions and weight |
| Acoustic target (dB/STC) | Ensures the wall meets sound privacy needs |
| Finish preference | Affects aesthetics and cost |
| Project location | Affects logistics and installation support |
| Drawings or floor plans | Helps supplier design a custom solution |
| Installation timeline | Affects lead time and scheduling |
Conclusion
Evaluating a soundproof movable wall for restaurant private rooms requires a thorough understanding of acoustic performance, installation, durability, and cost. As a distributor, your role is to gather accurate project details, ask the right questions, and compare supplier proposals objectively. By focusing on these factors, you can select a solution that meets the restaurant’s needs and provides long-term value. For more insights, explore our blog or acoustic partition solutions category. When you are ready to discuss a project, contact us with your specifications.
Frequently Asked Questions
What is the typical STC rating for a soundproof movable wall?
STC ratings vary by product and construction. Common ratings range from 30 to 50, but the actual performance depends on the wall assembly and installation. Always ask the supplier for the specific rating and test conditions.
Can a movable wall be customized to match existing decor?
Yes, most suppliers offer a variety of finishes, including laminates, veneers, and paints. Custom colors and patterns are often available, but they may increase cost and lead time.
How does a top-hung track system improve sound insulation?
A top-hung track eliminates the floor rail, reducing potential sound leaks at the bottom. The wall is suspended from the ceiling, and a bottom seal is used to close the gap, improving acoustic integrity.
What maintenance is required for a movable wall?
Regular maintenance includes checking the seals, cleaning the track, and lubricating moving parts. The frequency depends on usage, but a quarterly inspection is often recommended.
How long does installation take?
Installation time varies based on the system complexity and site conditions. Simple installations may take a few days, while custom projects may take longer. Confirm the timeline with your supplier.
Send the opening size and drawings to discuss a differentiated soundproof movable wall solution.