
When planning a conference room fit-out, the choice of sliding partition wall panels often determines how flexible the space can be. Contractors know that a movable partition wall is not just a product—it is a system that must align with acoustic targets, structural constraints, and budget. This article focuses on the practical evaluation criteria that matter during project planning, helping you prepare for quotations and technical discussions.
Direct answer: To choose the right sliding partition wall panels for a conference room project, define your acoustic requirement (e.g., STC/Rw rating), measure the opening size and ceiling structure, decide on the track system (top-hung without floor rail is common), select finishes and customization options, and confirm installation timelines and after-sales support with your supplier. Always request a detailed quotation based on your drawings and specifications.
Sliding Partition Wall Panels: 1. Acoustic Performance: What You Need to Know Before Asking for a Quote
Conference rooms demand speech privacy and minimal noise distraction. Acoustic performance is typically expressed as Sound Transmission Class (STC) or weighted sound reduction index (Rw). Higher values indicate better sound insulation. However, the actual performance depends on the entire wall assembly, including seals, gaps, and surrounding construction. When communicating with a sliding partition wall panels supplier, specify your target acoustic rating and the room’s intended use. For example, a standard meeting room might require Rw 45–50, while a boardroom with confidential discussions may need Rw 55 or higher.
Remember that the partition’s performance is only as good as its installation. Ensure the supplier provides installation guidance and that your team follows the recommended procedures for perimeter sealing and panel alignment.

Need help turning the sliding partition wall panels requirements into a practical project layout?
2. Installation Time: How to Plan Your Project Schedule
Installation time affects your construction timeline and labor costs. A top-hung track system without a floor rail is often quicker to install because it eliminates the need for floor channel cutting and alignment. However, the actual time depends on the number of panels, the complexity of the track layout, and site conditions. Ask your supplier for an estimated installation duration based on your specific project. They should be able to provide a typical schedule for a standard conference room partition.
Also, consider whether the installation can be done in phases to accommodate other trades. A reliable supplier will coordinate with your site manager to minimize disruption.
3. Total Cost: Beyond the Initial Quote
The total cost of a movable partition wall includes the product price, delivery, installation, and any additional items like acoustic seals, tackable surfaces, or custom finishes. When comparing quotes, ensure you are comparing like-for-like specifications. Request an itemized quotation that lists each component and service. Be wary of hidden costs such as site preparation, structural reinforcement, or storage of panels before installation.
Also, consider the lifecycle cost: maintenance requirements and durability can affect long-term expenses. A well-built system with quality components may have a higher upfront cost but lower maintenance needs.
4. Customization Options: Matching Finishes and Functionality
Conference rooms often require partitions that blend with interior design. Customization options include finish materials (laminate, veneer, fabric, glass), panel size, and configuration. Some suppliers offer custom movable wall solutions that match your exact dimensions and aesthetic preferences. Before requesting a quote, prepare your drawings and specify the desired finish and any special features like integrated whiteboards or tackable surfaces.
Customization can impact lead times and cost, so discuss your requirements early with the supplier. They can advise on feasible options within your budget.

5. Durability and Maintenance: What to Expect Over Time
Commercial partitions are subject to frequent use. Durable materials and robust hardware are essential to withstand wear and tear. Ask about the warranty on panels and track systems, and what maintenance is required. For instance, top-hung systems with nylon wheels may require periodic adjustment, while floor rails need cleaning to ensure smooth operation. A system without a floor rail reduces the risk of damage from foot traffic and simplifies cleaning.
Request maintenance guidelines from your supplier and factor them into your facility management plan.
6. Safety Compliance: Ensuring Your Project Meets Standards
Safety is non-negotiable. Ensure the partition system complies with relevant building codes and fire safety regulations. This includes the materials used and the operation of the panels. Ask your supplier for documentation on fire ratings, if applicable, and confirm that the system is designed for safe manual operation. Also, consider emergency egress: the partition should not obstruct exit paths. A reputable supplier will provide compliance statements and test reports.
7. Warranty and After-Sales Support: A Critical Factor
Even the best systems may require adjustments or repairs. A solid warranty and responsive after-sales support protect your investment. Inquire about the warranty period, what it covers, and the process for filing a claim. Also, check if the supplier offers spare parts and technical support after installation. A partner who stands behind their product is invaluable for long-term projects.
Share the opening, drawings, finish direction, and privacy target for a project-specific review.
8. Preparing Your Request for Quotation (RFQ)
To get accurate and comparable quotes, provide detailed information to suppliers. Include the opening size (width, height, depth), ceiling and floor conditions, acoustic target, finish preferences, and any special requirements like integrated doors or glazing. Also, share your project location and timeline. This enables the supplier to assess logistics and provide a realistic quotation.
For a comprehensive guide on creating an RFQ, you can refer to our blog resources.
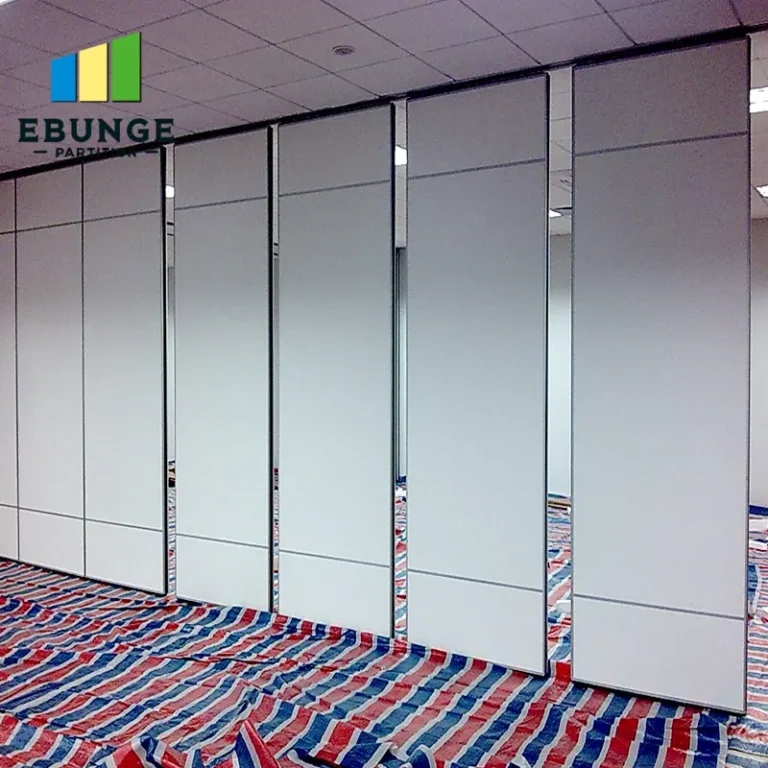
9. Common Mistakes to Avoid When Selecting a System
One common mistake is focusing solely on the product price without considering installation and long-term costs. Another is neglecting the acoustic performance of the entire assembly, including seals and gaps. Also, some contractors underestimate the importance of precise measurements and site preparation. Always involve your supplier early in the design phase to avoid costly changes later.
10. A Practical Checklist for Your Next Project
Use this checklist to stay organized:
- Define acoustic target (STC/Rw) and confirm with a consultant if needed.
- Measure opening size and verify ceiling structure for top-hung track.
- Choose track system: top-hung without floor rail is recommended for flexibility.
- Select finishes and customization options (e.g., tackable surface, glass panels).
- Request itemized quotations from at least two suppliers.
- Check installation time and coordinate with project schedule.
- Review safety compliance and fire ratings.
- Confirm warranty terms and after-sales support.
11. Comparing Suppliers: What to Look For
When comparing suppliers, consider their experience with commercial projects, especially conference rooms. Look for evidence of successful installations and customer testimonials. Also, assess their technical expertise—can they provide drawings and installation guidance? A supplier who offers movable partition wall solutions with a top-hung track system may be better suited for projects where floor rails are not desirable.
Request references and, if possible, visit an installation site to see the product in use.

12. Making the Final Decision: Balancing All Factors
Ultimately, the right sliding partition wall panels for your conference room project will balance acoustic performance, cost, installation efficiency, customization, durability, safety, and support. By following the steps above and communicating clearly with your supplier, you can make an informed decision that meets your project’s needs.
Remember to share your opening size, drawings, acoustic target, finish preference, and project location when contacting suppliers. This will help them provide accurate quotes and technical advice.
Frequently Asked Questions
What is the typical lead time for custom sliding partition wall panels?
Lead times vary by supplier and customization level. Generally, standard sizes may be available faster, while custom finishes and dimensions require additional production time. Always confirm the lead time with your supplier during the quotation phase.
Can sliding partition wall panels be installed without a floor rail?
Yes, top-hung track systems are designed to support the panels from above, eliminating the need for a floor rail. This is often preferred for aesthetics and ease of cleaning. However, the ceiling structure must be capable of supporting the weight.
How do I determine the acoustic rating I need for my conference room?
Consider the level of privacy required. For standard meetings, an Rw of 45–50 is often sufficient. For confidential discussions, aim for Rw 55 or higher. Consult with an acoustician or your supplier for specific recommendations based on your room’s dimensions and usage.
What maintenance do top-hung sliding partitions require?
Regular maintenance includes checking the track and wheels for debris, lubricating moving parts as recommended, and adjusting panel alignment if needed. Your supplier should provide a maintenance schedule.
Can I get a partition that matches my existing interior design?
Yes, many suppliers offer a range of finishes and customization options, including laminates, veneers, fabrics, and glass. Provide your design preferences to the supplier to discuss feasible options.
Conclusion: Ready to Move Forward?
Selecting sliding partition wall panels for your conference room project is a detailed process, but with the right information and a reliable supplier, it can be smooth and successful. Use the checklist and questions above to guide your discussions. For more ideas and inspiration, explore our movable partition design ideas. When you’re ready, reach out to us with your project details, and we’ll assist you with technical guidance and a tailored quotation.
Send the opening size and drawings to discuss a differentiated sliding partition wall panels solution.