
When planning a school hall that must adapt to assemblies, examinations, performances, and community events, an operable wall sliding room divider is often the most flexible solution. But for a project buyer, selecting the right system involves more than picking a panel style. You need a partition that meets acoustic targets, withstands daily use by students, and operates smoothly for decades. This guide walks you through the key technical and practical considerations, helping you prepare a clear brief and move confidently toward quotation and installation.
Direct answer: To choose the right operable wall sliding room divider for a school hall, start by defining your space dimensions, acoustic requirements, and usage patterns. Then, evaluate top-hung track systems for smooth operation and maintenance ease, verify durability and safety features, and ensure the supplier offers custom project coordination, including drawings and installation guidance. Always request a detailed quotation based on your specific opening size and performance needs.
Operable Wall Sliding Room Divider: Why a Movable Partition Wall Makes Sense for School Halls
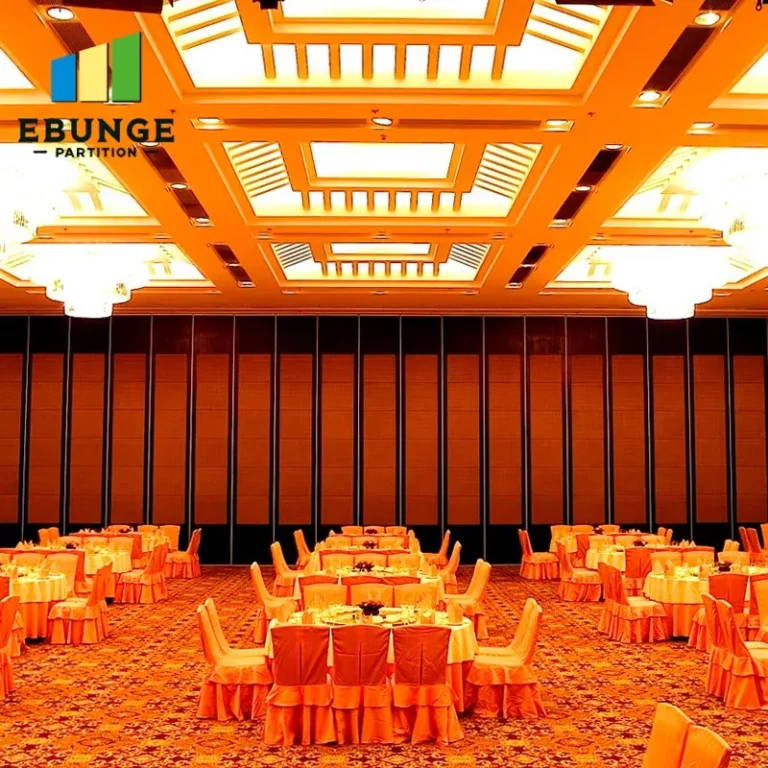
School halls are multifunctional by nature. One day you need a single large space for an assembly; the next, you need separate classrooms or exam rooms. A movable partition wall allows you to reconfigure the hall quickly without permanent construction. This flexibility extends the usable life of the building and reduces the need for additional facilities.
However, not all partitions are equal. A system designed for office use may not survive the rigors of a school environment. You need a partition that can handle frequent movement, occasional impacts, and heavy use. This is why choosing a system built for commercial applications is essential.
Need help turning the operable wall sliding room divider requirements into a practical project layout?
Key Technical Requirements for School Hall Partitions
Before contacting suppliers, you must clarify your project’s technical specifications. These will form the basis of your quotation request and ensure you compare systems fairly.
Acoustic Performance
Acoustic separation is often the top priority. In a school, you may need to run simultaneous classes or activities without disturbance. The acoustic rating of a partition is measured in Sound Transmission Class (STC) or Rw (weighted sound reduction index). Typical school applications require STC ratings between 40 and 50, but your specific target depends on the adjacent activities. For example, a music room may need a higher rating than a general classroom.
When discussing with suppliers, provide the acoustic target for your project. They can recommend the appropriate panel construction, seals, and track system to achieve that performance. Remember that actual performance depends on the surrounding structure, so a site-specific assessment is necessary.
Durability and Maintenance
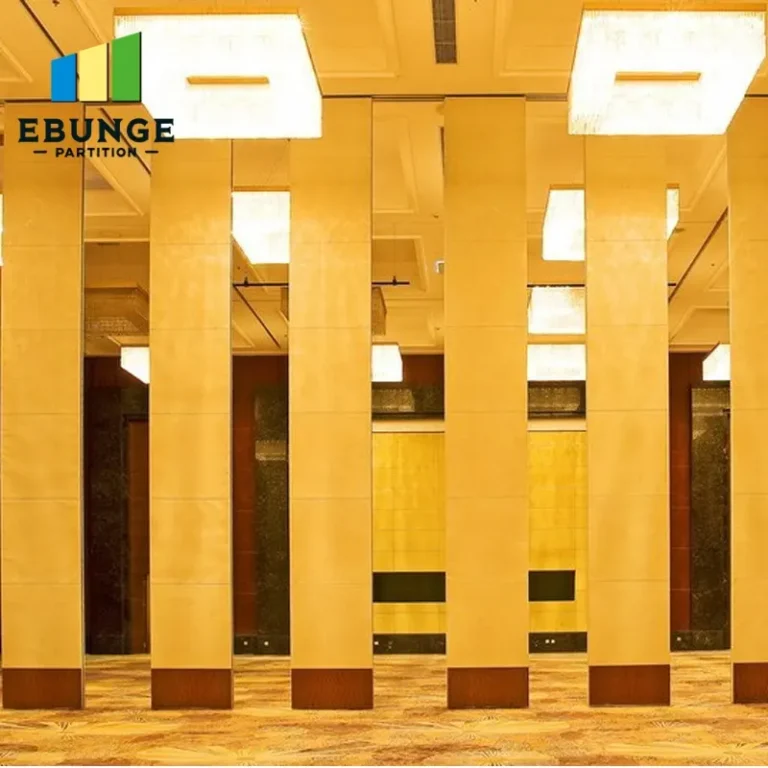
School halls see heavy traffic and frequent partition operation. Panels should be impact-resistant, with surfaces that can be cleaned easily. Some finishes, such as laminate or vinyl, are more durable than painted surfaces. Also, consider the track system: a top-hung track without a floor rail reduces wear and tear, as there is no floor channel to collect dirt or become damaged. This design also simplifies cleaning and reduces trip hazards.
Maintenance is another factor. Ask about the service life of seals, rollers, and other moving parts. A system designed for easy replacement of these components will lower long-term costs.
Ease of Operation and Safety
In a school, staff may operate the partition daily. It should move smoothly and require reasonable physical effort. Top-hung track systems with ball-bearing rollers and a well-designed trolley system can make operation effortless. Some systems offer motorized operation, but this adds cost and complexity. For most schools, a manual system is sufficient if designed properly.
Safety is critical. Panels must be stable and secure when closed, with no gaps that could trap fingers. Look for partitions with safety features such as soft-close mechanisms or pinch guards. Also, ensure the system complies with local building codes, including fire safety and accessibility requirements.
The Advantages of a Top-Hung Track System
Many modern operable wall systems use a top-hung track design. This means the weight of the panels is supported from above, and there is no floor rail. This approach offers several benefits for school halls:
- Clear floor space: No floor track means a seamless floor surface, which is easier to clean and safer for foot traffic.
- Flexible layouts: You can stack panels in a compact area, maximizing usable space.
- Reduced maintenance: With no floor channel, there is less debris accumulation and fewer components to wear out.
- Improved aesthetics: A clean floor line gives a more polished look.
However, the building structure must be able to support the weight of the partition from the header. This is a critical structural consideration that your architect or engineer must verify.
Customization and Finishes
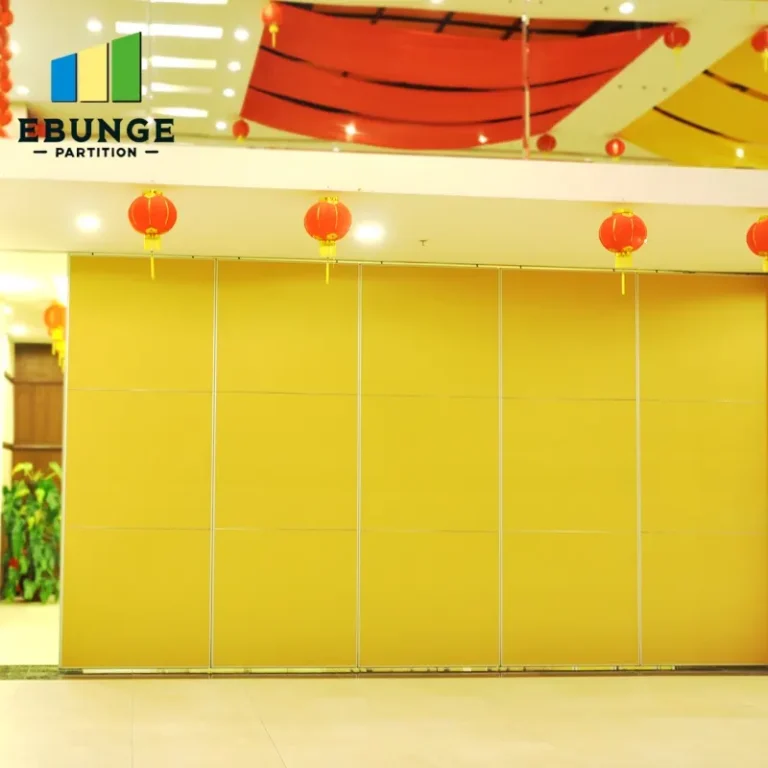
Your operable wall sliding room divider should complement the existing interior design. Suppliers offer a range of finishes, including laminate, veneer, magnetic surfaces, and writable surfaces. For schools, writable surfaces can turn a partition into a teaching aid. Magnetic surfaces allow displays to be hung without damaging walls.
You can also choose the number of panels, the stacking configuration, and the type of seals (perimeter, vertical, and bottom). Custom sizes are typical, so provide exact opening dimensions and any constraints, such as ceiling height or obstructions.
During the quotation phase, be specific about your finish preferences. This ensures accurate pricing and avoids surprises later.
Share the opening, drawings, finish direction, and privacy target for a project-specific review.
Evaluating Suppliers and Quotations
Choosing the right supplier is as important as choosing the partition system. Look for a supplier with experience in school projects and a track record of successful installations. Ask for references and, if possible, visit a completed installation.
When you request a quotation, provide detailed information: opening size (width, height, depth), acoustic target, finish options, and your project location. A professional supplier will respond with a technical proposal, including drawings and specifications. They should also clarify delivery times and installation support.
Compare quotations on a like-for-like basis. Check what is included: panels, track, seals, hardware, installation, and warranty. Be wary of quotes that seem too low; they may exclude essential components or use inferior materials.
Remember that the lowest price is not always the best value. Consider the total cost of ownership, including maintenance and durability.
Planning for Installation and Delivery
Installation of an operable wall is a complex process that should be handled by trained technicians. Ensure your supplier provides installation guidance or a full installation service. The building must be prepared with the correct structural support and utilities (if any) before installation.
Delivery times can vary based on the complexity of the project and the supplier’s workload. Discuss your schedule early and ensure the supplier can meet your deadlines. A delay in partition delivery can impact the entire school project.
Also, clarify the warranty terms. A typical warranty covers parts and workmanship for a certain period. Understand what is covered and for how long.
Checklist for Your Operable Wall Project
Use this checklist to ensure you have considered all critical aspects before contacting suppliers:
| Item | Details to Specify |
|---|---|
| Opening size | Width, height, depth, and number of openings |
| Acoustic target | STC/Rw rating required |
| Finish preference | Laminate, veneer, writable, magnetic, color |
| Operation type | Manual or motorized |
| Stacking configuration | Where panels will stack when open |
| Safety features | Pinch guards, soft-close, etc. |
| Building codes | Fire rating, accessibility compliance |
| Delivery schedule | Required installation date |
| Installation support | Supplier provides installation or guidance |
| Warranty | Coverage and duration |
Print this checklist and fill it out with your team. It will save time during supplier discussions.

Common Questions About Operable Wall Systems
How much does an operable wall sliding room divider cost?
Costs vary widely depending on size, acoustic rating, materials, and customization. A detailed quotation based on your specific opening size and requirements is essential. Contact suppliers with your dimensions and acoustic target to get accurate pricing.
Can the partition be installed without a floor rail?
Yes, many systems use a top-hung track that supports the panels from above, eliminating the need for a floor rail. This is often preferred for school halls due to safety and maintenance benefits.
What acoustic performance can I expect?
Acoustic performance depends on the partition construction and the surrounding structure. Suppliers can provide systems with STC ratings from 40 to 55 or higher, but the actual performance must be verified on-site. Discuss your target with the supplier to ensure the system meets your needs.
How durable are the panels for school use?
Panels are designed for commercial use and can withstand frequent operation. Choose impact-resistant surfaces and quality hardware. Regular maintenance, such as checking seals and rollers, will extend the lifespan.
What information do I need for a quotation?
Provide the opening size (width, height, depth), acoustic target, finish preferences, project location, and any special requirements. This allows suppliers to give you an accurate quote and technical proposal.
Conclusion
Choosing an operable wall sliding room divider for a school hall is a significant investment. By focusing on technical requirements, durability, and supplier capabilities, you can make an informed decision. Always base your choices on verified data from drawings and specifications. For more insights, explore our movable partition design ideas and blog articles. When you are ready, contact our team to discuss your project and request a tailored quotation.
Send the opening size and drawings to discuss a differentiated operable wall sliding room divider solution.