
When planning a hotel banquet hall, the layout must adapt to weddings, conferences, and exhibitions. The hotel sliding partition design is not just about dividing space; it is about creating flexible revenue-generating areas that meet acoustic and aesthetic standards. As an architect, you need to specify a movable partition wall that balances performance, durability, and budget. This article guides you through the key technical and commercial decisions, helping you prepare for supplier inquiries and quotations.
Direct answer: The best hotel sliding partition design for a banquet hall is a top-hung track system with no floor rail, offering acoustic ratings of STC 50 or higher, custom finishes to match interior design, and easy operation. Confirm the exact acoustic performance, track load capacity, and installation requirements with your supplier based on your project’s drawings and specifications.
Hotel Sliding Partition Design: Why the Right Partition System Matters for Banquet Halls
Banquet halls host simultaneous events, so sound isolation is critical. A poorly designed partition can lead to noise leakage, guest dissatisfaction, and lost bookings. The hotel sliding partition design must address acoustic privacy, operational flexibility, and visual continuity. For architects, specifying a movable partition wall that meets these needs while fitting the building structure is a complex task. This article breaks down the essential factors to consider, from acoustic performance to installation logistics.
Need help turning the hotel sliding partition design requirements into a practical project layout?
Acoustic Performance: What to Specify and How to Verify
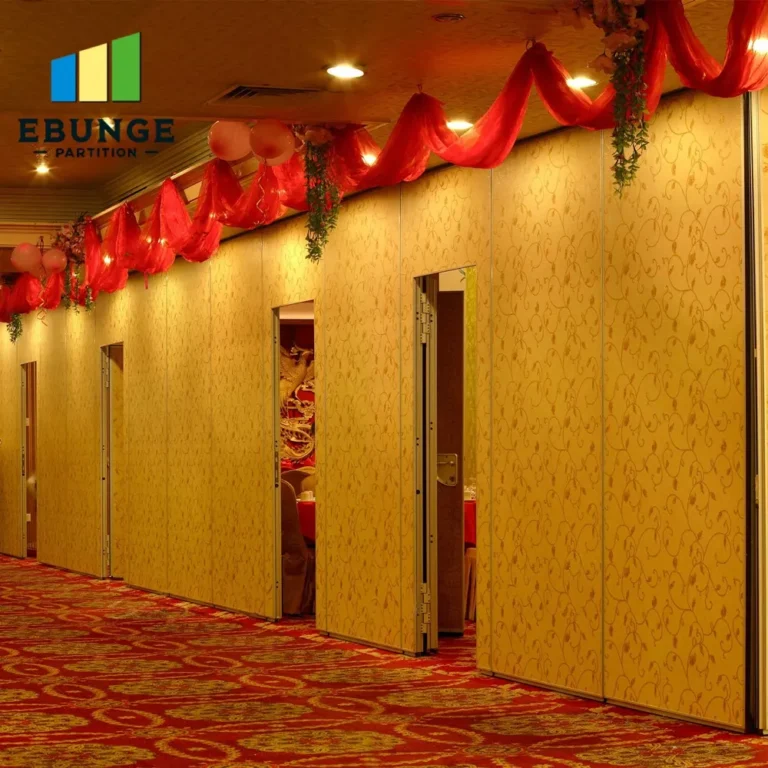
Acoustic rating is the most cited concern. You will see STC (Sound Transmission Class) or Rw values in product datasheets. For banquet halls, an STC of 50 or higher is typical for speech privacy. However, the actual performance depends on the partition’s seals, panel construction, and installation quality. Always ask for the test report from an accredited lab, and check if the rating includes the full assembly with perimeter seals. The hotel sliding partition design should integrate acoustic seals at the top, bottom, and vertical joints to achieve the rated performance.
Understanding Acoustic Ratings
STC ratings are measured in controlled conditions. On-site, performance can vary due to flanking paths (sound traveling around the partition) or gaps. For high-stakes projects, consider specifying a minimum on-site verification protocol. Also, ask about the partition’s acoustic performance when doors are integrated, as they are often weak points.
Customization: Finishes, Sizes, and Configurations
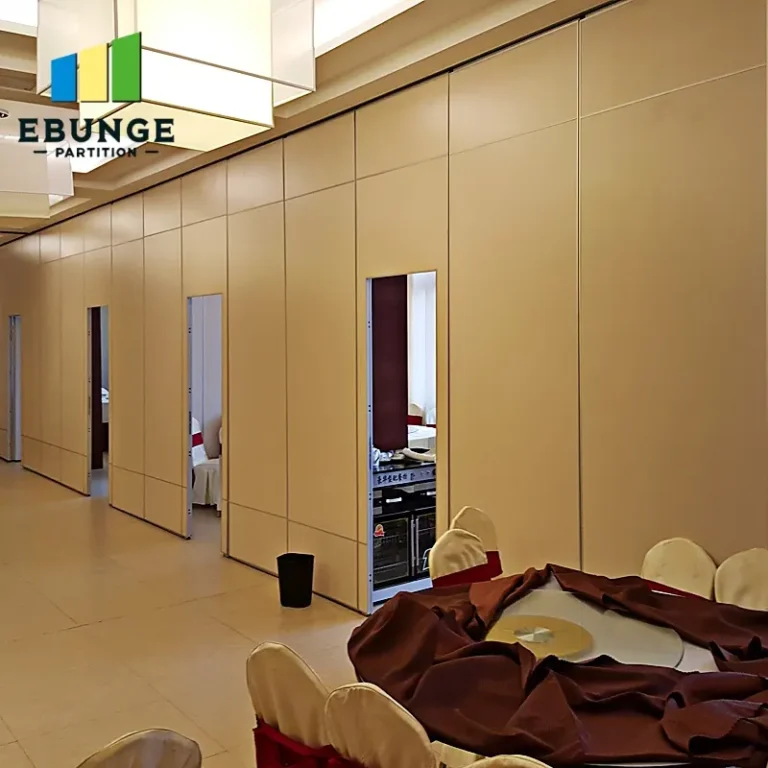
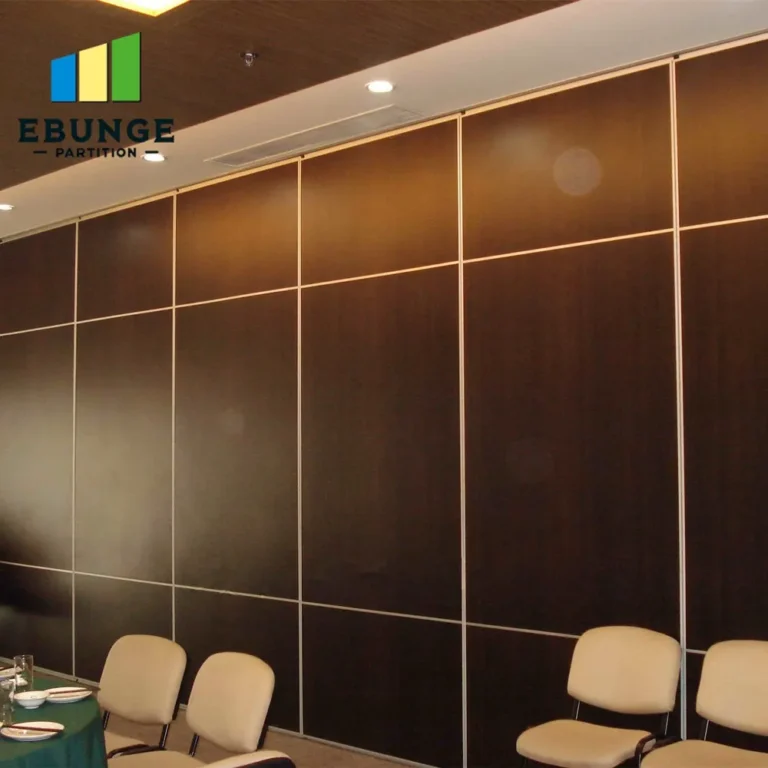
Banquet halls have unique dimensions and design themes. A movable partition wall should be custom-built to fit your exact opening sizes, ceiling heights, and load requirements. Customization includes panel width, stack area (where panels park when open), and finish options like fabric, wood veneer, or laminate. The hotel sliding partition design supplier should offer a range of standard finishes but also accept custom materials to match your interior design. Provide your drawings and finish samples to get accurate quotes.
Top-Hung Track Systems: The Preferred Choice
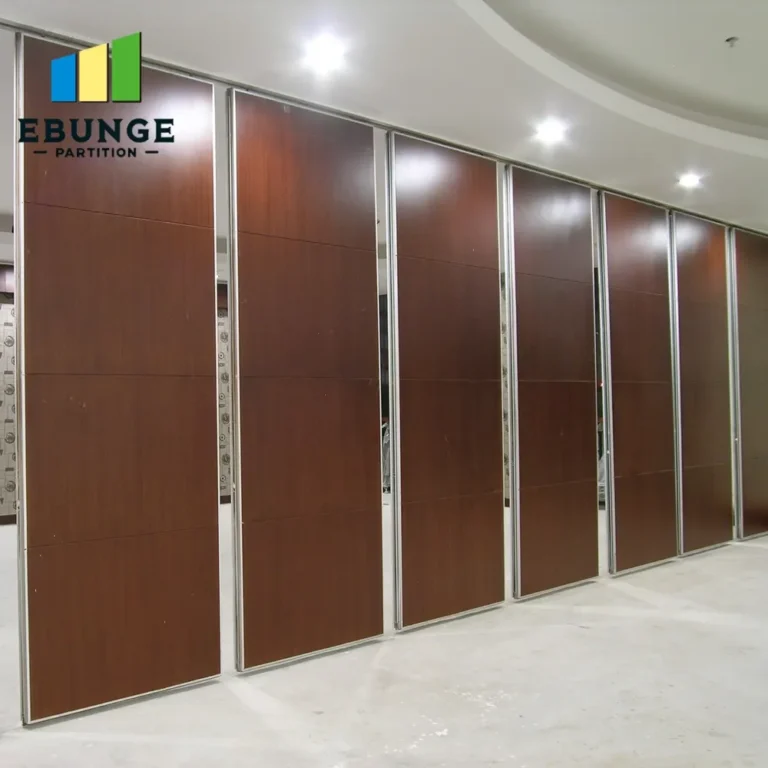
Top-hung systems run on a track fixed to the overhead structure, with no floor rail. This is ideal for banquet halls because it leaves the floor flat, safe, and easy to clean. The track must be engineered to carry the weight of the panels, so the building structure must be reinforced accordingly. Ask the supplier for the track’s maximum load and deflection data. Your structural engineer will need to coordinate the additional loads.
Installation Complexity and Project Timeline
Installation affects your construction schedule. A complex partition system may require specialized labor and longer installation time. The hotel sliding partition design should be detailed in your construction documents, including track layout, electrical requirements for motorized systems, and access for installation. Discuss the installation timeline with the supplier early. Some suppliers offer installation supervision or full installation services, which can reduce risk. Ensure that the installation sequence does not delay other trades.
Electrical and Mechanical Integration
If the partition includes doors, glass panels, or motorized operation, you need to plan for power supply and control systems. In a banquet hall, you may also need to integrate lighting or AV equipment into the partition. These add complexity and cost, so clarify all requirements with the supplier.
Durability and Maintenance: Long-Term Performance
Partitions in banquet halls are used frequently, so durability is crucial. Look for heavy-duty components: steel frames, reinforced hinges, and high-quality seals. Ask about the expected lifespan and warranty terms. Maintenance involves regular inspection of seals, tracks, and moving parts. Choose a design that allows easy access for repairs. A top-hung system with no floor rail reduces wear and tear on the floor, but the track and trolleys need periodic lubrication. The supplier should provide a maintenance manual.
Cost vs. Value: What Drives the Price
Partition costs vary based on size, acoustic rating, finish, and automation. A higher STC rating often means thicker panels and more complex seals, increasing cost. Custom finishes and motorized operation also add to the price. To evaluate cost vs. value, consider the long-term benefits: flexibility to host different events, reduced noise complaints, and lower energy costs if the partition improves insulation. Request a detailed quotation that breaks down materials, labor, and ancillary items. Compare suppliers on the total installed cost, not just the panel price.
Share the opening, drawings, finish direction, and privacy target for a project-specific review.
Supplier Reliability: What to Look For
Choose a supplier with experience in hotel projects. Ask for references and visit completed installations if possible. Check their production capacity and lead times. A reliable supplier will provide clear technical documentation, including installation drawings and product certifications. They should also offer after-sales support. When contacting suppliers, be ready to share the opening size, drawings, acoustic target, finish preference, and project location. This helps them provide accurate quotations and technical advice.
Practical Checklist for Specification and Inquiry
Use this checklist when preparing your specification or sending inquiries to suppliers:
- Opening dimensions (width, height, depth) and number of panels
- Stacking space and parking configuration
- Acoustic target (STC or Rw) and whether on-site testing is required
- Finish material and color, with samples
- Door integration (single or double, swing or sliding)
- Operation: manual or motorized
- Ceiling structure details and load capacity
- Electrical requirements for automation or integrated systems
- Installation timeline and site access
- Warranty and maintenance requirements
Comparing Partition Systems: A Simple Table
| Feature | Top-Hung (No Floor Rail) | Floor-Rail System |
|---|---|---|
| Floor obstruction | None | Low profile but present |
| Acoustic sealing | Good, with drop seals | Good, but floor seal may be less effective |
| Installation complexity | Requires structural support | Simpler structure but floor track installation |
| Maintenance | Track and trolleys need lubrication | Floor track requires cleaning |
| Best for | Banquet halls, flexible spaces | Rooms with lower traffic |
Conclusion: Make an Informed Decision
The hotel sliding partition design is a critical element in banquet hall planning. By focusing on acoustic performance, customization, installation, durability, and supplier reliability, you can choose a system that meets your project’s needs. Always verify technical specifications with your supplier and base decisions on project-specific data. For more insights, explore our movable partition wall options or read our blog posts for technical guidance. If you need assistance with your project, contact our team.
Frequently Asked Questions
What is the typical acoustic rating for hotel banquet hall partitions?
Typical ratings range from STC 50 to STC 60, but the actual performance depends on the assembly and installation. Confirm with the supplier’s test data.
Can the partition be customized to match the interior design?
Yes, suppliers offer a variety of finishes including fabric, wood veneer, and laminate. You can also provide custom materials, subject to technical feasibility.
How long does installation take for a banquet hall partition?
Installation time varies based on the size and complexity. A typical project may take a few days to a week. Discuss the timeline with your supplier.
What maintenance is required for a top-hung partition?
Regular inspection and lubrication of tracks and moving parts are recommended. The supplier should provide a maintenance schedule.
How do I get an accurate quotation?
Provide the supplier with your opening dimensions, drawings, acoustic target, finish preference, and project location. This ensures a precise quote.
Send the opening size and drawings to discuss a differentiated hotel sliding partition design solution.