
When planning a school hall that must adapt to different activities—from assemblies and exams to drama productions and sports events—the choice of a folding movable partition wall becomes a defining decision. As an interior designer, you are not just selecting a product; you are engineering flexibility into the built environment. This guide focuses on the critical factors that influence the selection of a folding movable partition wall for a school hall, with an emphasis on preparing for quotations, understanding technical specifications, and ensuring the system meets the acoustic and spatial demands of education.
Direct answer: To evaluate a folding movable partition wall for a school hall, focus on acoustic performance (STC rating), space efficiency (stacking depth), installation requirements (top-hung track without floor rail), durability (cycle testing), compliance with building codes, customization options (finishes, glazing), and manufacturer reliability. Prepare your opening size, drawings, acoustic target, finish preference, and project location before requesting quotations.
Why Acoustic Performance is Non-Negotiable in a School Hall
School halls host simultaneous activities, such as a music rehearsal on one side and a lecture on the other. The folding movable partition wall must provide adequate sound insulation to prevent disturbance. Acoustic performance is measured by Sound Transmission Class (STC) or Rw (weighted sound reduction index). For education, an STC of 45-50 is typical for general separation, but if the hall is used for music or recording, higher ratings may be required. Always specify the acoustic target in your quotation request, and verify that the proposed system can achieve it with proper perimeter sealing and top-hung track design.
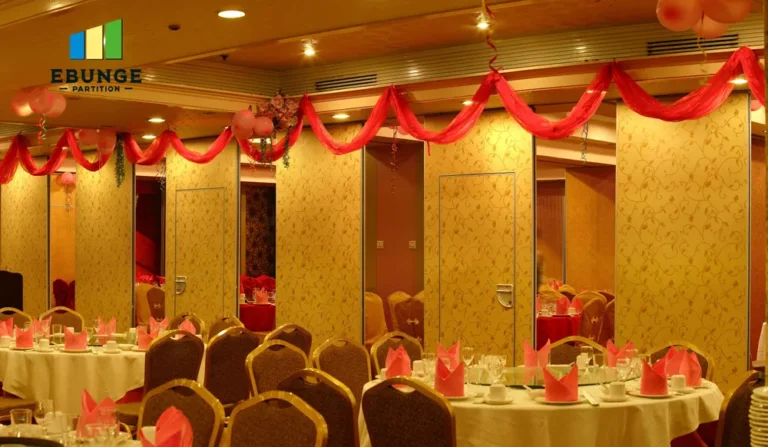
Need help turning the folding movable partition wall requirements into a practical project layout?
Space Efficiency: Optimizing Stacking Depth and Layout
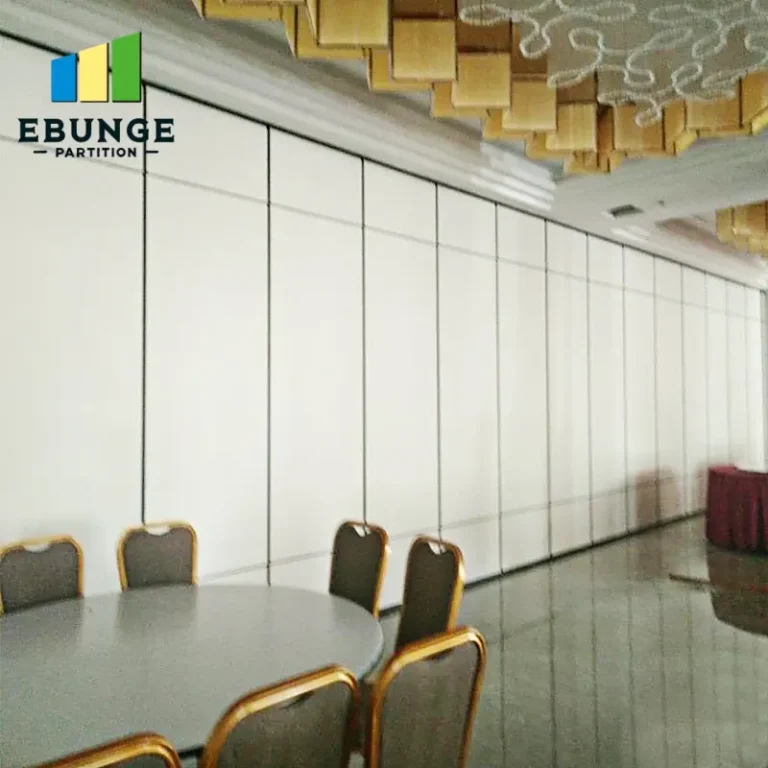
In a school hall, every square meter counts. When the partition is open, it should stack compactly against a wall or in a pocket to maximize usable space. Consider the stacking depth: how much wall space is consumed when the panels are fully stacked. A top-hung track system, which requires no floor rail, allows for a clean, uninterrupted floor surface—ideal for sports or staging. This also simplifies cleaning and reduces trip hazards. Measure the available stacking area and ensure the system’s design fits without encroaching on circulation or storage.
Installation Complexity: Top-Hung Track Without Floor Rail
Installation can disrupt school operations, so choose a system that minimizes on-site complexity. A top-hung track system eliminates the need for a floor rail, reducing installation time and avoiding floor damage. However, the overhead structure must support the weight of the partition. Verify the building’s load-bearing capacity and coordinate with structural engineers. Also, consider the need for electrical or data cabling if the partition includes glazing or integrated doors—plan for these during the design phase.
Durability and Maintenance: Built for Daily Use
School halls are high-traffic environments. The partition will be operated frequently, sometimes by non-professionals. Look for systems with robust hardware, such as self-leveling seals and heavy-duty hangers. Ask about cycle testing—how many open/close operations the system is designed to withstand. Maintenance should be simple: accessible tracks, replaceable seals, and easy-to-clean surfaces. A system that requires minimal upkeep will reduce long-term costs and inconvenience.
Cost and Lead Time: Planning for Budget and Schedule
Cost is a major factor, but it must be balanced with performance and durability. Obtain detailed quotations that itemize panels, track, seals, installation, and any customization. Lead times can vary from weeks to months, especially for custom finishes or acoustic glazing. Start the procurement process early to align with construction schedules. Remember that the lowest upfront cost may not be the most economical if the system fails prematurely or requires frequent repairs.
Customization Options: Finishes, Glazing, and Configurations
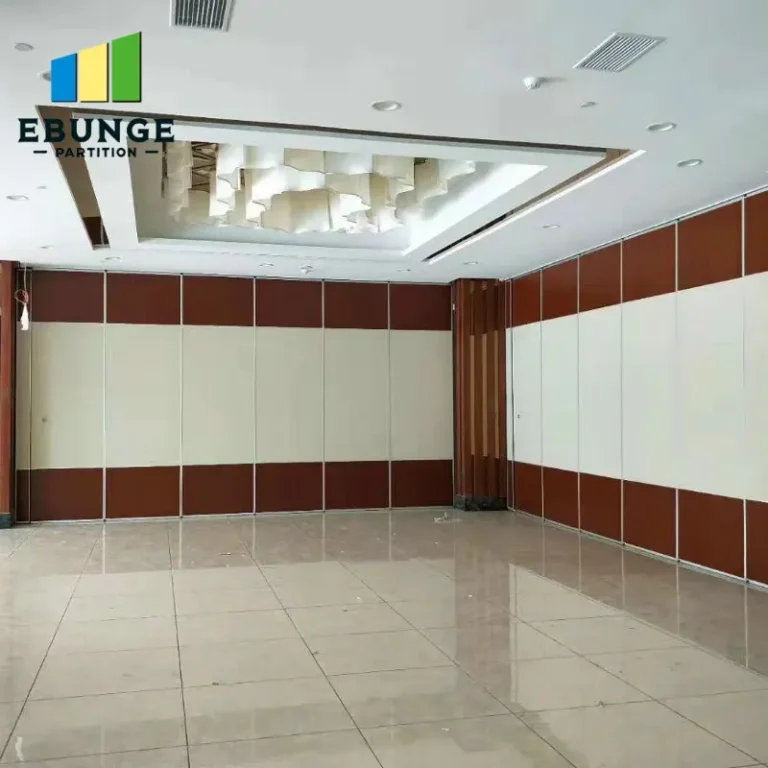
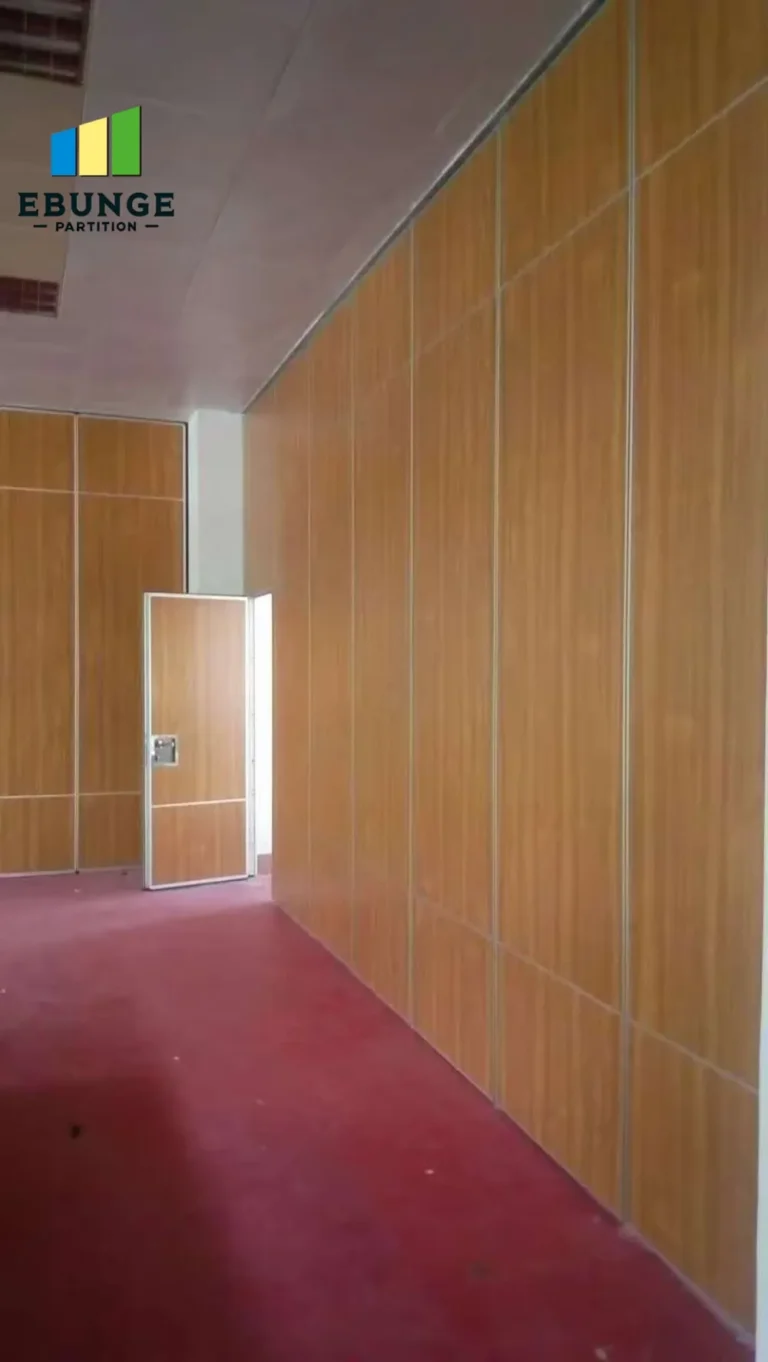
School halls often need to match the interior design or accommodate specific functions. Custom movable walls can be finished with various laminates, veneers, or paint colors. Glazing options, such as clear or translucent panels, can enhance natural light and visibility. Consider whether you need single or multiple panels, curved tracks, or pass-through doors. These customizations affect both cost and lead time, so specify your preferences clearly in the quotation request.
Compliance with Building Codes and Safety Standards
All operable wall systems must comply with local building codes, including fire safety, accessibility, and structural integrity. For school halls, fire ratings may be required if the partition separates different fire zones. Accessibility standards may dictate the width of openings or the force required to operate the partition. Ensure the manufacturer provides documentation of compliance, such as test reports or certificates. Your project’s drawings and specifications should include these requirements to avoid costly changes later.
Share the opening, drawings, finish direction, and privacy target for a project-specific review.
Warranty and Manufacturer Reliability
A folding movable partition wall is a long-term investment. Investigate the manufacturer’s reputation and the warranty they offer. A typical warranty might cover parts and labor for a certain number of years, but read the fine print for exclusions. Ask for references from similar school projects and, if possible, visit an installation to see the product in daily use. A reliable manufacturer will provide technical support and spare parts for many years.
Preparing for Quotation: Key Information to Provide
To receive accurate quotations, you must provide detailed information:
- Opening size: Width and height of the opening to be divided.
- Drawings: Architectural plans showing the hall layout, stacking areas, and structural details.
- Acoustic target: Desired STC or Rw rating.
- Finish preference: Color, material, and any glazing.
- Project location: To determine local building codes and installation logistics.
This information allows suppliers to propose the most suitable system and provide a more precise estimate. It also speeds up the quotation process and reduces back-and-forth communication.
Comparison Table: Key Evaluation Criteria
| Criterion | What to Check | Why It Matters |
|---|---|---|
| Acoustic rating | STC/Rw value | Ensures sound isolation between spaces |
| Stacking depth | Space required when open | Maximizes usable hall space |
| Track system | Top-hung vs floor rail | Affects floor finish and installation |
| Durability | Cycle testing, hardware quality | Withstands frequent use |
| Maintenance | Accessibility, replaceable parts | Reduces long-term costs |
| Customization | Finishes, glazing, configurations | Meets design and functional needs |
| Compliance | Fire ratings, accessibility | Legal and safety requirements |
| Warranty | Coverage period and terms | Protection for investment |
| Lead time | Production and delivery schedule | Aligns with project timeline |
Practical Checklist for Evaluating a Folding Movable Partition Wall
- Define the acoustic requirement (STC/Rw) based on hall usage.
- Measure the opening and available stacking space.
- Check structural capacity for top-hung track.
- Request cycle testing data and warranty details.
- Specify finishes, glazing, and any special features.
- Ensure compliance with local building codes.
- Obtain at least three quotations from reputable suppliers.
- Visit a reference installation if possible.
Conclusion
Selecting the right folding movable partition wall for a school hall requires a systematic approach. By focusing on acoustic performance, space efficiency, installation simplicity, durability, cost, customization, compliance, and manufacturer reliability, you can make an informed decision. Always prepare comprehensive information for quotations and consult with experts to ensure the system meets your project’s unique needs. For more insights, explore our movable partition wall resources and blogs. If you have specific questions, contact our team for guidance.
Frequently Asked Questions
What STC rating is recommended for a school hall partition?
For general separation, an STC of 45-50 is typical. If the hall is used for music or audio recording, a higher rating (STC 50+) may be necessary. Confirm the acoustic target with your project requirements.
Can a folding movable partition wall be installed without a floor rail?
Yes, top-hung track systems are designed to operate without a floor rail, providing a clear floor surface. This is beneficial for school halls that host sports or stage events.
How do I customize the finish of the partition?
Most manufacturers offer a range of laminates, veneers, and paint colors. You can also specify glazing options. Provide your finish preference in the quotation request to get accurate pricing.
What information should I include in a quotation request?
Include the opening size (width and height), architectural drawings, acoustic target, finish preference, and project location. This helps suppliers propose the right system and estimate costs accurately.
How long does installation typically take?
Installation time varies based on the system’s complexity and the number of panels. A top-hung system may be faster to install than one with a floor rail. Coordinate with the supplier to align with your construction schedule.
Send the opening size and drawings to discuss a differentiated folding movable partition wall solution.