
When planning an exhibition hall, the choice of an exhibition sliding partition installation is a decision that affects layout flexibility, acoustic comfort, and the overall visitor experience. Architects and project managers often face challenges related to installation risk, beam support, track layout, and site coordination. This guide focuses on the critical technical and coordination aspects of installing operable wall systems, helping you prepare for supplier discussions and quotation requests. By understanding the key factors, you can ensure a smooth installation that meets your project’s acoustic and design requirements.
Direct Answer: The most reliable way to evaluate an exhibition sliding partition installation is to verify the structural support for a top-hung track system, confirm the acoustic performance required, and coordinate the track layout with all site constraints before requesting quotations. This ensures installation risk is minimized and the final system functions as intended.
Exhibition Sliding Partition Installation: Top-Hung Track Systems: Why They Suit Exhibition Halls
Exhibition halls often require clear, unobstructed floor space. A top-hung track system, which suspends the movable partition wall from an overhead beam, eliminates the need for a floor rail. This design not only simplifies cleaning and foot traffic but also enhances design flexibility. However, the structural implications are significant: the supporting beam must bear the entire weight of the wall panels, including dynamic loads during operation. Before installation, confirm the beam’s load capacity with a structural engineer. The track layout must be precisely planned to accommodate the hall’s column spacing and any overhead services.
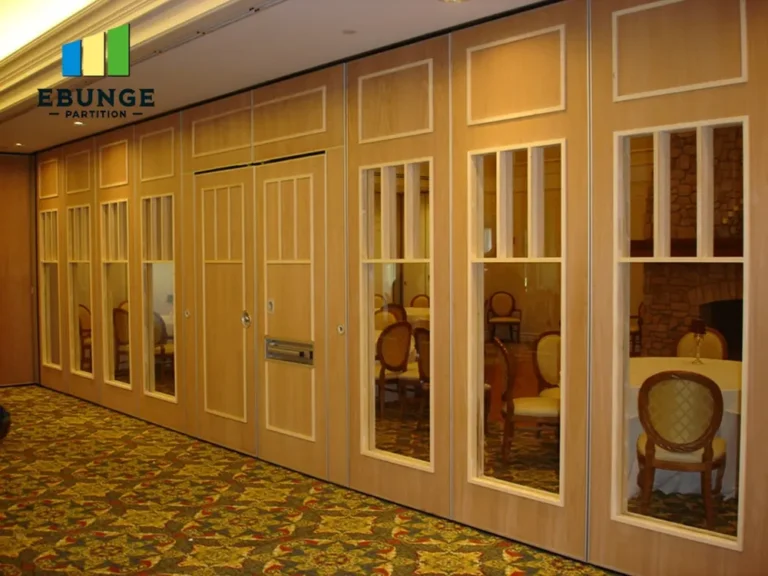
Need help turning the exhibition sliding partition installation requirements into a practical project layout?
Assessing Structural Integrity and Beam Support
The structural integrity of your exhibition hall is paramount. A top-hung system transfers loads horizontally and vertically through the track and brackets to the building structure. You need to evaluate whether the existing steel or concrete structure can support the additional weight. Key data points include the weight per linear meter of the partition, the spacing of suspension points, and the maximum deflection allowed. Request detailed load calculations from the supplier and have them reviewed by your structural consultant. This step prevents costly on-site modifications and ensures safety.
Track Layout: Planning for Smooth Operation and Integration
The track layout determines how the partition stacks and moves. In exhibition halls, you may need to divide large spaces into smaller rooms or create breakout areas. Consider the stacking space required when the wall is fully open, and ensure the track path is free of obstacles like lighting fixtures or HVAC ducts. The layout should also accommodate changes in floor level, but with a top-hung system, floor undulations are less critical. Still, the track must be installed with precision to avoid binding or uneven movement. Use a laser level to establish the track alignment, and plan for expansion joints if the hall is large.
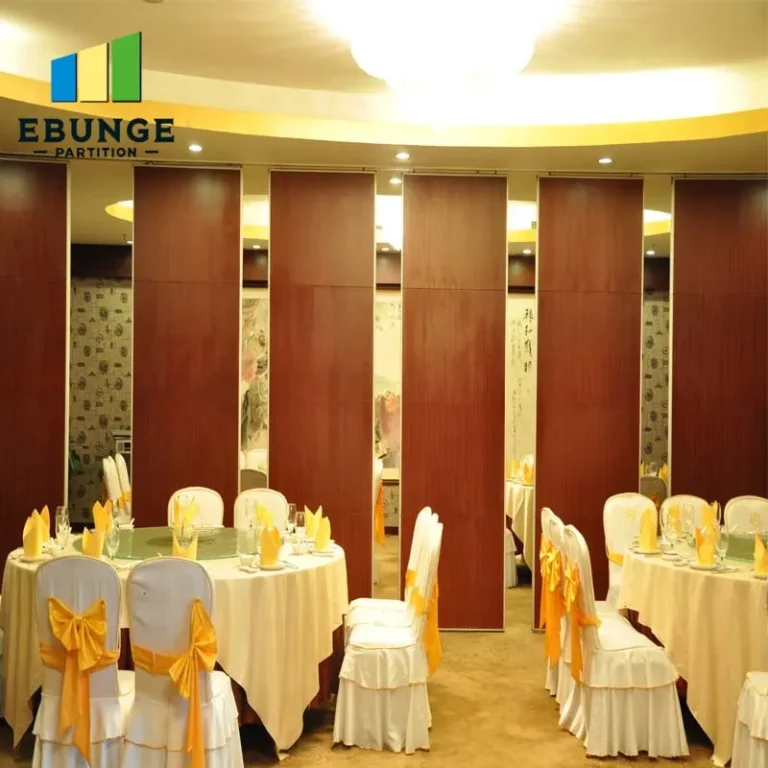
Site Coordination: Managing Installation Risks and Timelines
Installation risk is highest when coordination fails. The partition installation typically occurs after the ceiling, lighting, and flooring are complete, but before final finishes. You must coordinate with other trades to avoid clashes. For example, ensure that the track installation does not interfere with sprinkler systems or electrical conduits. Develop a detailed installation schedule that allocates sufficient time for delivery, assembly, and adjustments. A typical installation for a large exhibition hall might take several days, but this varies based on the number of panels and complexity. Communicate your project timeline to the supplier early to secure their availability.
Acoustic Performance: Meeting Your Exhibition Hall’s Needs
Acoustic performance is a critical factor, especially if the partition separates seminar rooms from exhibition areas. The required sound insulation is measured in decibels (dB) and depends on the intended use. For instance, a partition with a rating of STC 45-50 is suitable for general office or exhibition use, while higher ratings are needed for music or conference spaces. The acoustic performance is influenced by the panel construction, perimeter seals, and the quality of installation. Ensure the supplier provides test reports from accredited laboratories, but verify that the test conditions match your site conditions (e.g., floor and ceiling construction). Gaps under or around the partition can significantly reduce acoustic performance.

Ease of Operation and Maintenance Requirements
Operable walls should be easy to move, even by non-technical staff. Look for systems with a smooth gliding mechanism, ergonomic handles, and a simple locking system. For large panels, electric operation may be an option, but it adds complexity and cost. Maintenance is another consideration: the track and rollers should be accessible for cleaning and lubrication. Ask about the recommended maintenance schedule and the availability of spare parts. A well-maintained system can last for decades, but neglect can lead to premature failure.
Share the opening, drawings, finish direction, and privacy target for a project-specific review.
Design Flexibility and Custom Movable Wall Options
Exhibition halls often need to adapt to different events. A custom movable wall can be tailored to your specific dimensions, finish, and operational needs. For example, you might choose a partition with a glazed section to allow natural light or a tackable surface for presentations. The supplier should offer a range of finishes, from laminate to veneer, and accommodate custom colors. Ensure that the design does not compromise the structural integrity or acoustic performance. During the quotation process, provide detailed drawings and specifications to get an accurate price and lead time.
Cost Transparency and Supplier Reliability
Cost is a major concern, but transparency is more important than the lowest price. A reliable supplier will provide a detailed quotation that breaks down the costs of panels, track, hardware, delivery, and installation. They should also clearly state any exclusions, such as electrical work or structural reinforcement. Check the supplier’s track record with similar projects and ask for references. A trustworthy supplier will be willing to answer your technical questions and provide support during the design phase. Remember, the cheapest option may not meet your acoustic or quality requirements.
Quotation Readiness: What to Prepare Before Contacting Suppliers
To get accurate quotations and speed up the process, prepare the following information:
- Opening size (width, height, and depth) for each partition.
- Architectural drawings (floor plans, sections, elevations) in CAD or PDF.
- Acoustic target (e.g., STC or Rw rating) based on your intended use.
- Finish preference (e.g., laminate, veneer, paint, or fabric).
- Project location and site access constraints.
- Installation timeline and any phasing requirements.
Providing this information upfront helps suppliers offer accurate quotes and reduces the risk of misunderstandings. For more insights on selecting the right system, you can explore our blog or check out our movable partition wall solutions.
Checklist for Evaluating Installation Proposals
| Criterion | Questions to Ask |
|---|---|
| Structural support | What is the total weight of the partition? Does the building structure support it? |
| Track layout | How is the track aligned? What is the stacking space requirement? |
| Acoustic performance | What is the sound insulation rating? Are test reports available? |
| Installation timeline | How long will installation take? Are there any dependencies? |
| Maintenance | What is the recommended maintenance schedule? Are spare parts available? |
| Cost transparency | Are all costs itemized? What is excluded? |
Conclusion: Making an Informed Decision
Evaluating an exhibition sliding partition installation requires a thorough understanding of structural, acoustic, and coordination factors. By focusing on these technical aspects and preparing detailed information, you can reduce installation risks and ensure the system meets your project’s needs. Remember to verify all claims with documentation and seek a supplier who offers transparent communication. For further guidance, you can visit our Operable Wall System category or contact our team for project-specific advice.
Frequently Asked Questions
What is the typical installation time for an exhibition sliding partition?
Installation time varies based on the size and complexity of the system. A standard partition might take 2-5 days, but larger or custom systems can take longer. Your supplier should provide a detailed schedule based on your project.
Can a top-hung track system be installed on any ceiling?
No, the ceiling or beam must be able to support the weight of the partition. A structural engineer must assess the load capacity before installation.
How do I know the acoustic performance will meet my needs?
Ask for laboratory test reports and ensure the test conditions match your site. Additionally, proper installation is crucial to achieving the rated performance.
What maintenance is required for movable partition walls?
Regular cleaning of the track and rollers, lubrication, and inspection of seals. The supplier should provide a maintenance manual and schedule.
Can I customize the finish of the partition to match my exhibition hall?
Yes, most suppliers offer a range of finishes and colors. Provide your finish preference and any samples to the supplier for quotation.
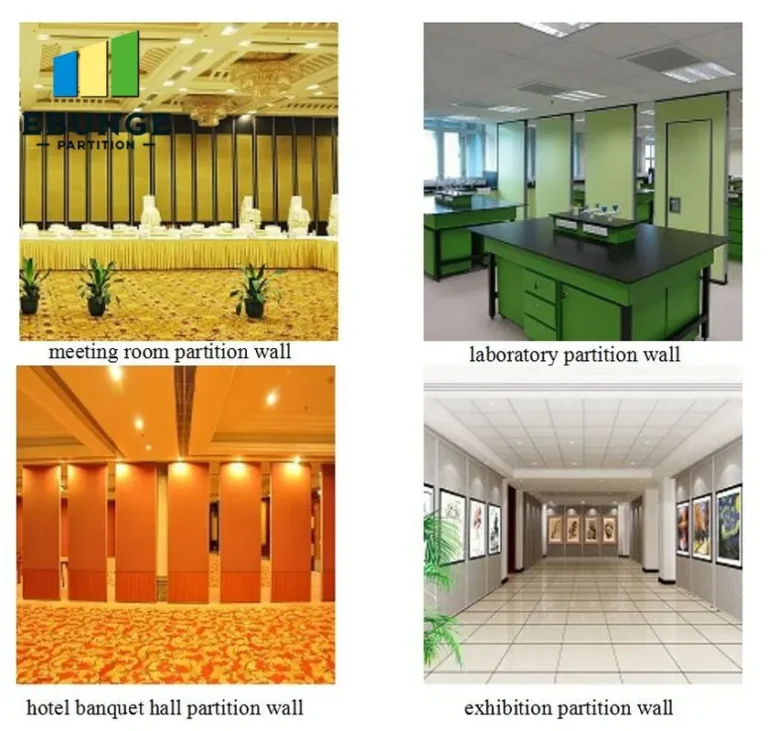
For this buyer review, exhibition sliding partition installation should be checked against the confirmed opening, drawings, operating plan, and project specification.
Send the opening size and drawings to discuss a differentiated exhibition sliding partition installation solution.