
When planning an office meeting room that needs to double as a private focus space or a client presentation area, the choice of a soundproof movable wall is often the deciding factor between a functional room and a costly mistake. For buyers managing overseas procurement, the challenge is not just picking a partition wall system—it is ensuring that every specification, from opening size to acoustic target, is documented clearly enough to avoid project delays and budget overruns. This guide focuses on design ideas that prepare you for accurate quotations and informed decisions, emphasizing the technical details that matter most when ordering custom movable partition walls from a factory-direct supplier.
Direct answer: To control project risk when buying a soundproof movable wall for an office meeting room, you must define the opening size (width and height), the acoustic target (e.g., Rw or STC rating), the finish preference (e.g., laminate, veneer, or paint), and provide detailed architectural drawings. These four elements allow a factory-direct manufacturer to offer a precise quotation, realistic lead time, and installation guidance. Without them, you face unexpected costs and performance gaps.
Why the Right Design Starts with Your Opening, Not the Wall
Every soundproof movable wall is custom-built to fit a specific opening. The first design step is to measure the exact width and height of the space you need to divide. This includes noting any ceiling obstructions, floor tolerances, and wall irregularities. For overseas buyers, this measurement data is critical because it directly impacts the manufacturing process. A movable partition wall specification that lacks precise dimensions will lead to quotation errors and installation complications. Always provide a clear drawing with the opening size marked, even if it is a simple hand sketch with dimensions.
Consider the stacking area: where will the wall panels rest when not in use? This affects the usable space and the track layout. In an office meeting room, you might want the wall to stack into a pocket or along a side wall. The design should account for this to avoid blocking windows or doors.
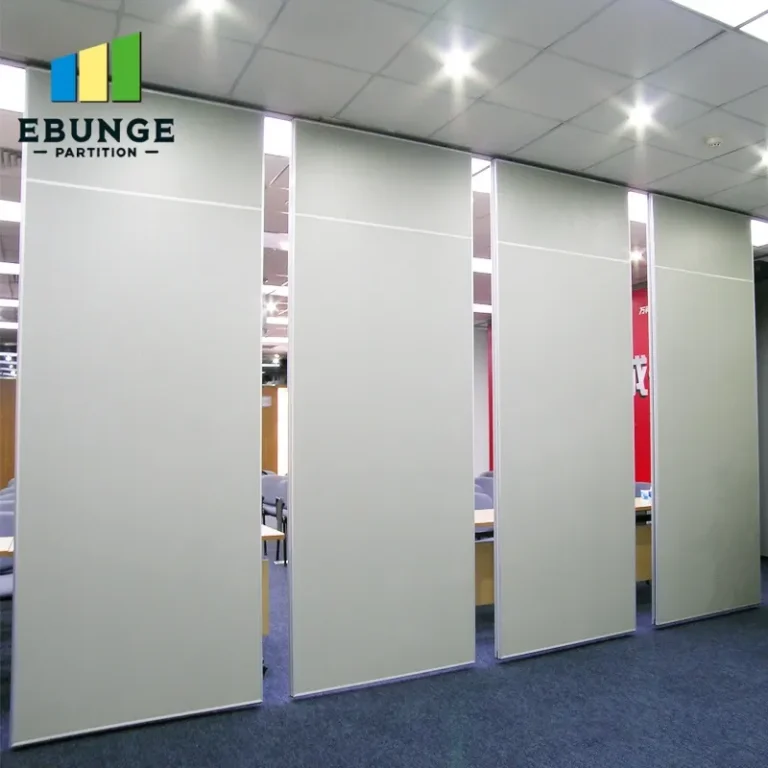
Need help turning the soundproof movable wall requirements into a practical project layout?
Acoustic Targets: Setting Realistic Performance Goals
The soundproofing effectiveness of a movable wall is measured by its sound insulation rating, typically expressed as Rw (weighted sound reduction index) or STC (Sound Transmission Class). For an office meeting room, a common target is around Rw 45-50, but this depends on the ambient noise level and the desired privacy. When you request a quotation, specify the acoustic target you need. This allows the manufacturer to recommend the correct panel thickness, sealing system, and mass. Do not assume that a higher rating is always better—higher ratings often mean heavier panels and a more complex installation, which may increase cost and reduce ease of use.
It is important to understand that the acoustic performance of a partition wall system depends on the entire assembly, including the ceiling, floor, and adjacent walls. The movable wall alone cannot guarantee a specific rating if the surrounding structure has gaps. Therefore, your design should include a plan for sealing the perimeter—such as drop seals at the bottom and compression gaskets at the top and sides. Discuss these details with the factory to ensure the system is compatible with your site conditions.
Finish Preferences: Balancing Aesthetics and Durability
The finish of your soundproof movable wall affects both the look and the maintenance of your office meeting room. Common options include laminate, veneer, paint, or fabric wrapping. Each has trade-offs: laminate is durable and easy to clean, veneer offers a premium wood look, paint allows custom colors, and fabric improves acoustics but may require more care. For a meeting room, you might want a finish that complements the existing interior design and withstands frequent use. When requesting a quotation, specify the finish type and color code, and ask for samples if possible. This prevents misunderstandings and ensures the final product matches your expectations.
Durability is also linked to the hardware. The track system, rollers, and seals should be high-quality to ensure smooth operation and long service life. Ask about the material of the track (usually aluminum) and the type of seals (e.g., magnetic or compression). These components affect not only performance but also maintenance frequency. A well-designed system with quality hardware will reduce long-term costs.
Installation Complexity: Planning for Site Conditions
Installation complexity is a major concern for overseas buyers because you may not have a local team with experience in installing custom movable partition walls. The design should account for the site conditions: ceiling height, floor flatness, and wall straightness. A top-hung track without a floor rail is a popular choice because it avoids floor track installation, which can be problematic with existing flooring. However, this system requires a robust overhead structure to support the weight of the panels. Before ordering, verify that your ceiling can handle the load. If not, you may need to reinforce it, which adds cost and time.
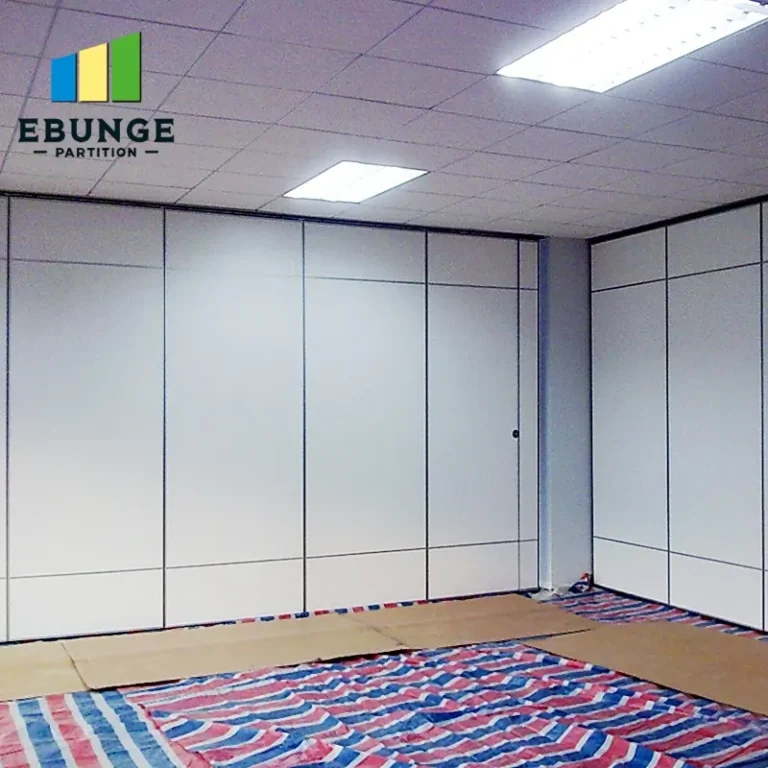
To simplify installation, consider ordering a system that comes with detailed installation drawings and guidance. Some manufacturers offer factory-direct support, including video tutorials or remote assistance. This can be invaluable when your local contractor is not familiar with the product. In your quotation request, ask for the installation manual and any specific requirements, such as the need for a particular type of screw or anchor.
Customization Options: Tailoring the Wall to Your Needs
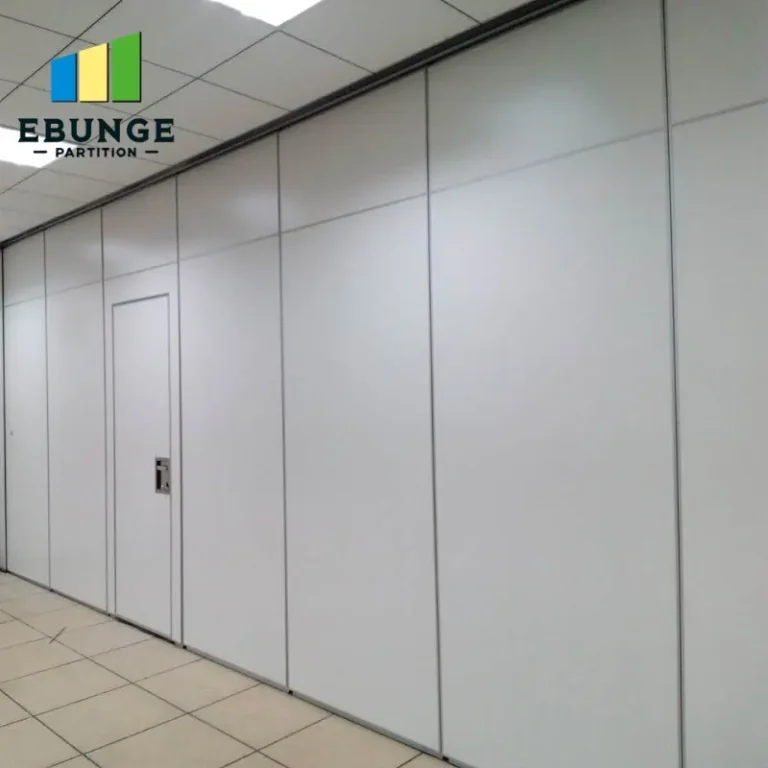
Custom movable partition walls can be designed to meet specific requirements, such as incorporating a pass door, glazing panels, or writable surfaces. For an office meeting room, you might want a whiteboard surface for brainstorming or a glass panel to allow natural light. These features affect the cost and lead time, so it is essential to specify them clearly. When discussing customization with the factory, provide a list of all desired features and ask for their impact on the quotation. This helps you make an informed decision based on your budget and timeline.
Another customization is the panel size and number. Larger panels reduce the number of joints, which can improve acoustic performance, but they are heavier and harder to maneuver. Smaller panels are more flexible but may have more sealing points. The design should balance these factors based on your specific room dimensions and usage patterns.
Share the opening, drawings, finish direction, and privacy target for a project-specific review.
Cost vs. Benefit: Evaluating Long-Term Value
The cost of a soundproof movable wall is not just the initial purchase price. Consider the installation cost, maintenance, and potential energy savings (if the wall helps with HVAC zoning). A higher-quality system might have a higher upfront cost but lower maintenance and longer lifespan. When comparing quotations, look at the total cost of ownership, not just the unit price. Also, consider the lead time: if you need the wall quickly, you might pay a premium for expedited manufacturing. Plan your project timeline to avoid rush fees.
To help you evaluate options, here is a practical checklist to use when reviewing quotations:
| Item | Details to Confirm | Your Notes |
|---|---|---|
| Opening size | Width, height, and wall thickness | |
| Acoustic target | Rw or STC rating | |
| Finish | Material, color, and texture | |
| Hardware quality | Track type, seals, rollers | |
| Installation requirements | Ceiling load, floor condition, drawings | |
| Custom features | Pass door, glazing, writable surface | |
| Lead time | Manufacturing and shipping duration | |
| Warranty | Coverage and duration |
Lead Time and Warranty: Managing Expectations
Lead time for custom movable partition walls can vary significantly, from a few weeks to several months, depending on the complexity and the manufacturer’s workload. When planning your project, factor in this lead time and communicate your deadline to the factory. They can advise if expedited production is possible. Warranty is another critical aspect. A standard warranty might cover the mechanical components for a certain period, but it may not cover wear and tear on seals or finishes. Ask for a detailed warranty statement and understand what is and isn’t covered. This protects you from unexpected costs after installation.
Factory Direct Support: Why It Matters for Overseas Buyers
When you purchase directly from the factory, you often get better support than through a middleman. This includes access to technical experts who can help you refine your design, provide detailed drawings, and answer questions about installation. For overseas buyers, this support is crucial because you cannot easily visit the factory. Look for a manufacturer that offers clear communication channels, such as email or video calls, and is willing to provide comprehensive documentation.
In your initial inquiry, be prepared to share your opening size, acoustic target, finish preference, and any drawings you have. This allows the factory to respond with a more accurate quotation and reduce the back-and-forth. The more information you provide, the lower the risk of miscommunication and project delays.
Conclusion: Making Your Soundproof Movable Wall Project a Success
Designing a soundproof movable wall for your office meeting room is a process that requires careful planning and clear communication with your supplier. By focusing on the opening size, acoustic target, finish preference, and providing detailed drawings, you set the stage for a smooth procurement and installation. Remember to evaluate the total cost, lead time, and warranty, and leverage factory-direct support to address any concerns. With these design ideas, you can control project risk and achieve a functional, aesthetically pleasing space that meets your privacy needs.
For more information on movable partition wall options, explore our movable partition wall page, or read our blog posts for additional insights. If you have specific questions, feel free to contact us for personalized guidance. You can also browse our installation category for more technical articles.
Frequently Asked Questions
What is the typical lead time for a custom soundproof movable wall?
Lead time varies based on the complexity and the manufacturer’s schedule. It can range from 4 to 12 weeks. Always confirm the exact lead time with the factory before placing an order.
Can I install a top-hung movable wall on any ceiling?
No, a top-hung track requires a ceiling structure that can support the weight of the panels. A structural engineer should assess the ceiling to ensure it meets the load requirements.
How do I choose the right acoustic rating for my meeting room?
Consider the ambient noise level and the desired privacy. For general office meetings, an Rw of 45-50 is often sufficient. For confidential discussions, you may need a higher rating. Consult with the manufacturer for recommendations.
What maintenance does a movable wall system require?
Regular maintenance includes cleaning the track and seals, checking for wear, and ensuring the panels operate smoothly. Some components like seals may need replacement over time. Follow the manufacturer’s guidelines.
Can I get a writable surface on the movable wall?
Yes, many manufacturers offer custom finishes, including whiteboard or chalkboard surfaces. Specify this in your quotation request, as it may affect the cost and lead time.
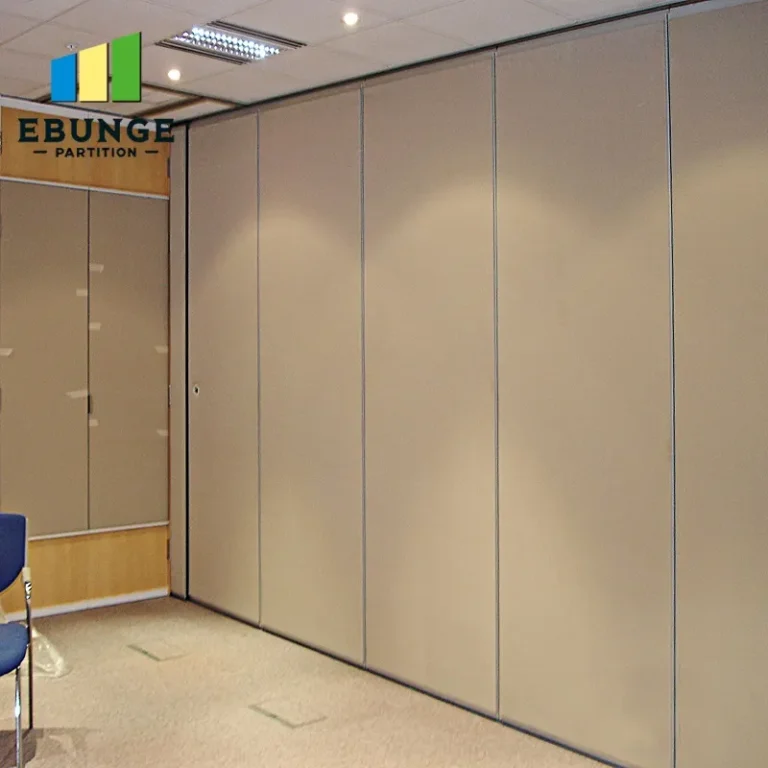
Send the opening size and drawings to discuss a differentiated soundproof movable wall solution.