
For architects and interior designers planning a hotel banquet hall, the sliding folding partition is a critical architectural element that directly impacts spatial flexibility, acoustic comfort, and operational efficiency. Unlike a simple room divider, this system must be specified with precision to meet the demands of large-scale events, varying occupancy, and high-end aesthetics. This application guide focuses on evidence-based commercial research, helping you navigate specification, supplier coordination, and installation considerations without guesswork. Whether you are evaluating a sliding folding partition wall for a new build or retrofitting an existing venue, understanding the technical parameters and project workflows is essential to avoid costly mistakes.
Direct answer: For a hotel banquet hall, select a top-hung sliding folding partition system with a load-bearing track rated for the ceiling structure, acoustic seals that achieve the required Sound Transmission Class (STC) based on the wall assembly (not just the panel), and a finish that matches the interior design. Prioritize suppliers who provide detailed technical drawings, installation guidance, and project coordination. Verify all specifications against the actual project drawings and quotations, and never assume performance values without documented evidence.
Why a Top-Hung Sliding Folding Partition is Preferred in Banquet Halls
In banquet halls, floor space is at a premium, and safety is paramount. A top-hung system, where the partition is suspended from an overhead track, eliminates the need for a floor rail. This not only avoids trip hazards and allows seamless flooring finishes (carpet, tile, or hardwood) but also simplifies cleaning and maintenance.
When specifying a top-hung system, the ceiling structure must be engineered to support the weight of the partition and the dynamic loads during operation. This requires close coordination with the structural engineer and the partition supplier. The track is typically concealed within a ceiling pocket or mounted flush, contributing to a clean, minimalist look.
Need help turning the sliding folding partition requirements into a practical project layout?
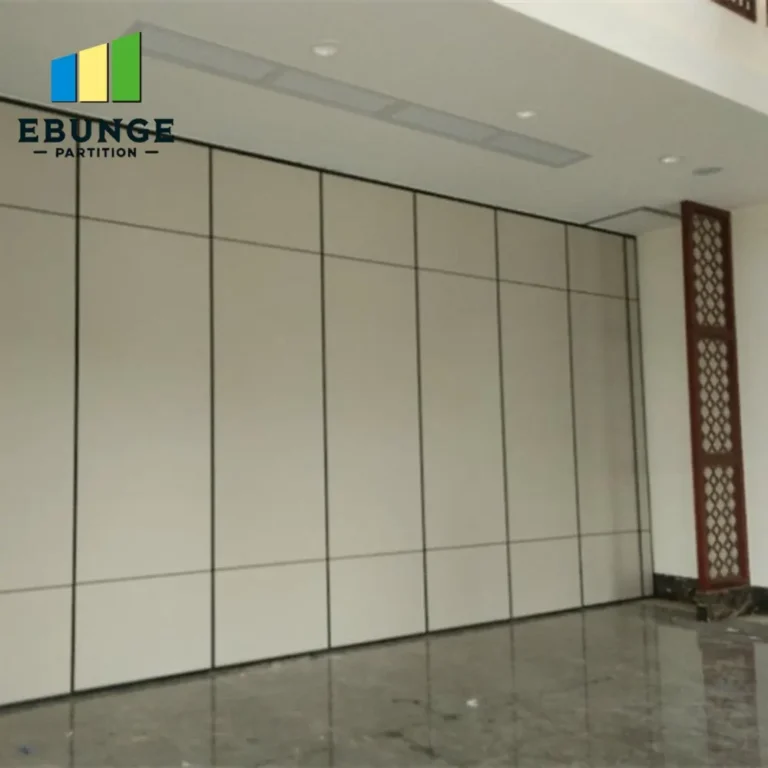
Key Technical Specifications for Banquet Hall Applications
Before contacting suppliers, you must have a clear set of specifications based on your project’s unique requirements. These include:
- Acoustic performance: Determine the required STC rating based on the intended use. A banquet hall adjacent to a quiet lounge may need a higher STC than one facing a corridor. The partition’s acoustic seal (perimeter and vertical) is critical; ask for test data of the complete assembly, not just the panel.
- Fire resistance: Check local building codes for fire ratings. Some partitions offer fire-resistant properties, but this must be verified with certificates.
- Panel dimensions and weight: Larger panels reduce the number of vertical joints, improving aesthetics and acoustic performance but increasing weight. Ensure the track and trolleys are rated for the total weight.
- Operation: Manual, spring-assisted, or motorized? For banquet halls with heavy panels, motorized systems reduce labor and improve user experience. However, they require electrical integration and more complex controls.
- Finish and aesthetics: Choose from a range of finishes, including veneer, laminate, paint, or upholstered panels. The finish should match the interior design and be durable for high-traffic use.
All these specifications must be confirmed from the project drawings and documentation. Do not rely on generic product brochures; request project-specific drawings and calculations from the supplier.
Acoustic Considerations: Beyond the Partition Panel
Sound privacy in a banquet hall is not just about the partition; it’s about the entire assembly, including the ceiling, floor, and adjacent walls. A sliding folding partition can only achieve its rated acoustic performance if the flanking paths are controlled. For example, if the ceiling is a lightweight suspended system, sound can travel over the partition. Similarly, gaps around the partition’s perimeter (top, bottom, and sides) must be sealed with drop seals and compression gaskets.
When specifying acoustic performance, ask the supplier for the partition’s STC rating as tested by an accredited laboratory. Also, inquire about the sealing mechanism: automatic drop seals at the bottom, top seals, and vertical gaskets between panels.
Space Planning and Stacking Configurations
One of the main advantages of a sliding folding partition is its ability to stack neatly at one or both ends of the hall, maximizing open space when the partition is not in use. The stacking area must be planned carefully: it requires sufficient wall space and a ceiling pocket or recess to house the stacked panels. The stacking configuration (straight stack, curved stack, or packed against a wall) affects the usable space and the design of the hall.
For banquet halls, a straight stack is common, where panels fold and stack against a side wall. However, if the hall is used for various event layouts, consider a curved stack or a configuration that allows the partition to disappear into a pocket.
Supplier Coordination and Documentation
Selecting a supplier is not just about the product; it’s about the partnership. For a B2B project, you need a supplier who can provide:
- Detailed technical drawings: Including track layouts, panel elevations, and installation details. These should be in CAD format for integration into your design.
- Project-specific engineering: Calculations for track loads, deflection, and seismic requirements (if applicable).
- Installation guidance: Clear instructions and on-site support, especially for complex installations.
- Customization options: Ability to fabricate panels to your exact dimensions and finish specifications.
When coordinating with suppliers, establish a clear communication channel and a timeline for drawings, approvals, and fabrication. Request a sample or visit a previous installation to assess quality. Also, confirm the lead time for manufacturing and delivery, and ensure it aligns with your construction schedule.
Share the opening, drawings, finish direction, and privacy target for a project-specific review.
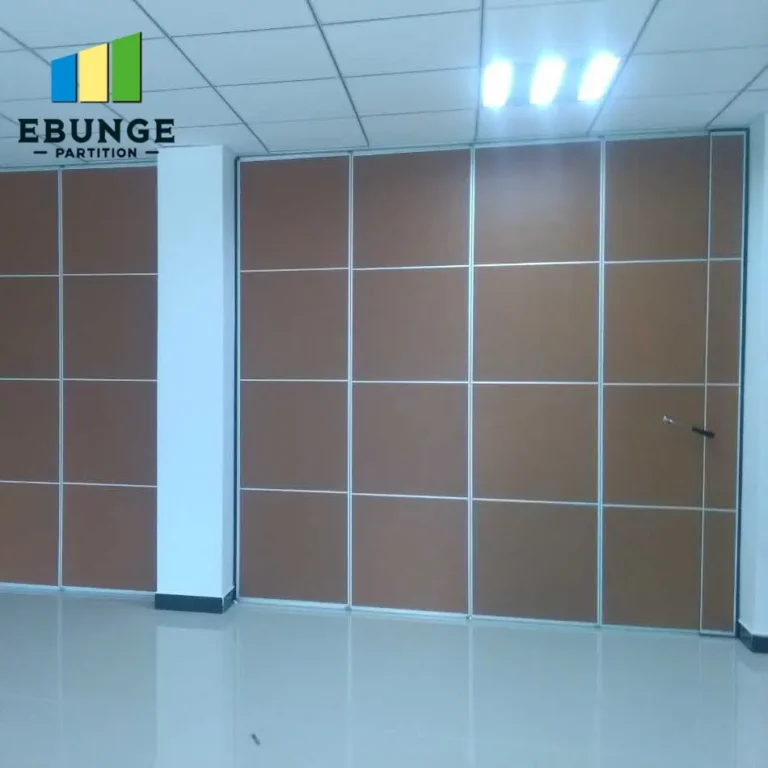
Installation Considerations for Banquet Halls
Installation is a critical phase that can determine the long-term performance of the partition. The track must be installed level and securely anchored to the structure. The ceiling must be reinforced to support the weight, and any deflection must be accounted for.
During installation, ensure that the floor and ceiling finishes are completed first, except for the final sealing of the partition. The partition’s drop seals should be adjusted to create a tight seal with the floor.
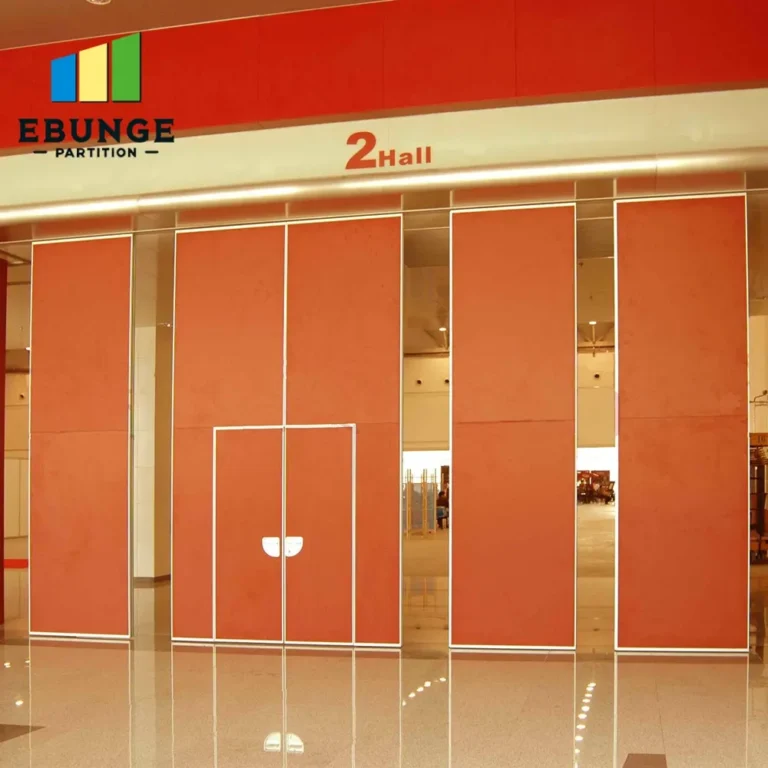
Cost Considerations and Budgeting
While the sliding folding partition price is a significant factor, it should not be the sole criterion. The cost varies based on panel size, acoustic rating, finish, motorization, and complexity of the track system. For a banquet hall, expect higher costs due to larger panels and the need for acoustic performance. It is essential to get detailed quotations from multiple suppliers, including all components (track, trolleys, seals, panels, hardware) and installation services. Compare the scope of supply and any exclusions, such as electrical work or structural reinforcement.
When budgeting, also consider the cost of the ceiling pocket, electrical integration for motorized systems, and any custom finishes. A transparent quotation will list all items, allowing you to compare apples to apples. Remember that the lowest price may not be the best value if it compromises quality or support.
Practical Checklist for Specifying a Sliding Folding Partition
| Checklist Item | Details / Confirmation |
|---|---|
| Acoustic requirement | STC rating needed, test data of assembly |
| Fire rating | Local code requirements, certificates |
| Ceiling structure | Load capacity, reinforcement, deflection limits |
| Track system | Type (top-hung), capacity, curve or straight |
| Panel dimensions | Height, width, weight, number of panels |
| Operation | Manual, spring-assisted, motorized; power requirements |
| Stacking configuration | Straight, curved, pocket; space available |
| Sealing system | Drop seals, gaskets, perimeter seals |
| Finish | Material, color, durability, maintenance |
| Supplier documentation | CAD drawings, engineering calculations, installation manual |
| Lead time and delivery | Manufacturing, shipping, installation schedule |
Conclusion: Making an Informed Decision
Choosing the right sliding folding partition for a hotel banquet hall is a complex decision that requires careful research and planning. By focusing on technical specifications, supplier coordination, and installation details, you can ensure that the partition meets your project’s needs and performs reliably for years. Remember to verify all claims with documented evidence and to work closely with your supplier throughout the process. For further guidance on movable partition installations, explore our movable partition installation resources or consult our technical blog for insights from industry experts. If you have specific project requirements, our team is ready to assist with custom solutions—contact us through our contact page.
Frequently Asked Questions
What is the typical lead time for a sliding folding partition in a hotel banquet hall?
Lead time varies based on customization, panel size, and quantity. It can range from 4 to 12 weeks, but you must confirm with your supplier based on the project schedule. Always request a written timeline and factor in potential delays.
Can a sliding folding partition be motorized for easy operation?
Yes, motorized systems are available and recommended for large or heavy panels. They require electrical integration and control systems, which should be coordinated with your electrical engineer and the partition supplier.
How do I ensure the acoustic performance of the partition is met?
Request the partition’s STC rating from an accredited test, and ensure the installation includes proper perimeter sealing and drop seals. Also, address flanking paths through the ceiling and adjacent walls. Consider hiring an acoustic consultant to verify performance on-site.
What are the maintenance requirements for a top-hung sliding folding partition?
Regular maintenance includes cleaning the track, lubricating moving parts, and checking seals for wear. The frequency depends on usage, but a bi-annual inspection is recommended. The supplier’s manual should provide specific guidelines.
Can the partition be customized to match the interior design of the banquet hall?
Yes, partitions are available in a variety of finishes, including wood veneers, laminates, fabrics, and paint. You can also incorporate glass panels or other decorative elements. Work with the supplier to select a finish that meets your aesthetic and durability requirements.
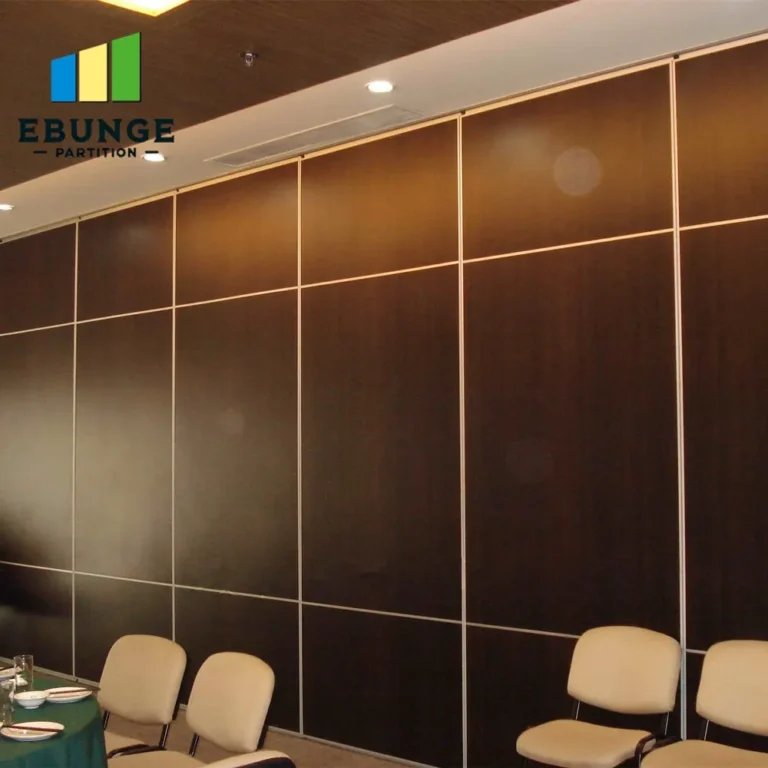
Send the opening size and drawings to discuss a differentiated sliding folding partition solution.