
When you specify movable partitions for a modern office meeting room, the design intent often hinges on a single question: will the system match the interior’s finish, acoustic needs, and budget without derailing the project timeline? As an interior designer, you need more than aesthetic inspiration—you need a practical guide to prepare for quotations, compare supplier proposals, and avoid costly surprises during installation. This article focuses on the decision-making process, from defining your acoustic target to verifying drawings and factory support, so you can confidently integrate a movable partition that meets both design and performance requirements.
Quick answer: To ensure a movable partition aligns with your interior design, start by defining the opening size, acoustic target, and finish preference. Request detailed drawings and confirm factory-direct support for installation guidance. This approach reduces project risk and helps you compare quotations on an equal basis.
Why a Purchase Guide Matters for Movable Partitions
Unlike decorative room dividers, movable partitions are engineered systems that affect acoustics, fire safety, and daily workflow. In a commercial setting, the consequences of a mismatch—such as poor soundproofing or a finish that clashes with the office palette—can be expensive to rectify. A purchase guide shifts the focus from abstract design ideas to concrete specifications, enabling you to evaluate options based on measurable criteria.
This guide is tailored for interior designers who are preparing to request quotations. It covers the essential steps: defining your project requirements, understanding acoustic performance, selecting finishes, and coordinating installation with factory support. By following these steps, you can make informed decisions that balance aesthetics, budget, and durability.
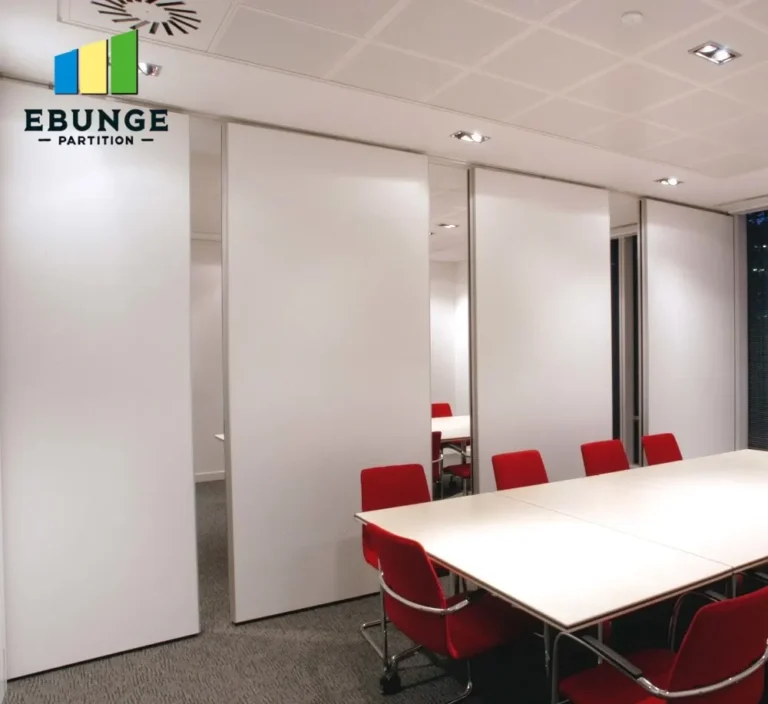
Need help turning the movable partition requirements into a practical project layout?
Defining Your Project Requirements Before Quotation
Before contacting suppliers, you must document your project’s specific needs. This documentation serves as the basis for accurate quotations and reduces the risk of misinterpretation. Key parameters include:
- Opening size: Measure the width, height, and depth of the opening where the partition will be installed. Consider ceiling height and any obstructions like ducts or lighting fixtures.
- Acoustic target: Determine the required sound insulation class (e.g., Rw value) based on the room’s function. For meeting rooms, a higher acoustic rating is often needed to ensure confidentiality.
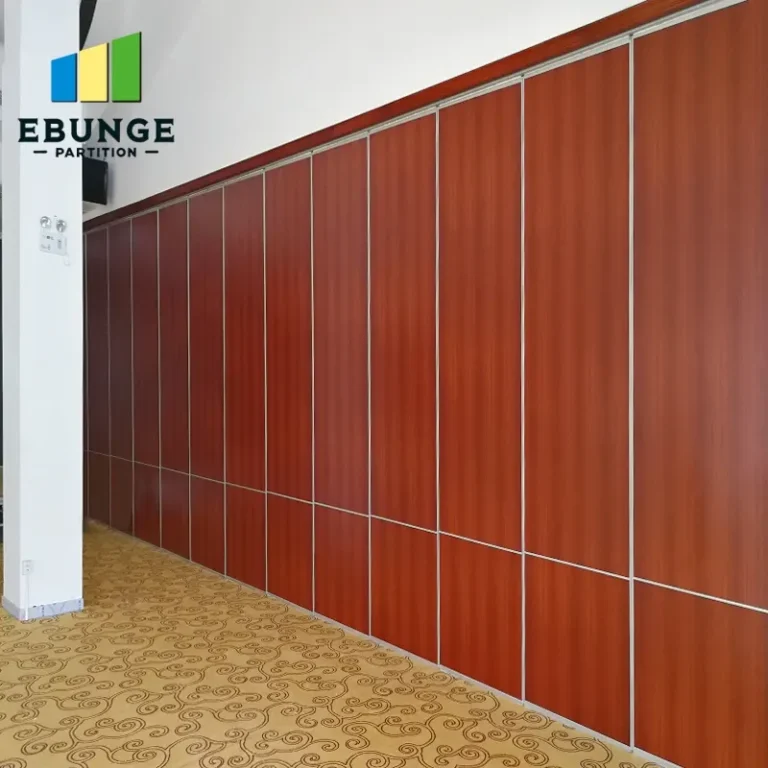
- Finish preference: Specify the desired surface material, color, and texture. Common options include laminate, veneer, fabric, or glass. Your choice affects both aesthetics and maintenance.
- Operational needs: How often will the partition be moved? Manual or motorized operation may be required, impacting cost and ease of use.
- Budget constraints: Establish a realistic budget range, including installation and potential structural modifications. This helps suppliers propose suitable solutions.
Having these details in writing not only streamlines the quotation process but also ensures that all suppliers are quoting on the same scope, making comparisons meaningful.
Evaluating Acoustic Performance for Meeting Rooms
Acoustic performance is a critical factor in meeting room partitions. Poor acoustics can lead to distractions and confidentiality breaches. When evaluating movable partitions, consider the following:
- Sound insulation rating: Look for partitions with a high Rw value (e.g., 40 dB or above) for speech privacy. The rating should be confirmed by test reports from the manufacturer.
- Sealing mechanisms: Proper perimeter seals are essential to prevent sound leaks. Check that the partition has effective top, bottom, and vertical seals.
- Installation quality: Even a high-rated partition can underperform if installed incorrectly. Ensure that the supplier provides installation guidance or uses certified installers.
Remember that acoustic performance is not only about the partition itself but also about the surrounding structure. Gaps in walls or ceilings can compromise the overall soundproofing.
Selecting Finishes That Complement Your Interior Design
The finish of a movable partition is a key aesthetic element. It should harmonize with the office’s design language, whether that be minimalist, industrial, or warm and natural. When selecting finishes, consider:
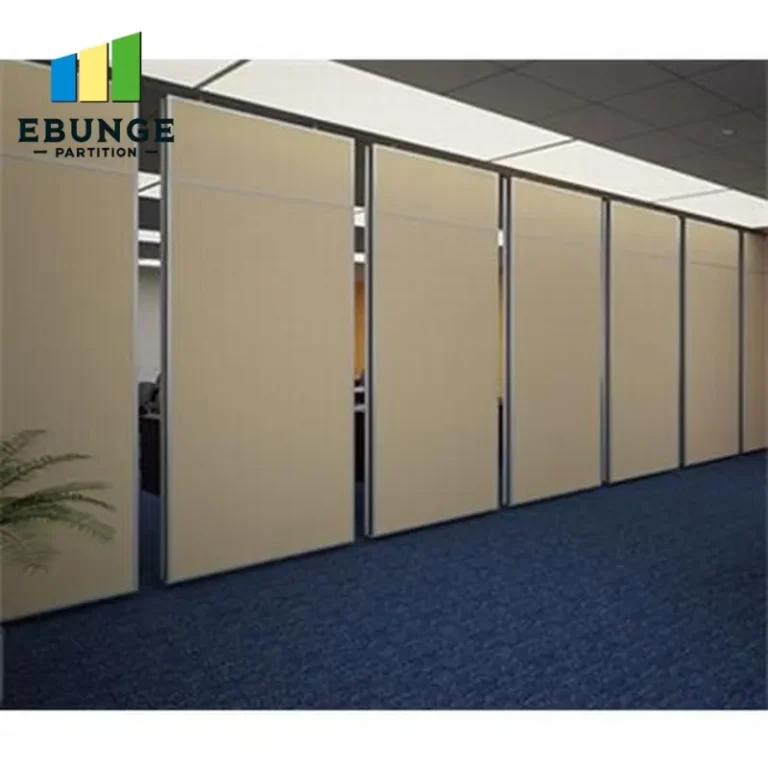
- Color and texture: Choose finishes that match or complement your existing palette. Samples are essential to see how the material looks under different lighting conditions.
- Durability: High-traffic areas require scratch-resistant and easy-to-clean surfaces. Laminate and metal finishes are often more durable than fabric.
- Maintenance: Some finishes require more upkeep than others. For example, glass panels may need frequent cleaning, while textured laminates can hide smudges.
It’s advisable to request physical samples from suppliers. This allows you to assess the tactile quality and color accuracy, which can be misleading in digital images.
Installation Time and Structural Considerations
Installation time is a practical concern that affects project schedules. Movable partitions with a top-hung track system, without a floor rail, often offer faster installation and easier maintenance. However, the exact duration depends on factors such as:
- Site conditions: Existing ceiling structure, levelness, and access can impact installation time.
- Number of panels: More panels mean more time for assembly and alignment.
- Integration with other trades: Coordination with electrical, HVAC, and fire safety systems may be required.
To minimize delays, ensure that the supplier provides a clear installation plan and that all site preparations are completed beforehand. Discuss the installation process during the quotation stage to set realistic expectations.
Comparing Quotations: A Checklist for Designers
When you receive quotations, use a checklist to ensure you’re comparing like-for-like. Key items to verify:
| Item | What to Check |
|---|---|
| Acoustic rating | Rw value and test documentation |
| Finish options | Range of materials and colors |
| Track system | Top-hung vs. floor rail, and its impact on floor finish |
| Installation services | Included or extra, and timeline |
| Warranty and support | Coverage and response time |
| Delivery lead time | Production and shipping duration |
By systematically reviewing each quotation against this checklist, you can identify hidden costs or missing components. Ask suppliers to clarify any ambiguities before making a decision.
Share the opening, drawings, finish direction, and privacy target for a project-specific review.
The Role of Drawings and Factory Direct Support
Accurate drawings are indispensable for a successful installation. They ensure that the partition fits the opening perfectly and that all interfaces with the building structure are accounted for. When requesting quotations, ask for:
- Shop drawings: Detailed plans showing dimensions, elevations, and section details.
- Installation drawings: Step-by-step diagrams for the installation team.
Factory direct support can be a significant advantage. It means you can communicate directly with the manufacturer for technical guidance, custom modifications, and troubleshooting. This can reduce the risk of miscommunication and ensure that the product meets your specifications.
For more insights on movable partition installation, you can explore our Movable Partition Installation category or review our blog resources.
Maintenance and Long-Term Durability
Movable partitions are a long-term investment, so consider maintenance and durability from the start. Key factors include:
- Track and roller quality: High-quality components reduce wear and ensure smooth operation over time.
- Finish resistance: Choose finishes that can withstand frequent use and cleaning without fading or scratching.
- Seal replacement: Perimeter seals may need replacement after several years. Check availability and cost.
Regular maintenance, such as cleaning tracks and checking seals, can extend the lifespan of the partition. Ask the supplier for a recommended maintenance schedule.
Budgeting Without Hidden Costs
Budget overruns are a common concern. To avoid surprises, ensure that your quotation includes all necessary components:
- Delivery and installation
- Finishes and hardware
- Structural modifications (if any)
- Taxes and fees
Ask for a breakdown of costs so you can see where your money is going. A transparent quotation helps you make a cost-effective choice without compromising quality.
Supplier Reliability: What to Look For
Choosing a reliable supplier is as important as the product itself. Consider the following:
- Experience: How many similar projects have they completed?
- References: Can they provide testimonials or case studies?
- Communication: Are they responsive and clear in their correspondence?
- Factory direct: Do they manufacture the partitions themselves, allowing for better quality control?
If you’re looking for a partner, our contact page can help you start a conversation about your project needs.
Conclusion: Making an Informed Decision
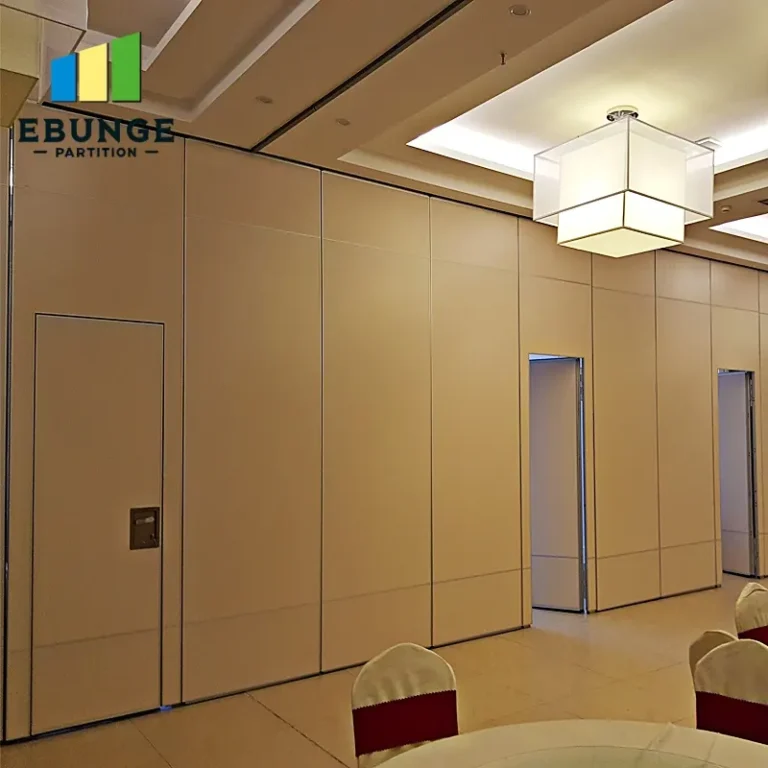
Integrating a movable partition into a modern office meeting room requires careful planning and evaluation. By defining your requirements, understanding acoustic performance, selecting finishes, and verifying drawings and factory support, you can reduce project risk and achieve a result that satisfies your client’s design and functional needs. Remember to compare quotations systematically and consider long-term maintenance. With the right approach, a movable partition can be a seamless addition to your interior design.
Frequently Asked Questions
What is the typical lead time for a custom movable partition?
Can a movable partition be installed without a floor rail?
How do I know if the acoustic rating is sufficient for a meeting room?
What finish options are available for movable partitions?
How important are shop drawings for the installation?
Send the opening size and drawings to discuss a differentiated movable partition solution.