
When your design firm specifies a partition wall system for a community center, the pressure is on to balance acoustic privacy for simultaneous events, tight construction schedules, and budget constraints. As a design company, you need a solution that not only performs but also de-risks the entire quotation and installation process. This article provides a practical framework for evaluating partition wall system options, ensuring you have the right information to make confident decisions and avoid costly surprises.
Direct answer: To reduce risk in partition wall system projects, design companies should prioritize quotation readiness by gathering precise opening sizes, acoustic targets, finish preferences, and detailed drawings. Engage factory-direct support early to verify system customization and installation feasibility, and always confirm performance values and timelines in writing.
Understanding the Risk Profile of Partition Wall Systems
Every partition wall system project carries inherent risks, but in community centers, these are amplified by the need for acoustic separation between adjacent events. The primary risks include acoustic performance reliability, installation timeline delays, structural integrity concerns, customization limitations, cost transparency issues, warranty coverage gaps, and supplier reputation uncertainties. By systematically addressing these, you can move from a reactive to a proactive project management approach.
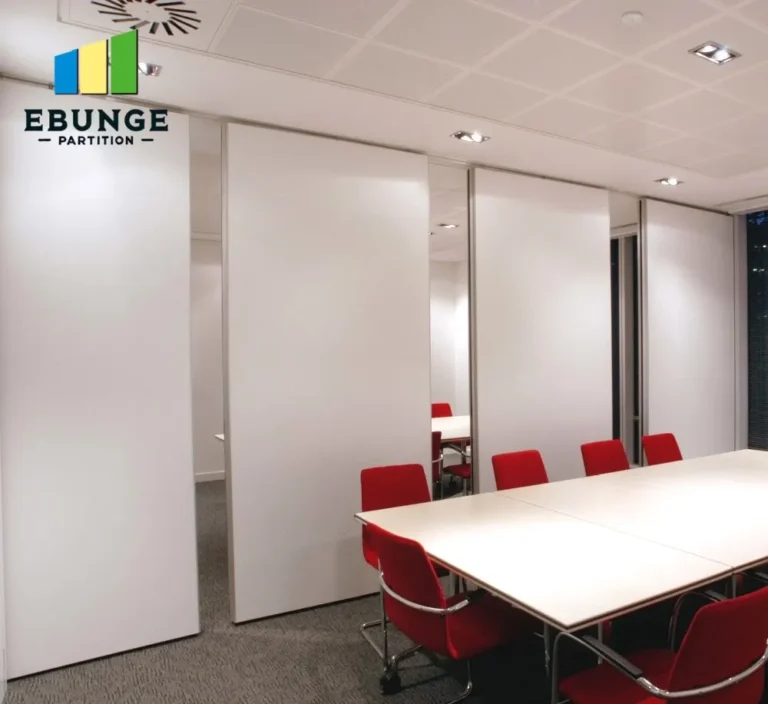
Need help turning the partition wall system requirements into a practical project layout?
Step 1: Define Acoustic and Functional Requirements Clearly
Before requesting quotes, your team must articulate the acoustic performance needed. For a community center, this might mean specifying a Sound Transmission Class (STC) rating that ensures speech privacy between rooms. However, STC alone is insufficient; consider the frequency range of typical events (e.g., music, lectures) and the potential for impact noise. Work with your client to establish measurable targets, and document them in the project brief. This clarity prevents misunderstandings and ensures all suppliers quote on the same basis.
Step 2: Gather Precise Opening Data and Drawings
Accurate measurements are the foundation of a reliable quotation. Provide suppliers with detailed architectural drawings, including floor-to-ceiling heights, wall thicknesses, and any obstructions like lighting or HVAC. For each partition run, specify the opening size (width and height) and the operation type (e.g., folding, sliding). If you have 3D models or BIM files, share them to facilitate precise engineering. Incomplete data is a leading cause of quotation revisions and installation delays.
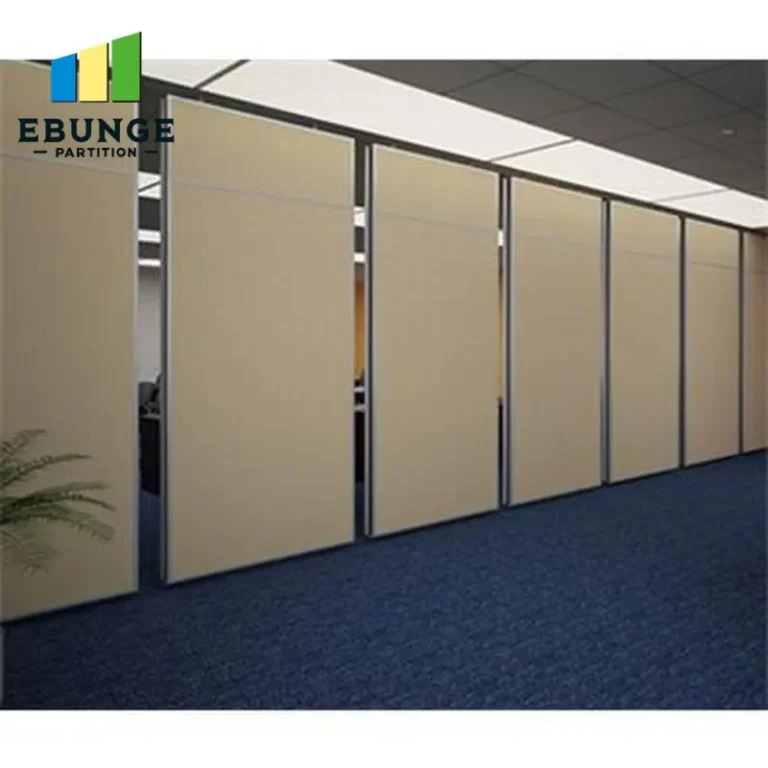
Step 3: Evaluate Customization Options for Your Space
Community centers often require non-standard sizes, curved tracks, or unique stacking configurations. A partition wall system that offers flexibility in panel widths, heights, and configurations is essential. During the quoting phase, ask suppliers about their customization capabilities and whether they can accommodate your specific layout. For instance, can they handle a 12-meter-wide opening with a 90-degree turn? Understanding these options early helps you avoid design compromises later.
Step 4: Insist on Cost Transparency in Quotations
Cost transparency is more than just a line-item price. Request a detailed breakdown that includes the partition system itself, hardware, installation labor, shipping, taxes, and any potential extra charges (e.g., for structural reinforcement). Be wary of quotes that lump costs together or omit essential components. A transparent quote allows you to compare apples to apples and identifies areas where you might negotiate. Also, clarify payment terms and any conditions that could trigger additional costs.
Step 5: Verify Warranty Coverage and Supplier Reputation
A warranty is only as good as the supplier behind it. Investigate the manufacturer’s track record: how long have they been in business, and what do their clients say? Ask for references from similar community center projects. Scrutinize the warranty terms: what does it cover (panels, tracks, hardware), for how long, and under what conditions? Ensure you receive the warranty in writing and understand the claim process. A reputable supplier with a solid warranty reduces long-term risk.
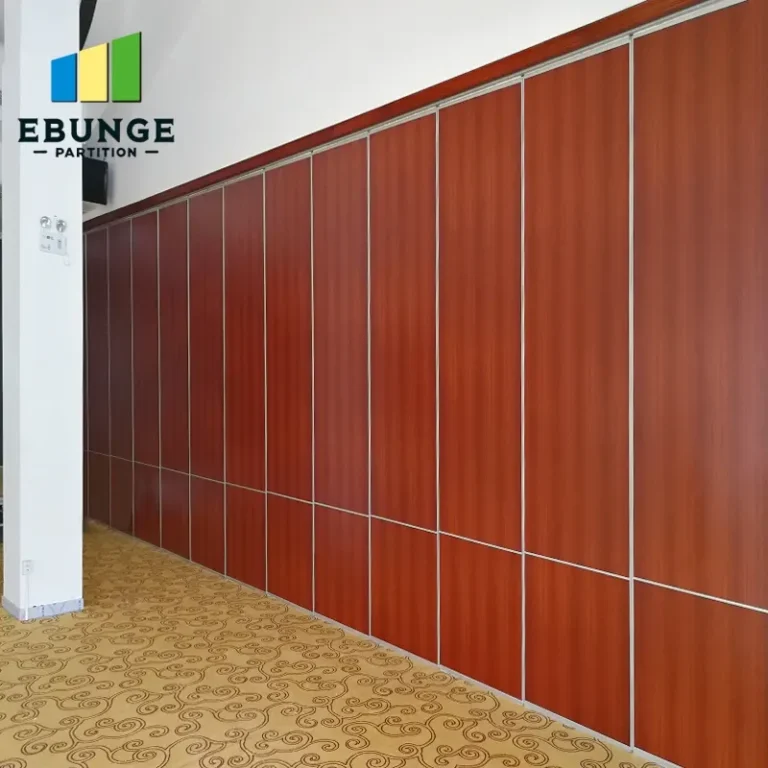
Share the opening, drawings, finish direction, and privacy target for a project-specific review.
Step 6: Assess Installation Timeline and Logistics
Installation delays can cascade into your overall project schedule. During the quotation phase, ask for a realistic timeline from order to completion, including manufacturing lead time and on-site installation duration. Inquire about the delivery method (e.g., flat-packed vs. pre-assembled) and any site requirements (e.g., crane access). A supplier that offers factory-direct support can often provide clearer timelines and better coordination. For example, our top-hung track system without a floor rail simplifies installation and reduces on-site adjustments.
Step 7: Prioritize Structural Integrity and Safety
The partition wall system must integrate seamlessly with your building’s structure. Discuss with the supplier how the system transfers loads to the overhead structure and whether additional steel reinforcement is needed. Confirm that the system meets local building codes and safety standards. Request structural calculations or engineering reports if necessary. This is particularly critical in seismic zones or for high-traffic areas like community centers.
Practical Checklist for Quotation Readiness
Use this checklist to ensure you’ve covered all bases before requesting quotes:
| Item | Details to Provide | Status |
|---|---|---|
| Opening sizes | Width, height, and depth for each partition run | ☐ |
| Acoustic target | Required STC rating or specific frequency performance | ☐ |
| Finish preferences | Material, color, and texture for panels | ☐ |
| Drawings | Architectural and structural drawings (PDF or CAD) | ☐ |
| Operation type | Manual or automatic, folding or sliding | ☐ |
| Site constraints | Ceiling height, obstructions, access points | ☐ |
| Budget range | Indicative budget to filter options | ☐ |
| Timeline | Expected installation date and project milestones | ☐ |
Leveraging Factory Direct Support for Risk Mitigation
One of the most effective ways to reduce risk is to work directly with the factory. Factory-direct support means you communicate directly with the manufacturer, not a middleman. This allows for more accurate technical advice, faster resolution of design questions, and better customization options. For example, our team provides detailed drawings and installation guidance to ensure your project runs smoothly. By engaging factory support early, you can preempt issues and streamline the approval process.
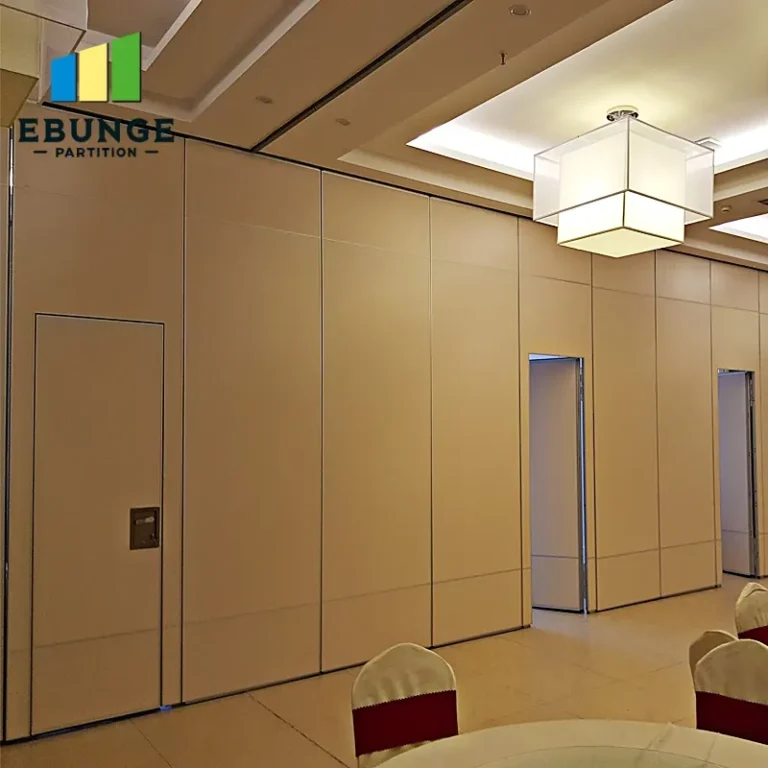
Conclusion: Making Confident Decisions for Your Community Center
Selecting a partition wall system for a community center doesn’t have to be a gamble. By following a structured approach that emphasizes quotation readiness, you can significantly reduce project risk. Start by defining your acoustic and functional requirements, gather precise data, and demand transparency from suppliers. Verify warranties and supplier reputation, and don’t underestimate the value of factory-direct support. With these steps, you’ll be well-equipped to make a decision that meets your client’s needs and stands the test of time.
Frequently Asked Questions
What is a partition wall system?
A partition wall system is a movable or fixed wall solution that divides interior spaces. In community centers, movable partitions are often used to create flexible event spaces, providing acoustic separation when needed.
How do I determine the acoustic performance needed?
Consider the types of events that will occur simultaneously. For speech privacy, an STC rating of 45-50 is often sufficient, but for music or high-noise activities, higher ratings may be required. Consult with an acoustician if necessary.
Can a partition wall system be customized to fit irregular spaces?
Yes, many manufacturers offer custom sizes and configurations. Provide detailed drawings of the opening, including any angles or curves, and the supplier can advise on feasibility.
What does the installation process involve?
Installation typically involves mounting the overhead track, assembling the panels, and ensuring proper alignment. A top-hung system without a floor rail simplifies installation and reduces floor obstruction.
How long does delivery and installation take?
Lead times vary based on customization and order size. Typically, manufacturing takes 4-8 weeks, and installation may take 1-3 days depending on the number of panels. Confirm exact timelines with your supplier.
For more insights on movable partition costs and project planning, explore our Movable Partition Cost category and blog. If you have specific questions, contact our factory-direct team for personalized support.
Send the opening size and drawings to discuss a differentiated partition wall system solution.