
Quick project answer
Review focus: deep downstand ceiling track zone coordination.
When a deep downstand ceiling crosses the line of a movable partition, the track zone becomes a shared responsibility. The suitability of each route and parking arrangement depends on the approved layout, circulation, ceiling interfaces and operating sequence. Deep downstand ceiling track zone coordination is not a single trade decision. It is a drawing-review process that must happen before the ceiling is closed and before the partition is ordered.
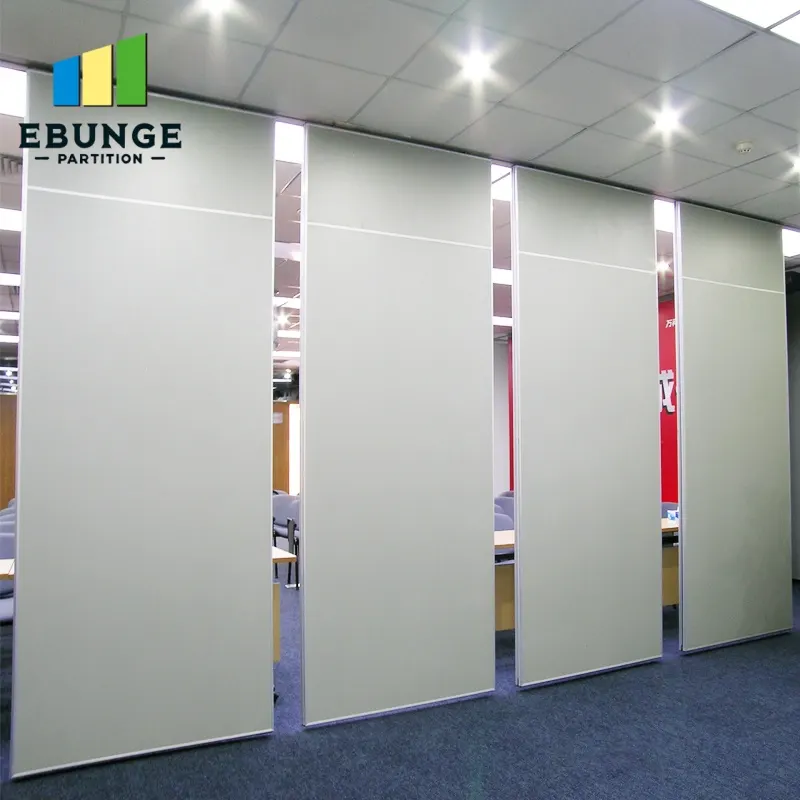
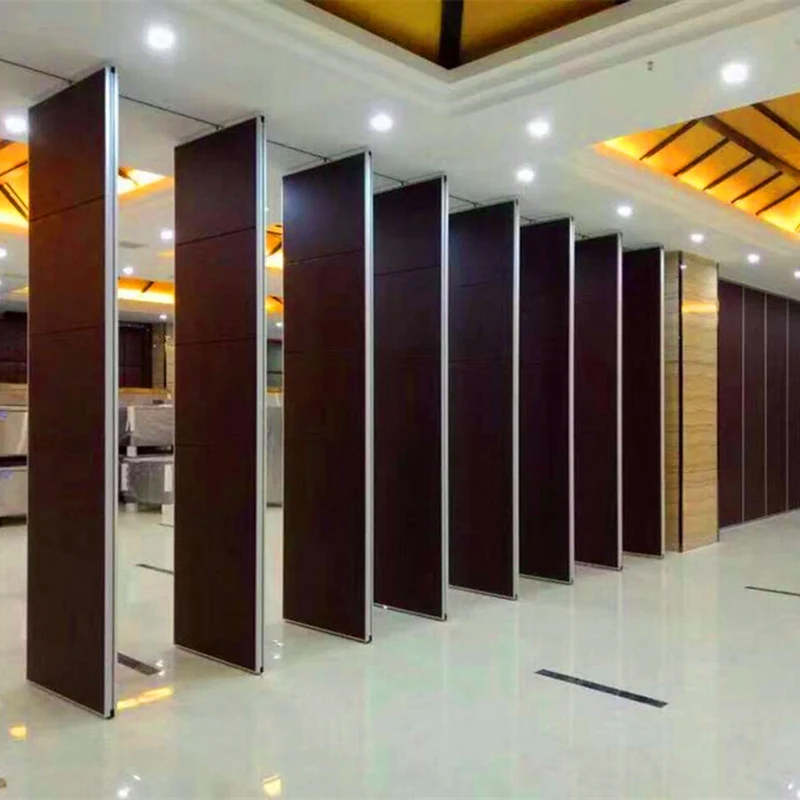
EBUNGE movable wall panels are individually movable, suspended from a top track, cross the opening without a floor track, and park at a planned stacking position. That maintained fact is the starting point. The exact overhead route and support arrangement must be confirmed by the responsible project team from coordinated drawings.
What a Deep Downstand Changes in the Track Zone
Project review term: deep downstand ceiling track zone coordination.
A downstand is a beam or bulkhead that projects below the general ceiling line. When it runs parallel to or across the partition route, it can reduce the vertical space available for the top track and its connection to the structure above.
A deep downstand does not automatically prevent a movable partition. It does mean the project team must review whether the track can pass the downstand, whether the downstand itself can provide support, and whether the ceiling finish can accommodate the track zone. These are project-specific questions. They cannot be answered from a photograph or a generic detail.
Why the track zone is a coordination item, not a product item
The partition supplier can confirm how the top track is configured for a given route. The project team must confirm the supporting structure, the ceiling build-up and the interface with other services. If those items are unresolved, the track zone remains a coordination risk rather than a product limitation.
Who Sets the Track Zone? Roles and Responsibilities
Coordination scope: deep downstand ceiling track zone coordination.
No single party sets the track zone alone. The table below shows typical responsibilities. It is a planning aid, not a contractual allocation.
| Party | Typical responsibility | Evidence needed |
|---|---|---|
| Architect | Ceiling geometry, downstand location, finish intent | Reflected ceiling plan and sections |
| Structural engineer | Support capacity and fixing strategy above the ceiling | Structural drawings and load review |
| Contractor | Sequencing, access, installation coordination | Method statement and programme |
| Partition supplier | Track configuration, panel interface, parking route | Layout review and project-specific confirmation |
| Owner or operator | Operational requirements, finish expectations | Brief and room data sheets |
The key point is that the track zone must be set before the ceiling is closed. If the downstand is discovered after the ceiling grid is installed, the project team may face rework. Early drawing review is the most reliable way to avoid that outcome.
Information Required for Deep Downstand Ceiling Track Zone Coordination
Checklist focus: deep downstand ceiling track zone coordination.
To review a track zone, the project team should provide a consistent information set. Missing information is a common cause of delay. The following checklist is a practical starting point.
- Reflected ceiling plan showing the downstand and the partition route.
- Section through the downstand showing the ceiling void and structure above.
- Partition layout showing straight, turning and stacking routes.
- Parking position and required stacking depth.
- Finish schedule for panels and ceiling interface.
- Pass-door requirements, if any.
- Acoustic intent stated as a project requirement, not a generic target.
The exact route, junction arrangement, continuous overhead path and parking position must be confirmed from the coordinated project drawings. EBUNGE panels are top-hung and move without a continuous floor track, but every proposed movement path requires a continuous connected overhead route and project-specific support review.
What the supplier can confirm from drawings
From a complete layout, the supplier can review the track route, the parking position and the interface with the downstand. The supplier can also discuss pass-door requirements and project documentation.
Acoustic Concepts at the Ceiling Interface
Review focus: deep downstand ceiling track zone coordination.
These are single-number ratings derived from laboratory measurements across a defined frequency range.
Acoustic intent must be stated as a project requirement and confirmed against the specific assembly, the ceiling detail and the supporting structure. Visible references can support layout discussion but do not verify hidden construction or performance.
Coordination Process: A Step-by-Step Review
Project review term: deep downstand ceiling track zone coordination.
The following numbered process is a coordination sequence, not an installation method. It helps the project team align drawings before work begins.
- Issue the architectural ceiling plan and partition layout to all relevant parties.
- Mark the downstand and the proposed track zone on a section drawing.
- Review the straight, turning and stacking routes against the downstand.
- Confirm the parking position and its interface with adjacent finishes.
- Agree the finish schedule and any pass-door requirements.
- Record project-specific acoustic and dimensional requirements.
- Obtain written confirmation from the partition supplier before ordering.
Each step should produce a drawing or a written note. Verbal agreements are difficult to verify later. If a step cannot be completed, the track zone should be treated as unresolved.
Evidence Limits and Common Misunderstandings
Several misunderstandings appear in early coordination meetings. It does not. It changes the track zone and requires review. It does not.
EBUNGE panels require a continuous connected overhead route. If the downstand interrupts that route, the project team must review an alternative path or a different parking position. This is a layout question, not a product limitation.
What to do when information is missing
The correct action is to request the missing information and record the open item. This protects the project from unsupported assumptions.
Frequently Asked Questions
Who is responsible for setting the track zone when a deep downstand is present?
The track zone is a shared responsibility. The owner or operator confirms operational requirements. No single party can set it alone.
Can a movable partition pass a deep downstand?
It may be possible, but it requires project-specific review. The track must follow a continuous connected overhead route. If the downstand interrupts that route, the project team must review an alternative path or parking position. Do not assume it will work without drawings.
Does a deep downstand affect acoustic performance?
The ceiling interface can affect acoustic separation because sound may travel over the top of the partition. Acoustic intent must be stated as a project requirement and confirmed against the specific assembly and ceiling detail.
What drawings are needed for deep downstand ceiling track zone coordination?
Provide a reflected ceiling plan, a section through the downstand, the partition layout showing straight, turning and stacking routes, the parking position, the finish schedule, and any pass-door requirements. Missing information should be recorded as an open item.
Can EBUNGE confirm support capacity from a ceiling plan?
No. These items must be confirmed with matching project evidence.
What finishes are available for movable partitions?
Confirmed finish options include laminate, melamine, fabric, leather, glass and other approved surfaces. Those items require separate project-specific confirmation.
Conclusion: Coordinate Before You Close the Ceiling
When the ceiling has a deep downstand, the track zone must be set through drawing review, not assumption. EBUNGE can review the layout, discuss pass-door requirements and project documentation, and confirm the track configuration for the specific route.
Before ordering, confirm support, acoustic and dimensional requirements with the relevant project professionals. Use the movable walls product page for maintained product context, the resources page for planning guidance, and contact EBUNGE to discuss your drawings. Early coordination is the most reliable way to keep the track zone aligned with the ceiling design.