
When the Ceiling Has a Deep Coffer, Where Does the Track Zone Sit?
Quick project answer
Deep ceiling coffer track zone coordination is the drawing exercise that decides where the overhead route sits relative to a recessed ceiling. A coffer is not a flat soffit: it steps up, steps down and creates edges. Because EBUNGE movable wall panels are individually movable and suspended from a top track, the route they follow must be planned against that geometry rather than assumed from a flat ceiling plan.
This article sets out a coordination sequence for contractors, architects, interior designers, owners and renovation teams. The suitability of each route and parking arrangement depends on the approved layout, circulation, ceiling interfaces and operating sequence.
What the coffer actually changes
A deep coffer introduces a change of level in the ceiling plane. The track zone is the overhead band where the route runs, and it must be continuous and connected along the whole movement path. A coffer edge that interrupts that band is a coordination problem, not a finish problem.
Three things usually shift when a coffer is present. First, the route may need to run beside the coffer rather than through its centre. Second, the parking position may need to sit outside the deepest part of the recess. Third, the visible junction between ceiling and track becomes a design decision that the architect and the partition supplier must agree on.
Route, parking and junction are separate questions
Teams often merge these into one conversation. Keep them apart. The route is about geometry and continuity. Parking is about where panels gather when the opening is clear. The junction is about how the ceiling meets the track zone visually and how the drawings describe it.
Setting the track zone against the coffer
Start from the layout, not from the product. EBUNGE reviews straight, turning and stacking routes from the project layout, so the coffer geometry should be shown on the same drawing as the intended panel path. If the coffer forces a turn, that turn belongs in the route review.
Where a coffer runs parallel to the opening, the track zone can often be described as a band along one side. Where the coffer crosses the opening, the team must decide whether the route passes under the coffer edge, beside it, or terminates before it. Each option changes the parking position and the ceiling detail.
A simple drawing overlay
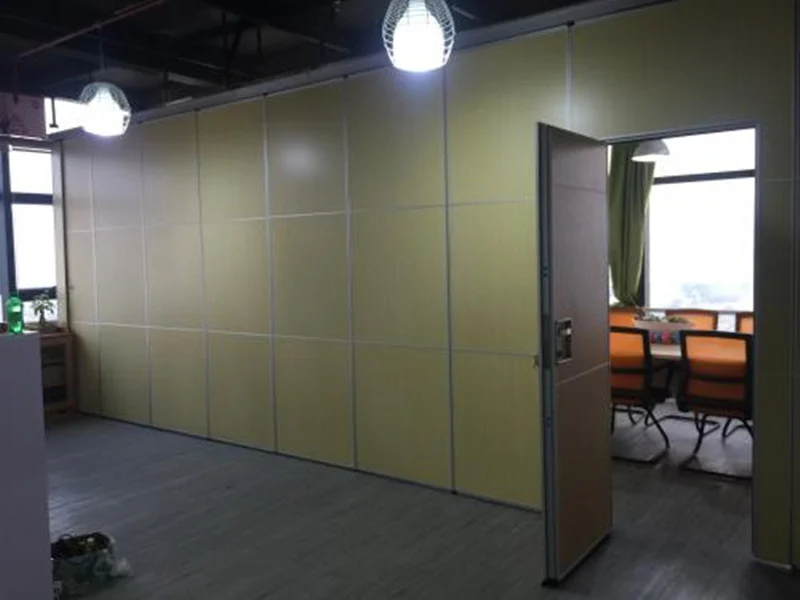
Overlay the panel route on the reflected ceiling plan and mark every change of ceiling level along it. Then mark the planned stacking position. Any point where the route crosses a coffer edge should be flagged for review before finishes are fixed.
Parking position and the deep recess
Panels park at a planned stacking position. In a room with a deep coffer, the obvious parking bay may be the least suitable, because the recess can reduce the clear zone available for stacked panels or complicate the ceiling junction above them.
Parking style is customized to the customer layout and project requirements, and compact stacking may be possible when the coordinated design permits it. That is a design outcome to be confirmed, not a default. Bring the coffer dimensions, the intended opening width and the desired clear floor area to the review.
- Mark the stacking position on the layout and on the ceiling plan.
- Show the coffer edge nearest the stacking position.
- The exact route, junction arrangement, continuous overhead path and parking position must be confirmed from the coordinated project drawings.
- Record the agreed junction detail in the project documentation.
Seals, acoustics and the coffer edge
Acoustic concepts are often raised at the ceiling junction. The exact overhead route and support arrangement must be confirmed by the responsible project team from coordinated drawings.
Any acoustic expectation for a project must be confirmed against project-specific documentation, and no rating should be inferred from a ceiling shape or a finish.
Evidence note: this article describes coordination logic only. It does not state measured acoustic values, structural capacity, track dimensions or installation outcomes. Those items require project-specific confirmation.
Finishes and the visible ceiling line
Confirmed finish options include laminate, melamine, fabric, leather, glass and other approved surfaces.
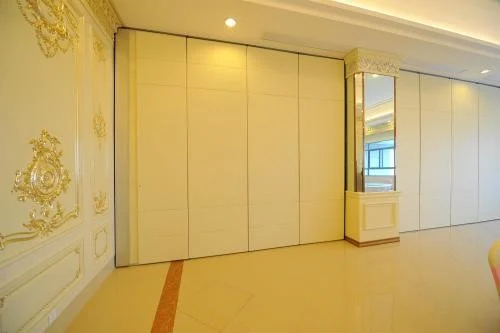
Interior designers should review finish samples against the ceiling colour and the lighting in the recess. Contractors should keep the finish decision separate from the route decision so that a late finish change does not reopen the track zone layout.
Pass doors and documentation
Where a pass door is required within the run, that requirement should be raised early. Pass-door requirements and project documentation can be discussed with EBUNGE as part of the coordination conversation, alongside the layout and the ceiling drawings.
Documentation should record the agreed route, the stacking position, the junction detail and any open items. A clear record protects the contractor at handover and gives the owner a reference for future reconfiguration.
Coordination checklist
- Issue the reflected ceiling plan with coffer levels and edges marked.
- Overlay the intended panel route and stacking position.
- Flag every point where the route meets a change of ceiling level.
- Confirm the junction detail between ceiling and track zone.
- Record pass-door requirements and finish selections.
- List all items still requiring project-specific confirmation.
Frequently asked questions
Can the track run through the deepest part of a coffer?
That depends on the coffer geometry, the route and the supporting construction, which must be reviewed from project drawings. Do not assume a route through a recess is workable until it has been confirmed.
Do the panels need a floor track along the opening?
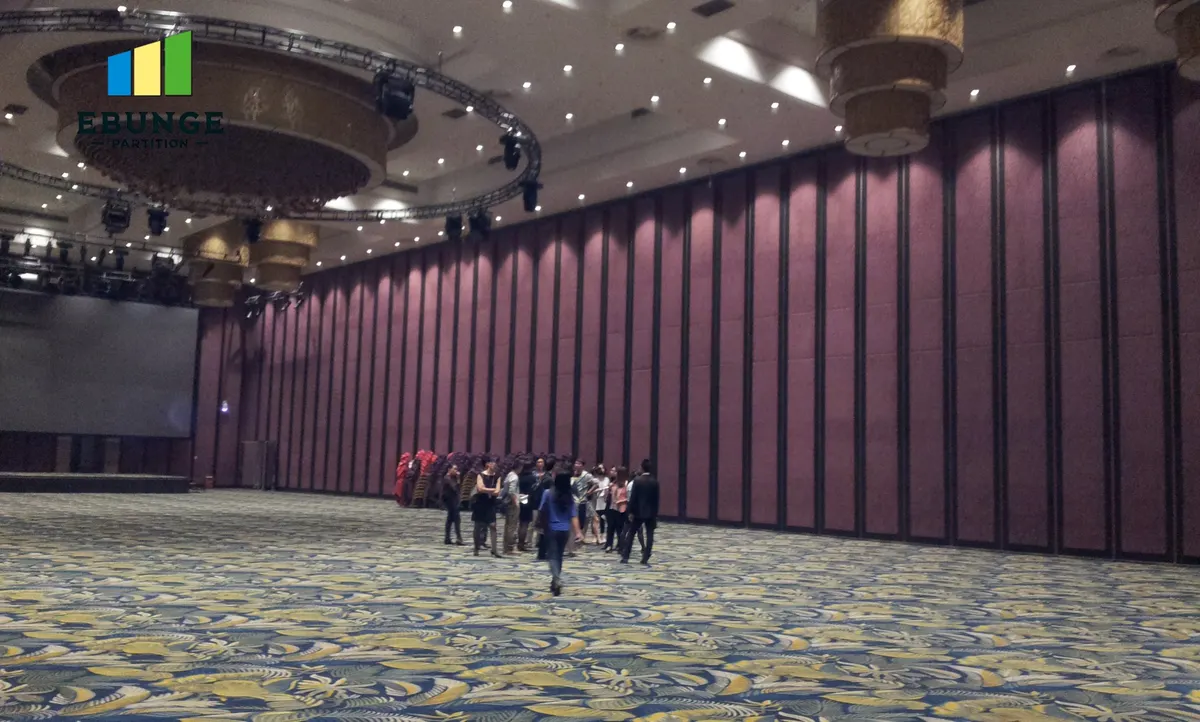
No. EBUNGE movable wall panels are top-hung and cross the opening without a floor track or floor hardware along the partition line. The overhead route must still be continuous and connected.
Does a deep coffer improve acoustic performance?
No such conclusion should be drawn. Acoustic behaviour depends on the complete assembly and must be confirmed from project-specific documentation.
Where should stacked panels park in a coffered room?
At a planned stacking position agreed during layout review. Parking style is customized to the layout and project requirements, and compact stacking may be possible when the coordinated design permits it.
Which drawings should be shared for review?
Share the layout showing the opening and intended route, the reflected ceiling plan showing coffer levels, and any available details of the surrounding construction. See our resources for general planning context.
Can a pass door be included in the run?
Pass-door requirements can be discussed as part of the coordination process. Raise them early so the route and documentation reflect them.
Conclusion and next step
In a coffered room, the track zone is decided by the route, the parking position and the ceiling junction together. Resolve those three on drawings before finishes and panel orders are fixed, and keep every performance question tied to project-specific evidence.
Review the movable walls range for maintained product context, then send your layout and ceiling drawings through our contact page so the route and stacking position can be reviewed against your project.