
Quick project answer
Review focus: movable partition wall.
A movable partition wall marine interior strategy can help cruise ship and marine project teams divide, combine and reconfigure spaces without committing to a permanent layout. EBUNGE movable partition panels are individually movable, suspended from a top track, cross the opening without a floor track, and park at a planned stacking position. That operating principle is simple to describe, but marine interior projects involve coordination questions that deserve careful review before specification. This article sets out an evidence-bounded framework for contractors, architects, designers, owners and renovation teams evaluating flexible space on board or in other marine environments.
Why Marine Interiors Consider Movable Partition Walls
Project review term: movable partition wall.
Marine interiors often need to serve more than one function across a voyage or a season. A lounge may need to become a meeting room; a dining area may need to split into smaller private zones; a multi-purpose venue may need to open into a larger gathering space. A movable partition wall marine interior approach allows the room to change without rebuilding fixed walls.
The named venue is an example only. Movable partitions can be considered wherever flexible spatial division, combination or reconfiguration is required. The important question is not whether the concept applies, but whether the specific layout, movement path and support conditions have been reviewed for the project.
How Top-Hung Movement Works in Simple Terms
Coordination scope: movable partition wall.
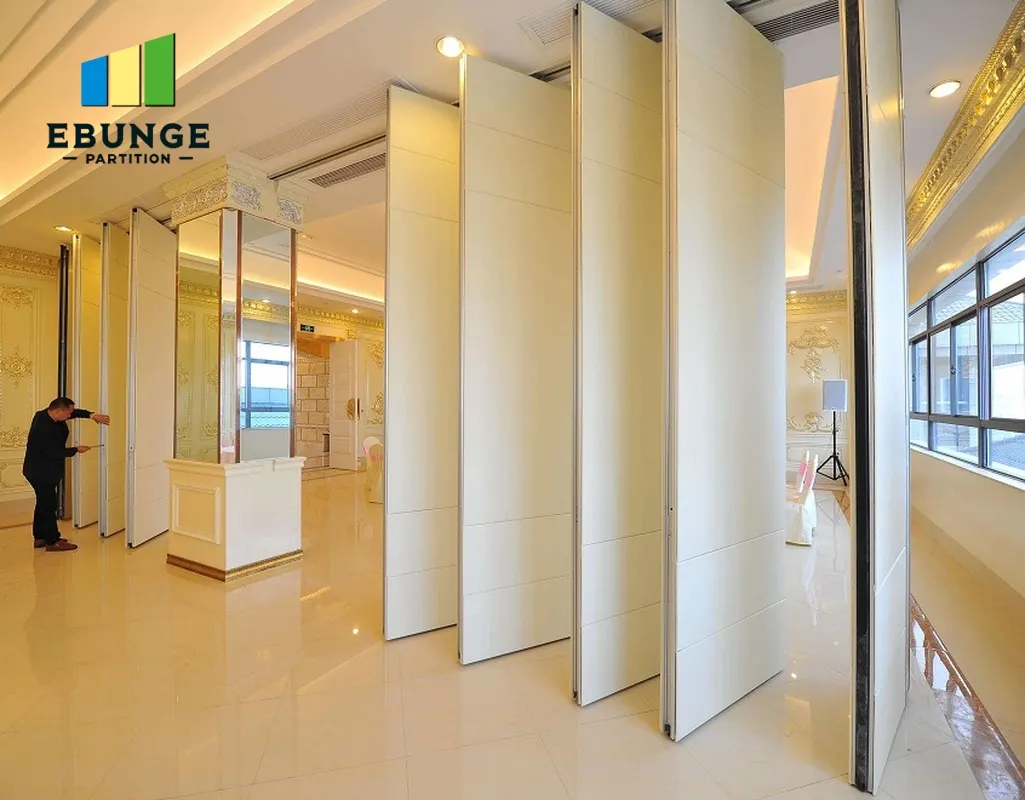
EBUNGE movable partition panels are top-hung. Each panel is suspended from a top track, and the panels move individually across the opening. There is no continuous floor running track or floor hardware along the partition line. This clear-floor principle is often attractive in marine interiors where floor finishes, accessibility and cleaning routines matter.
However, top-hung movement does not mean the panels can travel anywhere. Every proposed movement path requires a continuous connected overhead route and project-specific support review. A gap in the overhead route is not a path. The layout must show how panels travel from the closed position to the parking position without interruption.
Straight, Turning and Stacking Routes
Straight, turning and stacking routes are reviewed from the layout. The suitability of each route and parking arrangement depends on the approved layout, circulation, ceiling interfaces and operating sequence. Each of these conditions changes the coordination requirements. The project team should confirm that the overhead route is continuous and that the supporting structure has been reviewed for the intended arrangement.
Stowage and Parking: Planning the Stacking Position
Checklist focus: movable partition wall.

Parking style is customized to the customer layout and project requirements. In some projects, compact stacking may be possible when the coordinated design permits it. The stacking position should be planned early because it affects adjacent spaces, circulation, sightlines and service routes.
A useful planning question is: where will the panels live when the room is open? If the answer is a corridor, a service area or a visible corner, the design team should review whether that location is acceptable for the project. Stowage is not an afterthought; it is part of the spatial concept.
Decision Checklist for Early Planning
- Confirm the room or venue type and the range of configurations required.
- Identify the closed position, the open position and the intended parking position.
- Review the movement route for straight runs, turns and stacking.
- Confirm that the overhead route is continuous and supported per project requirements.
- Check how stowage affects adjacent spaces, circulation and finishes.
- Discuss pass-door requirements and project documentation early.
- Confirm acoustic, dimensional and support requirements with the responsible project professionals.
Finish Options and Marine Interior Coordination
Confirmed finish options include laminate, melamine, fabric, leather, glass and other approved surfaces. These options allow the partition to be coordinated with the interior design language of the vessel or marine facility. Visible references can support layout discussion but do not verify hidden construction or performance.
Project teams should confirm finish suitability for the specific marine environment, including cleaning routines and adjacent materials, with the responsible parties. The finish is one layer of the coordination; it does not replace the need for project-specific review.
Evidence Note: What Visible Information Can and Cannot Show
Visible information such as a drawing, finish sample or photograph can show appearance and intended layout. It cannot, by itself, prove acoustic performance, fire performance, durability, load capacity, maintenance requirements or commercial outcomes. Those items require matching project-specific evidence.
Acoustic Concepts and STC/Rw Boundaries
EBUNGE can explain seals and acoustic concepts generically, but project-specific acoustic requirements must be confirmed with the responsible acoustic professional.
Coordination Questions for Contractors and Design Teams
Marine interior projects involve multiple disciplines. The movable partition is one part of a larger coordination effort. The following questions can help structure early discussions.
Numbered Process for Project Review
- Collect the layout drawings showing the closed, open and parking positions.
- Review the movement route for straight, turning and stacking conditions.
- Confirm the overhead route is continuous and that support conditions are reviewed.
- Identify finish requirements and confirm approved surface options.
- Discuss pass-door requirements and any project documentation needs.
- Confirm acoustic, dimensional and support requirements with the responsible professionals.
- Document the agreed configuration before final specification.
Compact Comparison: Fixed Versus Movable Partitions
| Consideration | Fixed Partition | Movable Partition |
|---|---|---|
| Layout flexibility | Limited after construction | Can be reconfigured when the coordinated design permits |
| Floor interface | Typically continuous | No continuous floor track along the partition line |
| Stowage | Not applicable | Requires a planned parking position |
| Coordination | Structural and finish coordination | Structural, route, stowage and finish coordination |
Frequently Asked Questions

What information is required for a movable partition wall marine interior project?
Project teams should provide layout drawings showing the closed, open and parking positions, the intended movement route, finish requirements, pass-door needs and any acoustic or dimensional requirements. The responsible professionals should confirm support conditions and project-specific performance requirements.
Can movable partitions be used on cruise ships?
Movable partitions can be considered wherever flexible spatial division, combination or reconfiguration is required. The named venue or vessel type is an example only. Each marine project requires its own review of layout, movement route, support and finish coordination.
Do movable partition walls require a floor track?
EBUNGE movable partition panels are top-hung and move without a continuous floor running track or floor hardware along the partition line. The panels are suspended from a top track and cross the opening without a floor track. Every proposed movement path still requires a continuous connected overhead route and project-specific support review.
How is stowage planned for marine interiors?
Parking style is customized to the customer layout and project requirements. Compact stacking may be possible when the coordinated design permits it. The stacking position should be planned early because it affects adjacent spaces, circulation and finishes.
What finish options are available?
Confirmed finish options include laminate, melamine, fabric, leather, glass and other approved surfaces. Project teams should confirm finish suitability for the specific marine environment with the responsible parties.
Can acoustic performance be guaranteed?
Confirm acoustic requirements with the responsible acoustic professional.
Conclusion and Next Steps
A movable partition wall marine interior strategy can support flexible space use, but it depends on careful coordination. The maintained facts are straightforward: panels are individually movable, top-hung, cross the opening without a floor track, and park at a planned stacking position. Straight, turning and stacking routes are reviewed from the layout. Finish options include laminate, melamine, fabric, leather, glass and other approved surfaces. Pass-door requirements and project documentation can be discussed.
Project teams should confirm support, acoustic and dimensional requirements for their specific project. Do not infer hidden performance from visible information. For specification discussions, review the movable partition wall product page, explore the resources section for planning context, and contact the team to discuss your project documentation and coordination questions.